
4066 Hill House Road Sw, Smyrna, GA 30082
Local realty services provided by:ERA Towne Square Realty, Inc.
4066 Hill House Road Sw,Smyrna, GA 30082
$679,500
- 4 Beds
- 4 Baths
- 3,162 sq. ft.
- Single family
- Active
Listed by: ross doyle
Office: harry norman realtors
MLS#:10801473
Source:METROMLS
Price summary
- Price:$679,500
- Price per sq. ft.:$214.9
- Monthly HOA dues:$91.67
About this home
Welcome to 4066 Hill House; beautiful, meticulously maintained, and so conveniently located, you'll never want to leave. Inside, a newly renovated kitchen features crisp white cabinetry, new backsplash, and a suite of professional-grade appliances. The Living Room is anchored by a masonry fireplace. Cathedral ceilings make the space feel expansive and an abundance of windows fills it with natural light. To the right of the double-height foyer is an Executive Office that could also be used as a Library. And, adjacent the Living Room, an open concept Dining Area seats 10. The Primary Suite features a beautiful picture window with private views to the backyard. The Primary Bathroom was recently renovated and features a full-length vanity, a walk-in closet with custom storage system, and an expansive walk-in shower. Upstairs is 3 generously sized bedrooms, all with large/walk-in closets, and 2 additional baths. The grounds are meticulously kept. The grass is green. And the backyard abuts a preserved trail area that guarantees plenty of privacy. Located in sought after Barnes Mill, in the Historic Covered Bridge Area. Mockingbird Trail offers access to the Greater Silver Comet Trail System, straight from the front door. And the Barnes Mill Clubhouse offers 4 lit tennis courts and an Olympic size pool. Proximity to the East West Connector makes both commuting and everyday errands, remarkably convenient. This is, truly, an exceptional property. Schedule your showing, today!...
Contact an agent
Home facts
- Year built:2006
- Subdivision & Development:Barnes Mill
- Listing ID #:10801473
- Updated:August 25, 2026 at 04:32 AM
Rooms and interior
- Bedrooms:4
- Total bathrooms:4
- Full bathrooms:3
- Half bathrooms:1
- Flooring:Carpet, Hardwood
- Bathrooms Description:Double Vanity
- Kitchen Description:Breakfast Room, Dishwasher, Disposal, Double Oven, Microwave, Pantry, Refrigerator
- Bedroom Description:Walk-In Closet(s)
- Living area:3,162 sq. ft.
Heating and cooling
- Cooling:Central Air
- Heating:Central, Natural Gas
- Central air:Yes
Structure and exterior
- Roof:Composition
- Year built:2006
- Building area:3,162 sq. ft.
- Lot area:0.2 Acres
- Lot Features:Level
- Architectural Style:Craftsman, Traditional
- Construction Materials:Brick
- Exterior Features:Deck/Patio
- Foundation Description:Slab
- Levels:2 Story
Schools
- High school:South Cobb
- Middle school:Floyd
- Elementary school:Russell
Utilities
- Water:Public, Water Available
- Sewer:Public Sewer, Sewer Available
Finances and disclosures
- Price:$679,500
- Price per sq. ft.:$214.9
- Tax amount:$2,578 (2025)
Features and amenities
- Appliances:Dishwasher, Disposal, Double Oven, Dryer, Gas Water Heater, Microwave, Refrigerator, Washer
- Laundry features:Dryer, Washer
- Amenities:Double Pane Windows, Gas Water Heater, Smoke Detector(s), Tray Ceiling(s)
Parking
- Total parking spaces:2
- Parking description:Garage
- Garage:Yes
 2026 Georgia MLS. All rights reserved. Information Deem Reliable But Not Guaranteed August 25, 2026
New listings near 4066 Hill House Road Sw
- Coming Soon
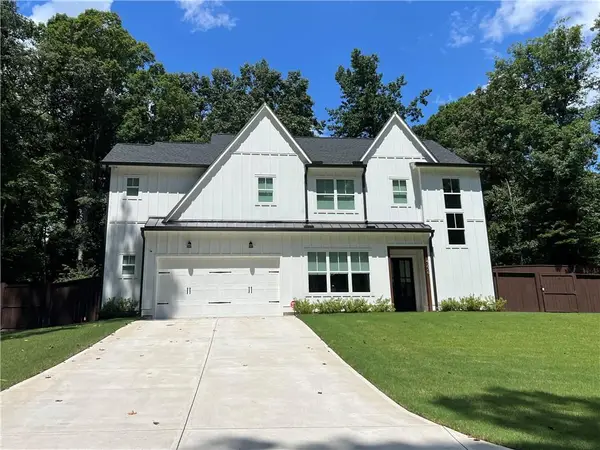 $850,000Coming Soon4 beds 4 baths2,870 sq. ft.
4276 Laurel Brook Drive Se, Smyrna, GA 30082
MLS# 7823510Listed by: KELLER WILLIAMS REALTY PARTNERS - Coming Soon
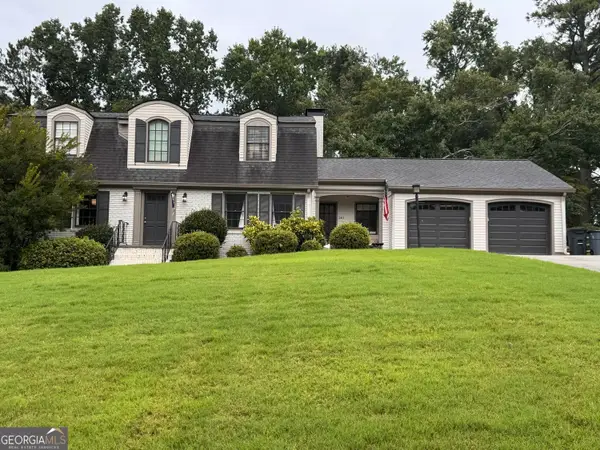 $654,900Coming Soon5 beds 4 baths4,214 sq. ft.
241 Angla Drive Se, Smyrna, GA 30082
MLS# 10830988Listed by: Hester Group, REALTORS - Coming Soon
 $769,000Coming Soon5 beds 4 baths3,430 sq. ft.
2223 Austin Lake Drive Se, Smyrna, GA 30082
MLS# 7822453Listed by: KMI REALTY - Coming Soon
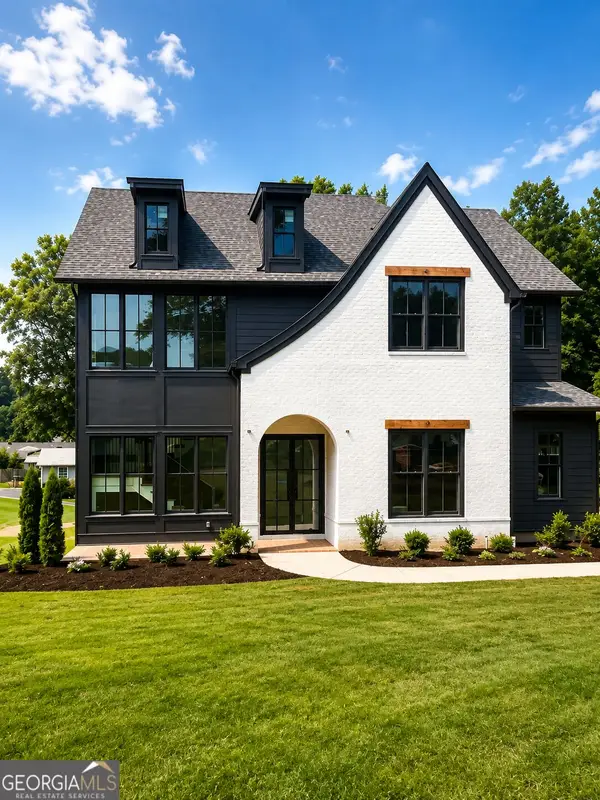 $1,350,000Coming Soon5 beds 5 baths3,474 sq. ft.
880 Austin Drive, Smyrna, GA 30082
MLS# 10824858Listed by: Keller Williams Realty Atlanta North - Coming Soon
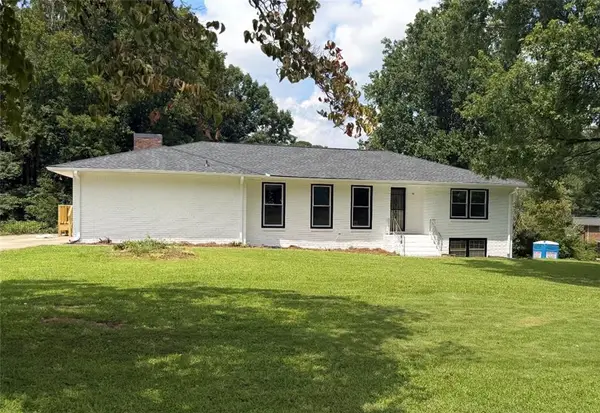 $650,000Coming Soon4 beds 3 baths3,046 sq. ft.
242 Angla Drive Southeast, Smyrna, GA 30082
MLS# 7817671Listed by: MARK SPAIN REAL ESTATE - Coming Soon
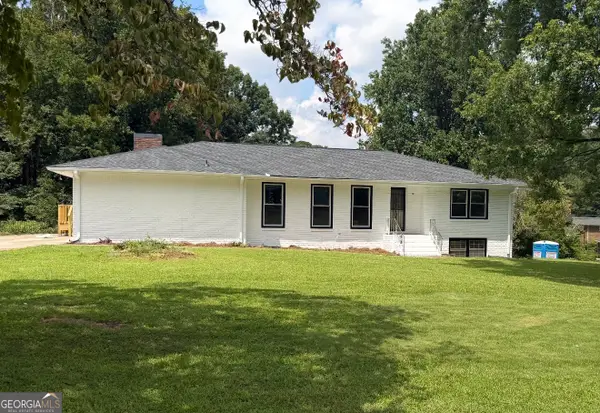 $650,000Coming Soon4 beds 3 baths3,046 sq. ft.
242 Angla Drive Se, Smyrna, GA 30082
MLS# 10821212Listed by: Mark Spain Real Estate - Coming Soon
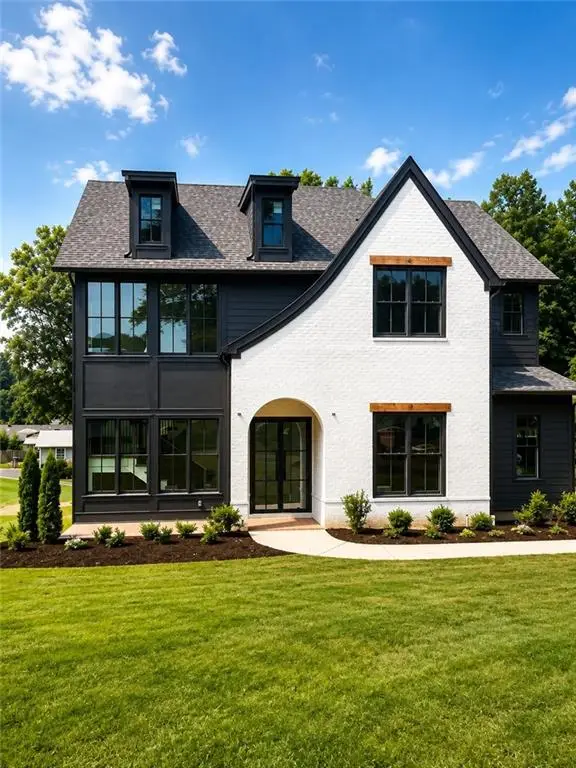 $1,350,000Coming Soon5 beds 5 baths4,500 sq. ft.
880 Austin Dr, Smyrna, GA 30082
MLS# 7817127Listed by: KELLER WILLIAMS REALTY ATL NORTH - Coming Soon
 $400,000Coming Soon4 beds 3 baths1,421 sq. ft.
3235 Woodview Drive Se, Smyrna, GA 30082
MLS# 7336331Listed by: MARK SPAIN REAL ESTATE - New
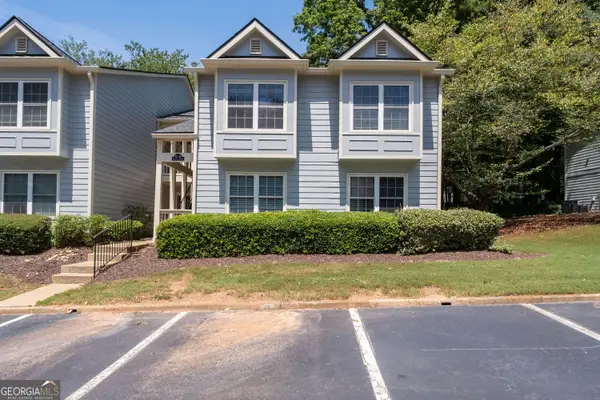 $259,000Active2 beds 2 baths1,404 sq. ft.
27 Doranne Court Se #27, smyrna, GA 30080
MLS# 10832128Listed by: BHHS Georgia Properties - New
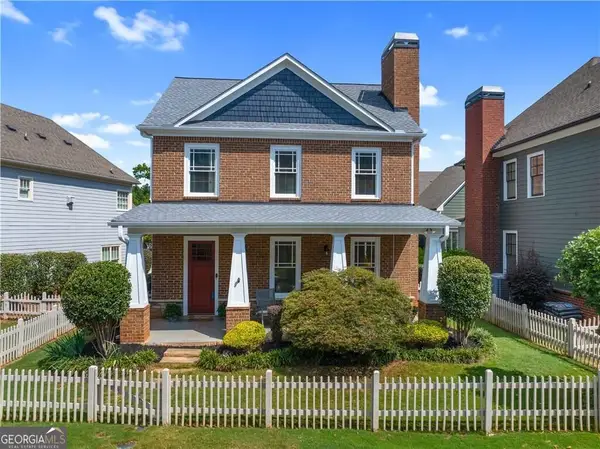 $650,000Active4 beds 3 baths
3098 Nichols Street Se, Smyrna, GA 30080
MLS# 10831933Listed by: Keller Williams West Atlanta


Protect your home and budget from life's surprises with an Assurant Home Warranty, backed by a partner that supports you through every step of homeownership. Explore Plans.
© 2023 - 2026 ERA Franchise Systems LLC. All rights reserved. ERA Franchise Systems LLC fully supports the principles of the Fair Housing Act and the Equal Opportunity Act. ERA, ERA Real Estate powered, and their respective logos are registered service marks of ERA Franchise Systems LLC. Each office is independently owned and operated.