
4095 Hill House Road Sw, Smyrna, GA 30082
Local realty services provided by:ERA Sunrise Realty
4095 Hill House Road Sw,Smyrna, GA 30082
$625,000
- 4 Beds
- 3 Baths
- 2,736 sq. ft.
- Single family
- Active
Listed by: emily prato
Office: dorsey alston realtors
MLS#:7807701
Source:FIRSTMLS
Price summary
- Price:$625,000
- Price per sq. ft.:$228.44
- Monthly HOA dues:$183.33
About this home
Welcome to one of the most charming homes in Barnes Mill, a sought-after Smyrna swim/tennis community connected to the Silver Comet Trail, with easy access to Vinings, The Battery, West Midtown and Buckhead! Offering 4 bedrooms, 2.5 bathrooms and an exceptional large, level yard, this home delivers the space and suburban lifestyle you want while keeping Atlanta conveniences within easy reach.
The side-entry garage and storybook picket fence make for great curb appeal, but once you're inside it feels like home! Natural light pours into the beautiful two story entry while the gleaming hardwood floors, double crown moldings, transom windows, beautiful wainscoting and decorative columns add just the right touch of character.
The kitchen, which is open to the family room, is full of elevated finishes including rich tone cabinetry, granite countertops, stone backsplash, stainless appliances and a center island for prepping dinner or hosting friends. There is also an eat-in breakfast area perfectly placed between the kitchen and family room anchored by a huge window overlooking the covered outdoor patio with a view to the lush backyard landscaping.
Also on the main level, you’ll find a fire-side family room, powder room, laundry room with built-in wash basin, separate dining room and a formal sitting room currently serving as the perfect home office space.
Upstairs, the owners suite features hardwood floors, vaulted ceilings, a large bonus room, double vanity, soaking tub, separate shower and a spacious walk-in closet. There are 3 additional bedrooms on the upper level, one with hardwood floors, plus a large secondary bathroom with double vanity and separate shower space.
The beautifully landscaped, large, flat backyard with its upscale covered patio is unlike any other lot in the neighborhood. But the lifestyle extends far beyond the home itself. Enjoy afternoons at the resort-style pool & splash pad, tennis matches with neighbors and evenings on the walking trails. With plenty of retail and restaurants nearby, easy access to I-285, The Battery, Vinings, Midtown and Buckhead this home offers the location, space and flexibility to fit your lifestyle....
Contact an agent
Home facts
- Year built:2006
- Subdivision & Development:Barnes Mill
- Listing ID #:7807701
- Updated:September 07, 2026 at 01:31 PM
Rooms and interior
- Bedrooms:4
- Total bathrooms:3
- Full bathrooms:2
- Half bathrooms:1
- Flooring:Carpet, Hardwood
- Dining Description:Separate Dining Room
- Bathrooms Description:Double Vanity, Separate Tub/Shower, Soaking Tub, Vaulted Ceiling(s)
- Kitchen Description:Breakfast Room, Cabinets Stain, Dishwasher, Disposal, Eat-in Kitchen, Gas Range, Kitchen Island, Microwave, Pantry, Refrigerator, Stone Counters, View to Family Room
- Bedroom Description:Oversized Master, Sitting Room, Split Bedroom Plan
- Living area:2,736 sq. ft.
Heating and cooling
- Cooling:Ceiling Fan(s), Central Air
- Heating:Forced Air, Natural Gas
- Central air:Yes
Structure and exterior
- Roof:Shingle
- Year built:2006
- Building area:2,736 sq. ft.
- Lot area:0.23 Acres
- Lot Features:Back Yard, Front Yard, Level, Private
- Architectural Style:Traditional
- Construction Materials:HardiPlank Type
- Exterior Features:Covered, Front Porch, Garden, Patio, Private Yard, Rain Gutters
- Levels:2 Story
Schools
- High school:South Cobb
- Middle school:Floyd
- Elementary school:Russell - Cobb
Utilities
- Water:Public
- Sewer:Public Sewer, Sewer Available
Finances and disclosures
- Price:$625,000
- Price per sq. ft.:$228.44
- Tax amount:$1,802 (2025)
Features and amenities
- Laundry features:Laundry Room, Main Level
- Amenities:Cathedral Ceiling(s), Entrance Foyer 2 Story, Gas Water Heater, High Ceilings 10 ft Main, High Ceilings 10 ft Upper, High Speed Internet, Walk-In Closet(s)
Parking
- Parking description:Attached, Driveway, Garage, Garage Door Opener, Garage Faces Side, Kitchen Level, Level Driveway
- Garage spaces:2
 Listings identified with the FMLS IDX logo come from FMLS and are held by brokerage firms other than the owner of this website. The listing brokerage is identified in any listing details. Information is deemed reliable but is not guaranteed. If you believe any FMLS listing contains material that infringes your copyrighted work please click here (https://www.fmls.com/dmca) to review our DMCA policy and learn how to submit a takedown request. ©2026 First Multiple Listing Service, Inc.
New listings near 4095 Hill House Road Sw
- Coming Soon
 $315,000Coming Soon2 beds 2 baths974 sq. ft.
2966 Emory Road Se, Smyrna, GA 30080
MLS# 7796312Listed by: ATLANTA FINE HOMES SOTHEBY'S INTERNATIONAL - Coming Soon
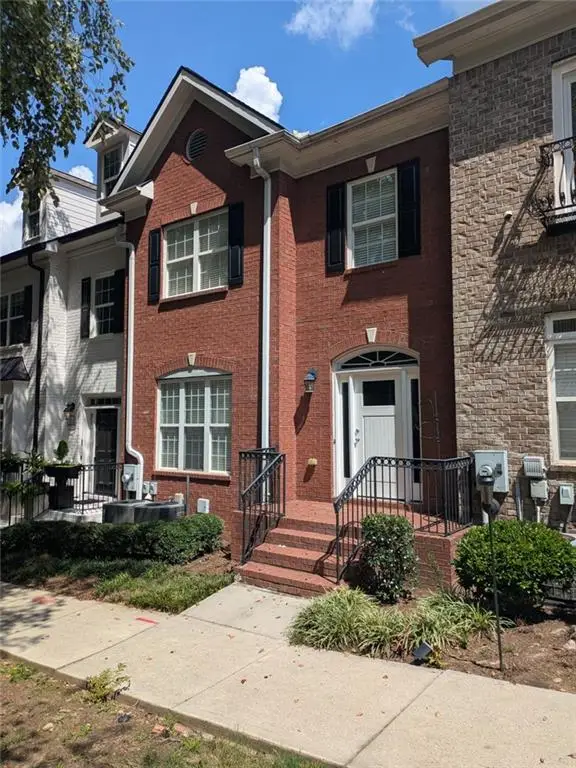 $439,900Coming Soon3 beds 4 baths2,756 sq. ft.
316 Holbrook Road, Smyrna, GA 30082
MLS# 7827156Listed by: BERKSHIRE HATHAWAY HOMESERVICES GEORGIA PROPERTIES - Coming Soon
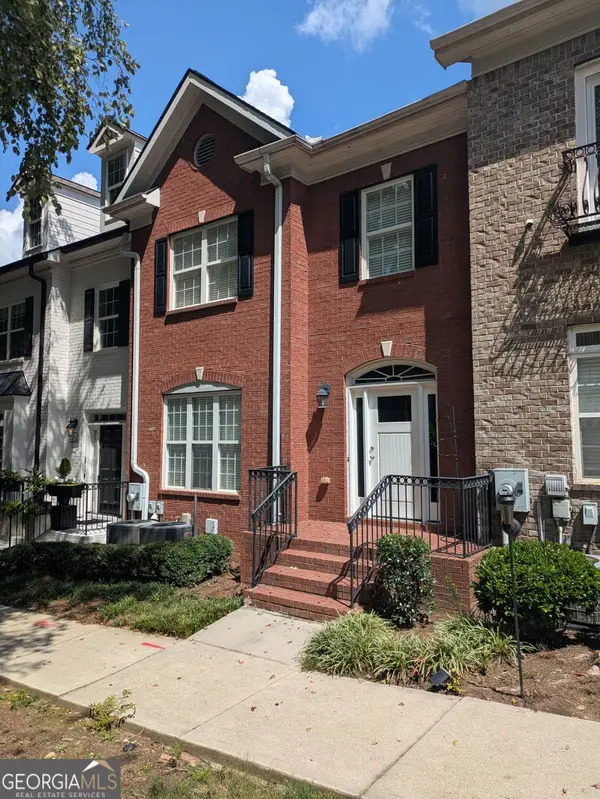 $439,900Coming Soon3 beds 4 baths2,756 sq. ft.
316 Holbrook Road, Smyrna, GA 30082
MLS# 10832721Listed by: BHHS Georgia Properties - Coming Soon
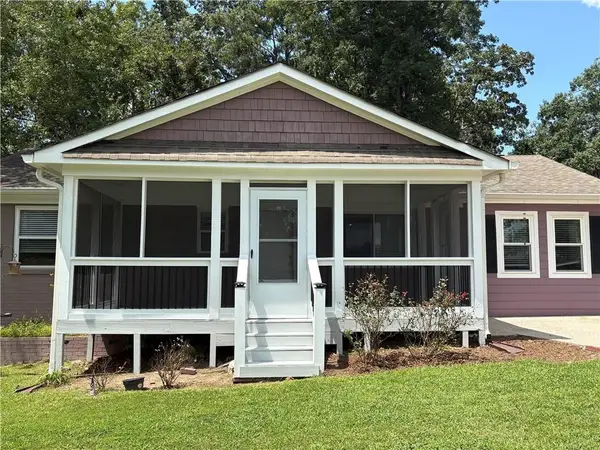 $304,900Coming Soon3 beds 1 baths875 sq. ft.
2890 Sherwood Road Se, Smyrna, GA 30082
MLS# 7826895Listed by: EASTSIDE REALTY GROUP, LLC - Coming Soon
 $769,000Coming Soon5 beds 4 baths3,430 sq. ft.
2223 Austin Lake Drive Se, Smyrna, GA 30082
MLS# 7822453Listed by: KMI REALTY - Coming Soon
 $400,000Coming Soon4 beds 3 baths1,421 sq. ft.
3235 Woodview Drive Se, Smyrna, GA 30082
MLS# 7336331Listed by: MARK SPAIN REAL ESTATE - New
 $227,000Active2 beds 2 baths1,436 sq. ft.
18 Springhedge Court Se, Smyrna, GA 30080
MLS# 10841287Listed by: Opendoor Brokerage - New
 $624,900Active3 beds 2 baths
4670 Windsor Drive Sw, Smyrna, GA 30082
MLS# 10841053Listed by: Ken Lucas Realty - New
 $560,000Active5 beds 4 baths2,883 sq. ft.
3327 Hidden Trail Road Se, Smyrna, GA 30082
MLS# 10840841Listed by: Virtual Properties Realty.Net - New
 $249,000Active2 beds 2 baths1,152 sq. ft.
1279 Ridgecrest Lane Se, Smyrna, GA 30080
MLS# 7833039Listed by: LIFTUS REALTY, LLC


Protect your home and budget from life's surprises with an Assurant Home Warranty, backed by a partner that supports you through every step of homeownership. Explore Plans.
© 2023 - 2026 ERA Franchise Systems LLC. All rights reserved. ERA Franchise Systems LLC fully supports the principles of the Fair Housing Act and the Equal Opportunity Act. ERA, ERA Real Estate powered, and their respective logos are registered service marks of ERA Franchise Systems LLC. Each office is independently owned and operated.