
4122 Hill House Road Sw, Smyrna, GA 30082
Local realty services provided by:ERA Towne Square Realty, Inc.
4122 Hill House Road Sw,Smyrna, GA 30082
$750,000
- 6 Beds
- 4 Baths
- 3,732 sq. ft.
- Single family
- Active
Listed by: courtney stewart
Office: coldwell banker realty
MLS#:7870471
Source:FIRSTMLS
Price summary
- Price:$750,000
- Price per sq. ft.:$200.96
About this home
4122 Hill House Rd SW in Smyrna, Georgia, presents a classic single-family residence constructed in 2006. This home offers a balanced approach to traditional living, providing a solid foundation for those looking to establish their roots in a thoughtfully built space. The exterior structure of this 2006 residence reflects a commitment to lasting design, offering the convenience and security of an attached two-car garage. This configuration provides ample space for vehicles and additional storage, ensuring that your daily arrivals and departures remain seamless and organized. This residence combines a practical architectural layout with the enduring quality of a 2006 build, creating a functional environment that is ready for your personal touch. Contact our team today to arrange your private viewing and discover how this Smyrna home aligns with your vision for the future.
Contact an agent
Home facts
- Year built:2006
- Subdivision & Development:Barnes Mill Covered Bridge
- Listing ID #:7870471
- Updated:November 20, 2026 at 06:53 PM
Rooms and interior
- Bedrooms:6
- Total bathrooms:4
- Full bathrooms:4
- Flooring:Carpet, Laminate
- Dining Description:Dining L
- Bathrooms Description:Separate His/Hers, Separate Tub/Shower
- Kitchen Description:Dishwasher, Double Oven, Eat-in Kitchen, Kitchen Island, Laminate Counters
- Bedroom Description:Master on Main
- Living area:3,732 sq. ft.
Heating and cooling
- Cooling:Central Air
- Heating:Central
- Central air:Yes
Structure and exterior
- Year built:2006
- Building area:3,732 sq. ft.
- Lot area:0.22 Acres
- Lot Features:Back Yard
- Architectural Style:Traditional
- Exterior Features:Private Yard
- Levels:2 Story
Schools
- High school:South Cobb
- Middle school:Floyd
- Elementary school:Russell - Cobb
Utilities
- Water:Public
- Sewer:Public Sewer
Finances and disclosures
- Price:$750,000
- Price per sq. ft.:$200.96
- Tax amount:$6,657 (2026)
Features and amenities
- Laundry features:Laundry Room, Upper Level
- Amenities:Coffered Ceiling(s)
Parking
- Parking description:Garage, Garage Faces Front
- Garage spaces:2
 Listings identified with the FMLS IDX logo come from FMLS and are held by brokerage firms other than the owner of this website. The listing brokerage is identified in any listing details. Information is deemed reliable but is not guaranteed. If you believe any FMLS listing contains material that infringes your copyrighted work please click here (https://www.fmls.com/dmca) to review our DMCA policy and learn how to submit a takedown request. ©2026 First Multiple Listing Service, Inc.
New listings near 4122 Hill House Road Sw
- Coming Soon
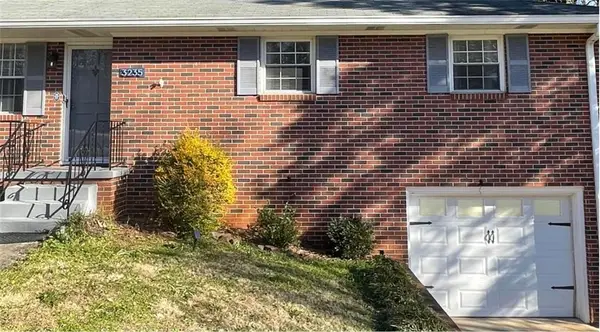 $400,000Coming Soon4 beds 3 baths1,421 sq. ft.
3235 Woodview Drive Se, Smyrna, GA 30082
MLS# 7336331Listed by: MARK SPAIN REAL ESTATE - New
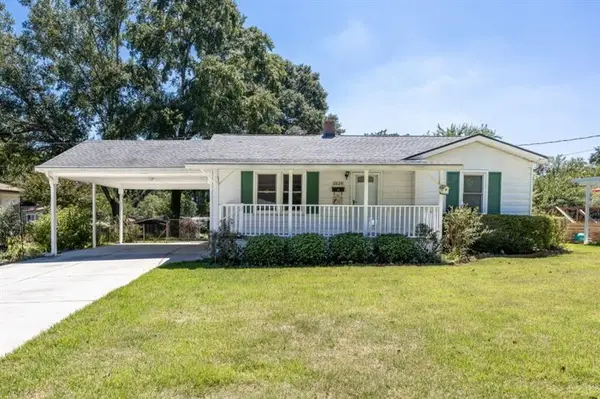 $449,900Active3 beds 2 baths1,412 sq. ft.
1024 Oakdale Drive Se, Smyrna, GA 30080
MLS# 7870817Listed by: REMAX AROUND ATLANTA - New
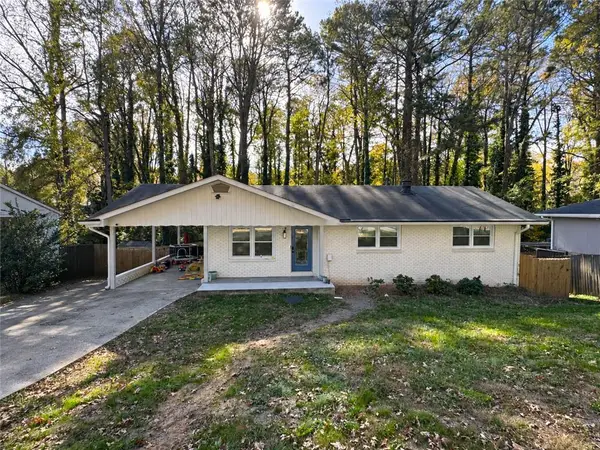 $589,000Active4 beds 3 baths2,073 sq. ft.
3430 Creatwood Trail Se, Smyrna, GA 30080
MLS# 7868730Listed by: ARABIA HOPE HOMES - New
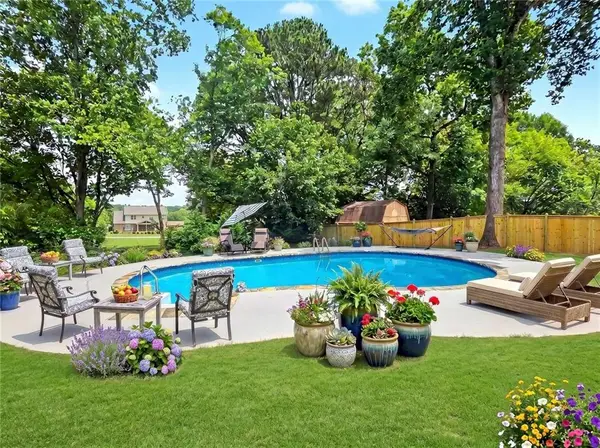 $379,000Active3 beds 2 baths1,300 sq. ft.
273 Norton Circle Se, Smyrna, GA 30082
MLS# 7870164Listed by: CAROL HAMMOCK REALTY, LLC. - New
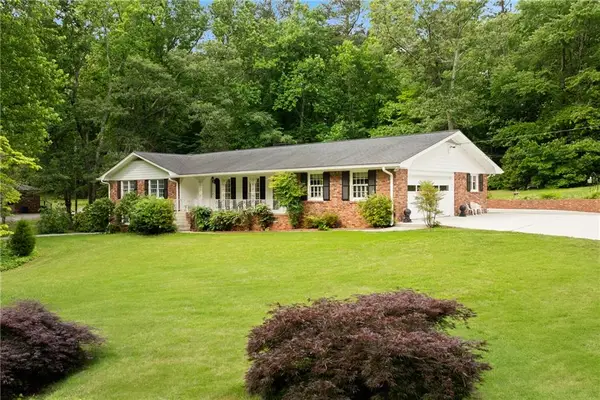 $624,900Active3 beds 2 baths3,343 sq. ft.
4670 Windsor Drive Sw, Smyrna, GA 30082
MLS# 7870373Listed by: KEN LUCAS REALTY, LLC. - New
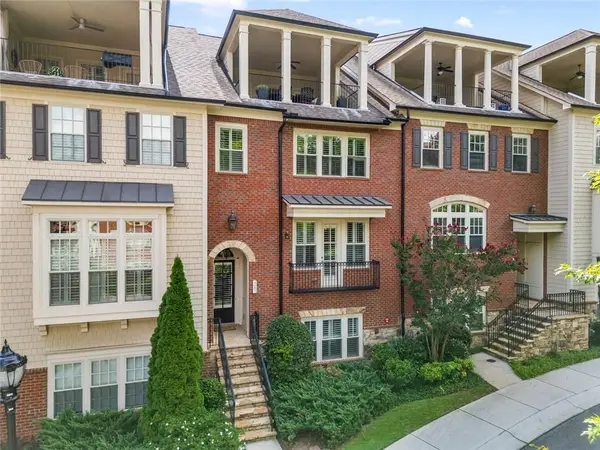 $699,000Active4 beds 5 baths4,643 sq. ft.
4087 Thorndale Lane, Smyrna, GA 30080
MLS# 7870292Listed by: KELLER WILLIAMS REALTY PEACHTREE RD. - New
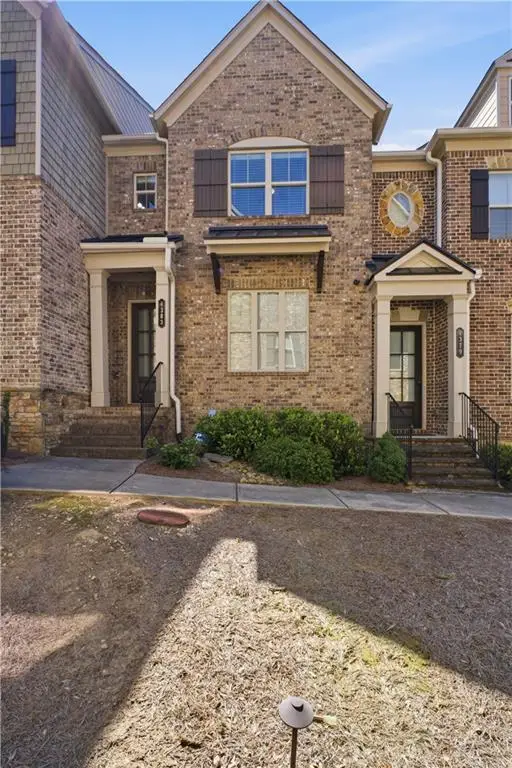 $495,000Active3 beds 4 baths2,136 sq. ft.
4383 Strand Drive, Smyrna, GA 30080
MLS# 7868087Listed by: CENTURY 21 CONNECT REALTY - New
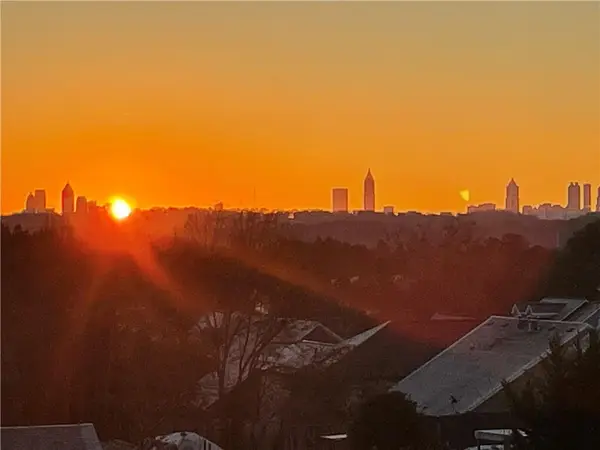 $375,000Active4 beds 2 baths936 sq. ft.
5003 Oakdale Road Se, Smyrna, GA 30080
MLS# 7869786Listed by: WYND REALTY, LLC - New
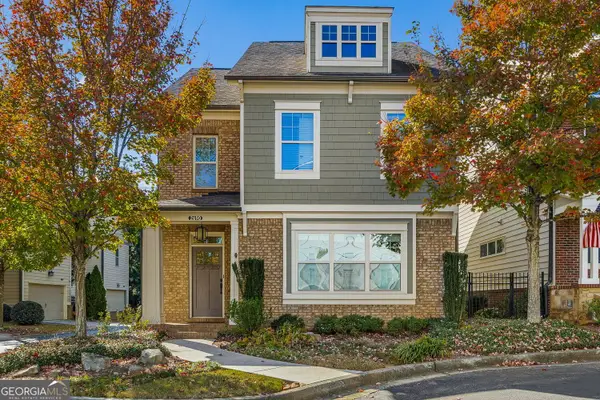 $625,000Active4 beds 4 baths2,475 sq. ft.
2690 Telfair Drive Se, Smyrna, GA 30080
MLS# 10892470Listed by: BHHS Georgia Properties - New
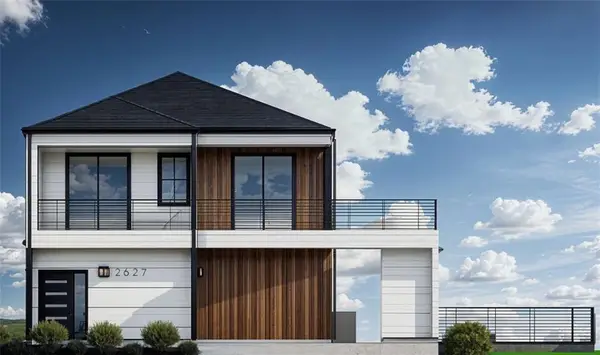 $150,000Active0.13 Acres
2627 Argo Drive Se, Smyrna, GA 30080
MLS# 7869929Listed by: BHGRE METRO BROKERS


Protect your home and budget from life's surprises with an Assurant Home Warranty, backed by a partner that supports you through every step of homeownership. Explore Plans.
© 2023 - 2026 ERA Franchise Systems LLC. All rights reserved. ERA Franchise Systems LLC fully supports the principles of the Fair Housing Act and the Equal Opportunity Act. ERA, ERA Real Estate powered, and their respective logos are registered service marks of ERA Franchise Systems LLC. Each office is independently owned and operated.