
4186 Hill House Road Sw, Smyrna, GA 30082
Local realty services provided by:ERA Sunrise Realty
4186 Hill House Road Sw,Smyrna, GA 30082
$629,000
- 5 Beds
- 4 Baths
- 3,196 sq. ft.
- Single family
- Coming Soon
Listed by: kelly chancy, michael hermance
Office: keller williams buckhead
MLS#:7865989
Source:FIRSTMLS
Price summary
- Price:$629,000
- Price per sq. ft.:$196.81
- Monthly HOA dues:$183.33
About this home
Spacious interiors, exceptional outdoor living, and direct access to the Silver Comet Trail! This inviting 5 bed, 4 bath home + bonus/media room home offers a versatile floor plan and an impressive backyard retreat. A welcoming foyer opens to a private office or den with French doors and a formal dining room with tray ceilings and crown molding. The large living room features high coffered ceilings and a wood-burning fireplace. Perfect for everyday living and entertaining, the expansive kitchen offers abundant wood cabinetry, granite countertops, stainless steel appliances, a center island with breakfast bar, and a separate breakfast area. Step outside to a fabulous stone patio featuring covered and open-air entertaining spaces, a built-in gas grill, stone countertops, mounted TV, and ceiling fan overlooking a private backyard. Upstairs, the oversized primary suite offers space for a sitting area (or workout area), a walk-in closet, and a spacious bath with whirlpool tub and separate shower. Three additional bedrooms, two full baths, a bonus/media room, and a laundry room complete the upper level. Recent improvements include a NEW HVAC (2025), water heater (2023) and stainless steel appliances. Enjoy resort-style swim and tennis amenities in this sought-after community with direct access to the Silver Comet Trail for miles of walking, running, and cycling. A wonderful combination of indoor comfort, outdoor entertaining, and neighborhood amenities! **Seller is offering a $5,000 carpet allowance!**...
Contact an agent
Home facts
- Year built:2008
- Subdivision & Development:Barnes Mill
- Listing ID #:7865989
- Updated:November 11, 2026 at 05:47 AM
Rooms and interior
- Bedrooms:5
- Total bathrooms:4
- Full bathrooms:4
- Flooring:Carpet, Ceramic Tile, Hardwood
- Dining Description:Seats 12+, Separate Dining Room
- Bathrooms Description:Double Vanity, Separate Tub/Shower, Soaking Tub, Vaulted Ceiling(s)
- Kitchen Description:Breakfast Bar, Cabinets Stain, Dishwasher, Disposal, Eat-in Kitchen, Gas Cooktop, Gas Oven, Gas Range, Kitchen Island, Microwave, Pantry Walk-In, Range Hood, Refrigerator, Stone Counters, View to Family Room
- Bedroom Description:Oversized Master, Sitting Room
- Living area:3,196 sq. ft.
Heating and cooling
- Cooling:Ceiling Fan(s), Central Air, Zoned
- Heating:Forced Air, Natural Gas, Zoned
- Central air:Yes
Structure and exterior
- Roof:Composition
- Year built:2008
- Building area:3,196 sq. ft.
- Lot area:0.32 Acres
- Lot Features:Back Yard, Cul-De-Sac, Front Yard, Landscaped, Level, Private
- Architectural Style:Traditional
- Construction Materials:Brick Front, Cement Siding, Frame
- Exterior Features:Covered, Front Porch, Gas Grill, Patio, Private Yard
- Levels:2 Story
Schools
- High school:South Cobb
- Middle school:Floyd
- Elementary school:Russell - Cobb
Utilities
- Water:Public
- Sewer:Public Sewer, Sewer Available
Finances and disclosures
- Price:$629,000
- Price per sq. ft.:$196.81
- Tax amount:$7,020 (2025)
Features and amenities
- Laundry features:Laundry Room, Upper Level
- Amenities:Coffered Ceiling(s), Entrance Foyer, High Ceilings 10 ft Main, High Ceilings 9 ft Upper, High Speed Internet, Low Flow Plumbing Fixtures, Tray Ceiling(s), Walk-In Closet(s)
Parking
- Parking description:Attached, Garage, Garage Door Opener, Kitchen Level, Level Driveway
- Garage spaces:2
 Listings identified with the FMLS IDX logo come from FMLS and are held by brokerage firms other than the owner of this website. The listing brokerage is identified in any listing details. Information is deemed reliable but is not guaranteed. If you believe any FMLS listing contains material that infringes your copyrighted work please click here (https://www.fmls.com/dmca) to review our DMCA policy and learn how to submit a takedown request. ©2026 First Multiple Listing Service, Inc.
New listings near 4186 Hill House Road Sw
- Coming Soon
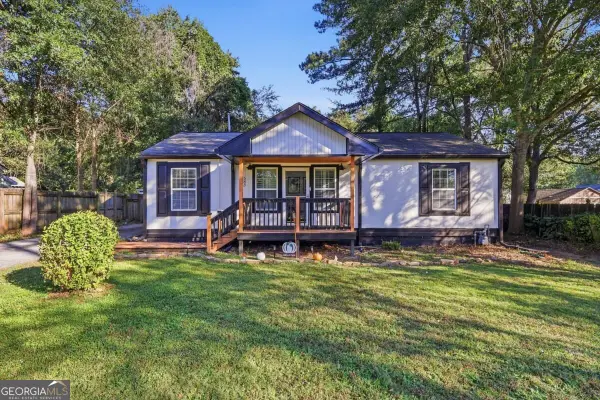 $335,000Coming Soon3 beds 2 baths1,650 sq. ft.
583 Taylor Drive Se, Smyrna, GA 30080
MLS# 10887863Listed by: Fleur De Lee Realty - Coming Soon
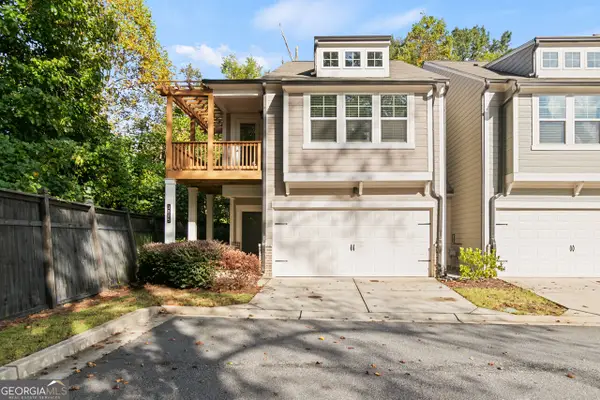 $425,000Coming Soon3 beds 3 baths2,108 sq. ft.
1805 Belmore Street Se, Smyrna, GA 30080
MLS# 10887684Listed by: Virtual Properties Realty.com - Coming Soon
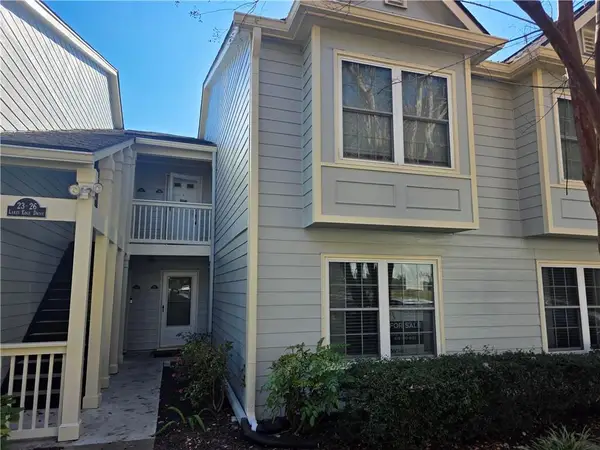 $325,000Coming Soon3 beds 3 baths2,530 sq. ft.
25 Lakes Edge Drive Se, Smyrna, GA 30080
MLS# 7864702Listed by: KELLER WILLIAMS REALTY CITYSIDE - Coming Soon
 $875,000Coming Soon6 beds 5 baths3,435 sq. ft.
956 Sharon Circle Se, Smyrna, GA 30080
MLS# 7856034Listed by: KELLER WILLIAMS REALTY CITYSIDE - Coming Soon
 $875,000Coming Soon6 beds 5 baths3,435 sq. ft.
956 Sharon Circle Se, Smyrna, GA 30080
MLS# 10876388Listed by: Keller Williams Realty Cityside - Coming Soon
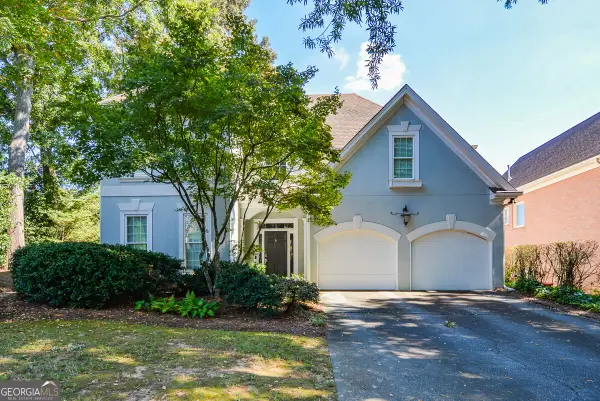 $650,000Coming Soon3 beds 3 baths2,755 sq. ft.
4151 Gateswalk Drive Se, Smyrna, GA 30080
MLS# 10875561Listed by: Keller Williams Realty PeachtreeRoad - Coming Soon
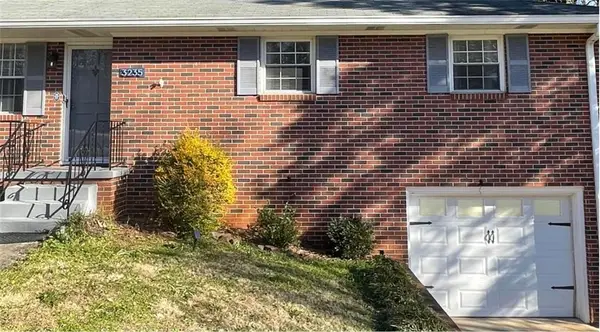 $400,000Coming Soon4 beds 3 baths1,421 sq. ft.
3235 Woodview Drive Se, Smyrna, GA 30082
MLS# 7336331Listed by: MARK SPAIN REAL ESTATE - New
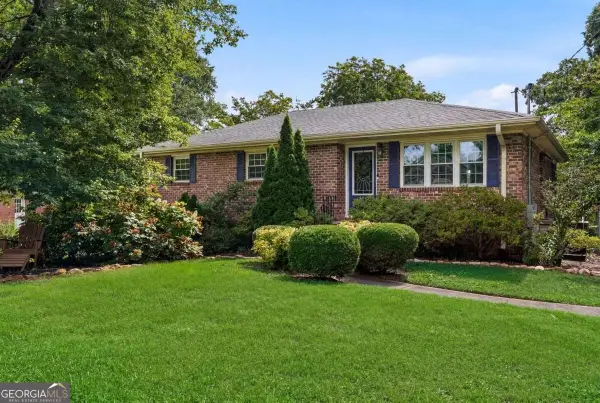 $375,000Active3 beds 2 baths
3401 Emerson Street Se, Smyrna, GA 30082
MLS# 10888255Listed by: Cornerstone Real Estate Partners - New
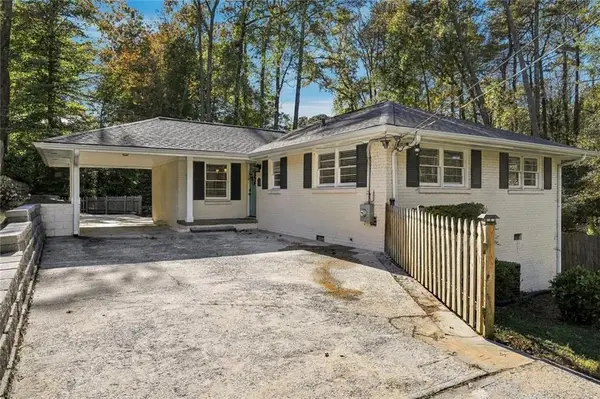 $375,000Active3 beds 2 baths1,553 sq. ft.
1942 Kenwood Road Se, Smyrna, GA 30082
MLS# 7866374Listed by: KELLER WILLIAMS REALTY PEACHTREE RD.


Protect your home and budget from life's surprises with an Assurant Home Warranty, backed by a partner that supports you through every step of homeownership. Explore Plans.
© 2023 - 2026 ERA Franchise Systems LLC. All rights reserved. ERA Franchise Systems LLC fully supports the principles of the Fair Housing Act and the Equal Opportunity Act. ERA, ERA Real Estate powered, and their respective logos are registered service marks of ERA Franchise Systems LLC. Each office is independently owned and operated.