
4449 Redan Court, Smyrna, GA 30080
Local realty services provided by:ERA Sunrise Realty
4449 Redan Court,Smyrna, GA 30080
$899,900
- 6 Beds
- 5 Baths
- 5,241 sq. ft.
- Single family
- Active
Listed by: mike price
Office: exp realty
MLS#:10820878
Source:METROMLS
Price summary
- Price:$899,900
- Price per sq. ft.:$171.7
- Monthly HOA dues:$195
About this home
Welcome to the ultimate entertainer's paradise in West Village - where luxury living meets walkable convenience and unforgettable amenities. This 5,200+ sq ft, 6bedroom, 5bath masterpiece sits privately on a quiet culdesac and is packed with features you won't find anywhere else. Start with the basement: a full theater with reclining stadium seating, a pubstyle bar complete with 2 tap kegerator, and a 1,300 bottle wine cellar with tasting booth that would make a sommelier jealous. And when you don't feel like cooking, you can stroll to dinner - McCray's Tavern in 6 minutes, Blue Moon Pizza in 7, Zama (Mexican) in 9. Options everywhere. Inside, the soaring twostory foyer opens to a bright, welcoming main level with a private office featuring two walls of windows, perfect for work from home days, a formal dining room and a convenient bedroom with full bath. The heart of the home is the open gourmet kitchen, complete with granite counters, GE Profile appliances, gas cooktop and an island built for hosting. The family room offers custom builtins and a gas fireplace, while the sunroom wrapped in windows serves as the perfect flex space - a lounge, reading retreat or cocktail bar. Step outside to your covered deck with a stackedstone gas fireplace and large TV, ideal for watching the game while grilling or yearround relaxation overlooking the private fenced backyard. Upstairs, the primary suite is pure indulgence: a sitting area, massive custom closets (her closet is practically a bedroom), heated tile floors, oversized steam shower with multiple shower heads and body sprays and a sixfoot jetted soaking tub where you can relax while catching up on your favorite TV show. Three additional bedrooms and two full baths complete the level. West Village offers a resortstyle pool, clubhouse, fitness center, and a lively retail district. HOA dues cover exterior landscaping and lawn care - true lockandleave living. The Silver Comet Trail Connector is right outside the neighborhood, giving you miles of flat walkable/bike-able adventure. With quick access to I285, The Battery, Truist Park, Vinings, and Downtown Atlanta, this home delivers luxury, lifestyle, and location in one perfect package....
Contact an agent
Home facts
- Year built:2012
- Subdivision & Development:Manchester Park West Village
- Listing ID #:10820878
- Updated:September 26, 2026 at 11:34 AM
Rooms and interior
- Bedrooms:6
- Total bathrooms:5
- Full bathrooms:5
- Flooring:Carpet, Hardwood, Tile
- Dining Description:Seats 12+, Separate Room
- Bathrooms Description:Double Vanity, Separate Shower, Soaking Tub, Tile Bath
- Kitchen Description:Breakfast Area, Cooktop, Dishwasher, Disposal, Kitchen Island, Microwave, Pantry, Second Kitchen, Solid Surface Counters, Stainless Steel Appliance(s)
- Bedroom Description:Walk-In Closet(s)
- Basement Description:Bath Finished, Daylight, Exterior Entry, Finished, Full, Interior Entry
- Living area:5,241 sq. ft.
Heating and cooling
- Cooling:Ceiling Fan(s), Central Air, Gas
- Heating:Central, Natural Gas
- Central air:Yes
Structure and exterior
- Roof:Composition
- Year built:2012
- Building area:5,241 sq. ft.
- Lot area:0.17 Acres
- Lot Features:Cul-De-Sac, Private, Steep Slope
- Architectural Style:Brick Front, Traditional
- Construction Materials:Concrete
- Exterior Features:Deck
- Levels:3+ Story
Schools
- High school:Campbell
- Middle school:Campbell
- Elementary school:Nickajack
Utilities
- Water:Public, Water Available
- Sewer:Public Sewer, Sewer Available
Finances and disclosures
- Price:$899,900
- Price per sq. ft.:$171.7
- Tax amount:$8,870 (2025)
Features and amenities
- Appliances:Cooktop, Dishwasher, Disposal, Gas Water Heater, Microwave, Stainless Steel Appliance(s)
- Laundry features:Laundry, Upper Level
- Amenities:Bookcases, Double Pane Windows, Gas Water Heater, Home Theater, Pulldown Attic Stairs, Rear Stairs, Smoke Detector(s), Tray Ceiling(s), Wet Bar, Wine Cellar
Parking
- Total parking spaces:2
- Parking description:Attached, Garage, Garage Door Opener
- Garage:Yes
 2026 Georgia MLS. All rights reserved. Information Deem Reliable But Not Guaranteed September 26, 2026
New listings near 4449 Redan Court
- Coming Soon
 $430,000Coming Soon3 beds 2 baths2,680 sq. ft.
3915 Green Forest Lane Se, Smyrna, GA 30082
MLS# 7835199Listed by: ATLANTA COMMUNITIES - Coming Soon
 $430,000Coming Soon3 beds 2 baths2,680 sq. ft.
3915 Green Forest Lane Se, Smyrna, GA 30082
MLS# 10853580Listed by: Atlanta Communities - Coming Soon
 $350,000Coming Soon2 beds 1 baths1,095 sq. ft.
1330 Belmont Avenue, Smyrna, GA 30080
MLS# 10852457Listed by: Atlanta Communities - Coming Soon
 $275,000Coming Soon2 beds 3 baths1,248 sq. ft.
5042 Laurel Springs Way Southeast, Smyrna, GA 30082
MLS# 7842557Listed by: MARK SPAIN REAL ESTATE - Coming Soon
 $275,000Coming Soon2 beds 3 baths1,248 sq. ft.
5042 Laurel Springs Way Se, Smyrna, GA 30082
MLS# 10851873Listed by: Mark Spain Real Estate - Coming Soon
 $775,000Coming Soon4 beds 4 baths3,004 sq. ft.
1074 Greenglen Drive Se, Smyrna, GA 30080
MLS# 10850673Listed by: Keller Williams Realty Atlanta North - Coming Soon
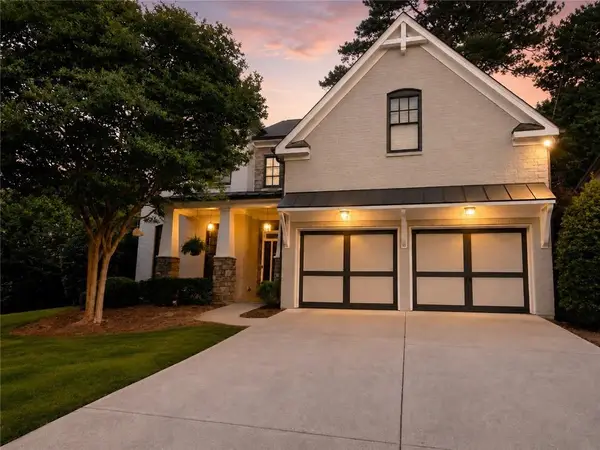 $775,000Coming Soon4 beds 4 baths3,004 sq. ft.
1074 Greenglen Drive Se, Smyrna, GA 30080
MLS# 7831343Listed by: KELLER WILLIAMS REALTY ATL NORTH - Coming Soon
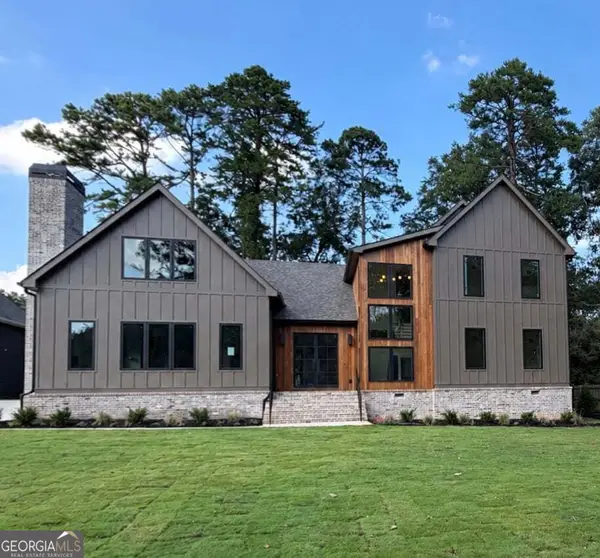 $1,650,000Coming Soon7 beds 7 baths5,000 sq. ft.
1463 Collier Drive Se, Smyrna, GA 30080
MLS# 10848918Listed by: Keller Williams Realty PeachtreeRoad - Coming Soon
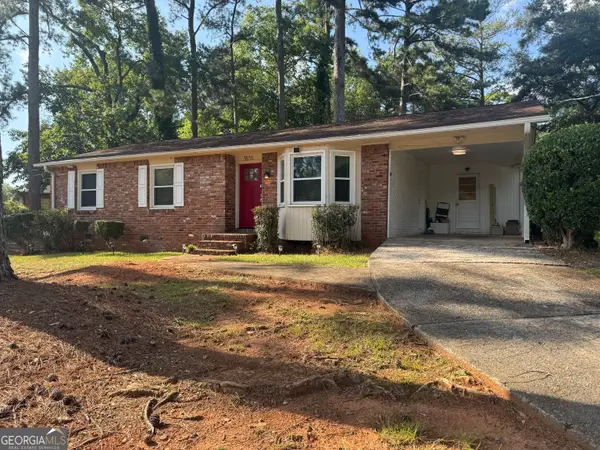 $338,900Coming Soon3 beds 2 baths1,141 sq. ft.
3530 Hurt Road Avenue Se, Smyrna, GA 30082
MLS# 10848439Listed by: Climmons Group Real Estate - Coming Soon
 $400,000Coming Soon4 beds 3 baths1,421 sq. ft.
3235 Woodview Drive Se, Smyrna, GA 30082
MLS# 7336331Listed by: MARK SPAIN REAL ESTATE


Protect your home and budget from life's surprises with an Assurant Home Warranty, backed by a partner that supports you through every step of homeownership. Explore Plans.
© 2023 - 2026 ERA Franchise Systems LLC. All rights reserved. ERA Franchise Systems LLC fully supports the principles of the Fair Housing Act and the Equal Opportunity Act. ERA, ERA Real Estate powered, and their respective logos are registered service marks of ERA Franchise Systems LLC. Each office is independently owned and operated.