
4545 Chelton Court Se, Smyrna, GA 30080
Local realty services provided by:ERA Towne Square Realty, Inc.
4545 Chelton Court Se,Smyrna, GA 30080
$629,000
- 4 Beds
- 3 Baths
- 2,412 sq. ft.
- Single family
- Active
Upcoming open houses
- Sun, Sep 2701:00 pm - 03:00 pm
Listed by: john attaway
Office: simple showing, inc.
MLS#:7841758
Source:FIRSTMLS
Price summary
- Price:$629,000
- Price per sq. ft.:$260.78
- Monthly HOA dues:$35.42
About this home
Discover a meticulously renovated 4-bedroom, 2.5-bath residence in Vinings/Smyrna that seamlessly blends timeless charm with modern luxury. Approximately $175,000 in high-end designer finishes and extensive updates create a true move-in-ready home for the most discerning buyer, complemented by mature landscaping and a hard-coat stucco exterior.
Inside, new hardwood floors flow throughout the main level, paired with smooth ceilings, custom cove crown moldings, plantation shutters, custom living-room built-ins, and upgraded windows. The chef’s kitchen impresses with quartz countertops, upgraded stainless-steel appliances (including a double oven and gas range), abundant cabinetry, and a spacious pantry.
The primary suite offers a spa-inspired retreat featuring double vanities, quartz surfaces, a soaking tub, custom frameless glass shower, and a generous walk-in closet. Three additional bedrooms provide flexible space for family, guests, or a home office.
Step outside to a professionally landscaped, fully fenced backyard centered on a custom natural-stone patio—ideal for entertaining, al fresco dining, or quiet relaxation. The expansive yard easily accommodates a playset, pets, gardening, or your own outdoor sanctuary, extending the living space beyond the home’s walls.
Major systems upgrades include a roof approximately 7 years old and one new HVAC system with transferable warranties, delivering peace of mind and low-maintenance living.
The location is exceptional: minutes from Publix, Sprouts, Historic Vinings, and local favorite South City Kitchen, with walkable access to West Village shops, restaurants, and everyday conveniences. Enjoy a short stroll to the Silver Comet Trail and neighborhood library. Truist Park and The Battery Atlanta, Buckhead, Midtown, and downtown Atlanta are all easily reached, while I-285 and I-75 are just minutes away. The home is also approximately 25 minutes from the airport, 25 minutes from downtown, and 15 minutes from historic Marietta Square.
Designer finishes, comprehensive renovations, major systems upgrades, and an unbeatable location combine to make this one of the finest move-in-ready homes available in Vinings Crossing. PREFERRED LENDER INCENTIVE: NO COST 2/1 NO COST BUY DOWN...
Contact an agent
Home facts
- Year built:1998
- Subdivision & Development:Vinings Crossing
- Listing ID #:7841758
- Updated:September 26, 2026 at 01:22 PM
Rooms and interior
- Bedrooms:4
- Total bathrooms:3
- Full bathrooms:2
- Half bathrooms:1
- Flooring:Carpet, Ceramic Tile, Hardwood
- Dining Description:Separate Dining Room
- Bathrooms Description:Double Vanity, Separate Tub/Shower
- Kitchen Description:Breakfast Bar, Cabinets White, Dishwasher, Disposal, Double Oven, Eat-in Kitchen, Electric Oven, Gas Range, Keeping Room, Kitchen Island, Microwave, Range Hood, Refrigerator, Self Cleaning Oven
- Bedroom Description:Oversized Master
- Living area:2,412 sq. ft.
Heating and cooling
- Cooling:Central Air
- Heating:Central
- Central air:Yes
Structure and exterior
- Roof:Composition
- Year built:1998
- Building area:2,412 sq. ft.
- Lot area:0.15 Acres
- Lot Features:Back Yard, Corner Lot, Level, Private
- Architectural Style:Traditional
- Construction Materials:Cement Siding, Stucco
- Exterior Features:Covered, Front Porch, Garden, Patio, Private Yard, Rear Porch
- Levels:2 Story
Schools
- High school:Campbell
- Middle school:Campbell
- Elementary school:Nickajack
Utilities
- Water:Public, Water Available
- Sewer:Public Sewer, Sewer Available
Finances and disclosures
- Price:$629,000
- Price per sq. ft.:$260.78
- Tax amount:$1,694 (2025)
Features and amenities
- Laundry features:Dryer, Laundry Room, Main Level, Washer
- Amenities:Bookcases, Cathedral Ceiling(s), Entrance Foyer, Gas Water Heater, High Ceilings 9 ft Main, Low Flow Plumbing Fixtures, Walk-In Closet(s)
Parking
- Parking description:Garage
- Garage spaces:2
 Listings identified with the FMLS IDX logo come from FMLS and are held by brokerage firms other than the owner of this website. The listing brokerage is identified in any listing details. Information is deemed reliable but is not guaranteed. If you believe any FMLS listing contains material that infringes your copyrighted work please click here (https://www.fmls.com/dmca) to review our DMCA policy and learn how to submit a takedown request. ©2026 First Multiple Listing Service, Inc.
New listings near 4545 Chelton Court Se
- Coming Soon
 $430,000Coming Soon3 beds 2 baths2,680 sq. ft.
3915 Green Forest Lane Se, Smyrna, GA 30082
MLS# 7835199Listed by: ATLANTA COMMUNITIES - Coming Soon
 $430,000Coming Soon3 beds 2 baths2,680 sq. ft.
3915 Green Forest Lane Se, Smyrna, GA 30082
MLS# 10853580Listed by: Atlanta Communities - Coming Soon
 $350,000Coming Soon2 beds 1 baths1,095 sq. ft.
1330 Belmont Avenue, Smyrna, GA 30080
MLS# 7843950Listed by: ATLANTA COMMUNITIES - Coming Soon
 $275,000Coming Soon2 beds 3 baths1,248 sq. ft.
5042 Laurel Springs Way Southeast, Smyrna, GA 30082
MLS# 7842557Listed by: MARK SPAIN REAL ESTATE - Coming Soon
 $275,000Coming Soon2 beds 3 baths1,248 sq. ft.
5042 Laurel Springs Way Se, Smyrna, GA 30082
MLS# 10851873Listed by: Mark Spain Real Estate - Coming Soon
 $775,000Coming Soon4 beds 4 baths3,004 sq. ft.
1074 Greenglen Drive Se, Smyrna, GA 30080
MLS# 10850673Listed by: Keller Williams Realty Atlanta North - Coming Soon
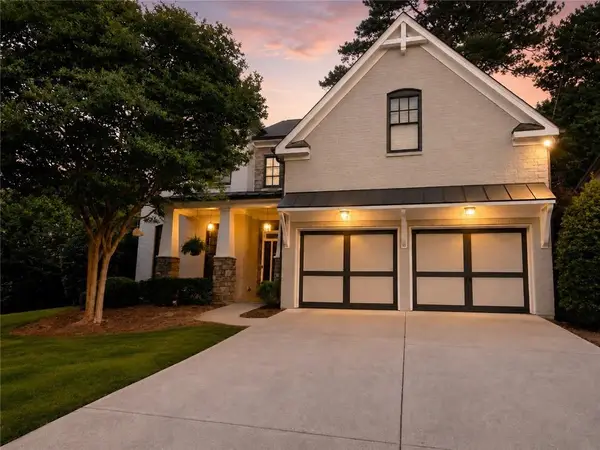 $775,000Coming Soon4 beds 4 baths3,004 sq. ft.
1074 Greenglen Drive Se, Smyrna, GA 30080
MLS# 7831343Listed by: KELLER WILLIAMS REALTY ATL NORTH - Coming Soon
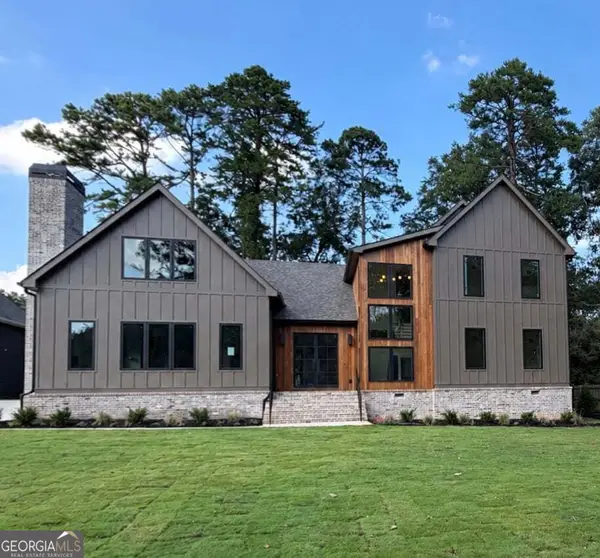 $1,650,000Coming Soon7 beds 7 baths5,000 sq. ft.
1463 Collier Drive Se, Smyrna, GA 30080
MLS# 10848918Listed by: Keller Williams Realty PeachtreeRoad - Coming Soon
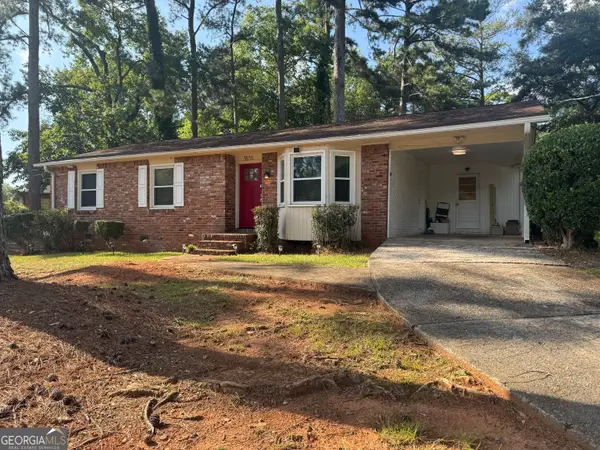 $338,900Coming Soon3 beds 2 baths1,141 sq. ft.
3530 Hurt Road Avenue Se, Smyrna, GA 30082
MLS# 10848439Listed by: Climmons Group Real Estate - Coming Soon
 $400,000Coming Soon4 beds 3 baths1,421 sq. ft.
3235 Woodview Drive Se, Smyrna, GA 30082
MLS# 7336331Listed by: MARK SPAIN REAL ESTATE


Protect your home and budget from life's surprises with an Assurant Home Warranty, backed by a partner that supports you through every step of homeownership. Explore Plans.
© 2023 - 2026 ERA Franchise Systems LLC. All rights reserved. ERA Franchise Systems LLC fully supports the principles of the Fair Housing Act and the Equal Opportunity Act. ERA, ERA Real Estate powered, and their respective logos are registered service marks of ERA Franchise Systems LLC. Each office is independently owned and operated.