
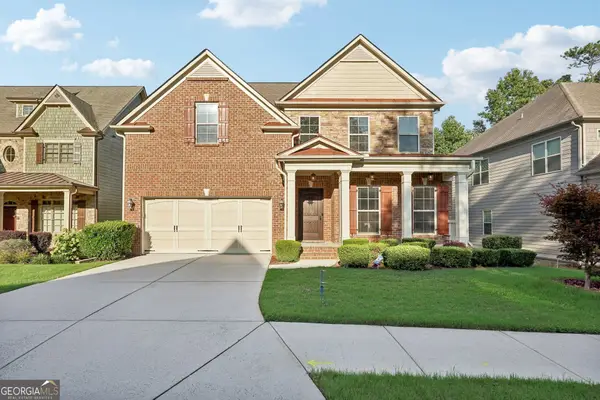
4660 Creekside Villas Way Se, Smyrna, GA 30082
Local realty services provided by:ERA Towne Square Realty, Inc.
4660 Creekside Villas Way Se,Smyrna, GA 30082
$360,000
- 3 Beds
- 3 Baths
- 2,529 sq. ft.
- Townhouse
- Active
Upcoming open houses
- Thu, Sep 1709:00 am - 07:00 pm
Listed by: tanya pickens, lance stadler
Office: opendoor brokerage, llc.
MLS#:7785604
Source:FIRSTMLS
Price summary
- Price:$360,000
- Price per sq. ft.:$142.35
- Monthly HOA dues:$403
About this home
INCREDIBLE BUYER INCENTIVES: $5,000 MORTGAGE CONCESSION. Opendoor Home Loans will contribute up to $5,000 towards a permanent interest rate buy-down if you finance with Opendoor Home Loans LLC.
Don't miss 4660 Creekside Villas Way SE, updated with fresh interior paint and partial flooring replacement. A comforting fireplace features in the living area. The kitchen is equipped with all stainless steel appliances. The primary bathroom contains double sinks, a separate tub, and a shower. An exterior deck expands the living space. Discover modern updates and practical comfort here.. Included 100-Day Home Warranty with buyer activation
Contact an agent
Home facts
- Year built:2003
- Subdivision & Development:Creekside At Vinings
- Listing ID #:7785604
- Updated:September 17, 2026 at 01:42 PM
Rooms and interior
- Bedrooms:3
- Total bathrooms:3
- Full bathrooms:2
- Half bathrooms:1
- Flooring:Carpet, Ceramic Tile, Hardwood
- Dining Description:Separate Dining Room
- Bathrooms Description:Double Vanity, Separate Tub/Shower, Soaking Tub
- Kitchen Description:Dishwasher, Gas Range, Microwave, Pantry, Solid Surface Counters
- Living area:2,529 sq. ft.
Heating and cooling
- Cooling:Ceiling Fan(s), Central Air
- Heating:Central
- Central air:Yes
Structure and exterior
- Roof:Composition
- Year built:2003
- Building area:2,529 sq. ft.
- Lot area:0.03 Acres
- Architectural Style:Townhouse
- Construction Materials:Brick 4 Sides, Brick Veneer
- Levels:2 Story
Schools
- High school:Campbell
- Middle school:Campbell
- Elementary school:Nickajack
Utilities
- Water:Public
- Sewer:Public Sewer, Sewer Available
Finances and disclosures
- Price:$360,000
- Price per sq. ft.:$142.35
- Tax amount:$4,478 (2025)
Features and amenities
- Laundry features:Laundry Room, Upper Level
Parking
- Parking description:Driveway, Garage
- Garage spaces:2
 Listings identified with the FMLS IDX logo come from FMLS and are held by brokerage firms other than the owner of this website. The listing brokerage is identified in any listing details. Information is deemed reliable but is not guaranteed. If you believe any FMLS listing contains material that infringes your copyrighted work please click here (https://www.fmls.com/dmca) to review our DMCA policy and learn how to submit a takedown request. ©2026 First Multiple Listing Service, Inc.
New listings near 4660 Creekside Villas Way Se
- Coming Soon
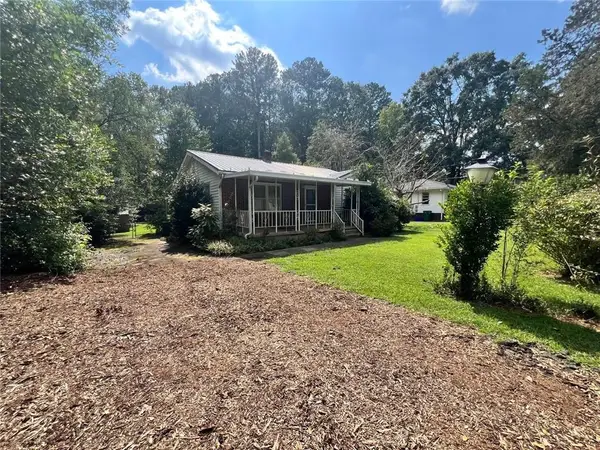 $300,000Coming Soon2 beds 2 baths1,516 sq. ft.
1026 Magbee Drive Se, Smyrna, GA 30080
MLS# 7838469Listed by: BHGRE METRO BROKERS - Coming SoonOpen Tue, 12 to 2pm
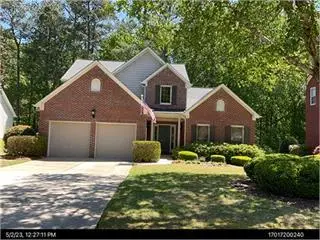 $525,000Coming Soon3 beds 3 baths2,352 sq. ft.
4209 Mill Grove Lane Sw, Smyrna, GA 30082
MLS# 7837364Listed by: BERKSHIRE HATHAWAY HOMESERVICES GEORGIA PROPERTIES - Coming Soon
 $400,000Coming Soon4 beds 3 baths1,421 sq. ft.
3235 Woodview Drive Se, Smyrna, GA 30082
MLS# 7336331Listed by: MARK SPAIN REAL ESTATE - New
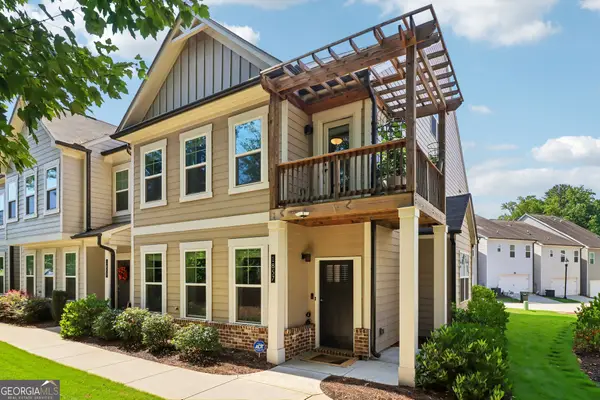 $435,000Active3 beds 4 baths2,506 sq. ft.
1857 Belmore Street Se, Smyrna, GA 30080
MLS# 10843417Listed by: Redfin Corporation - New
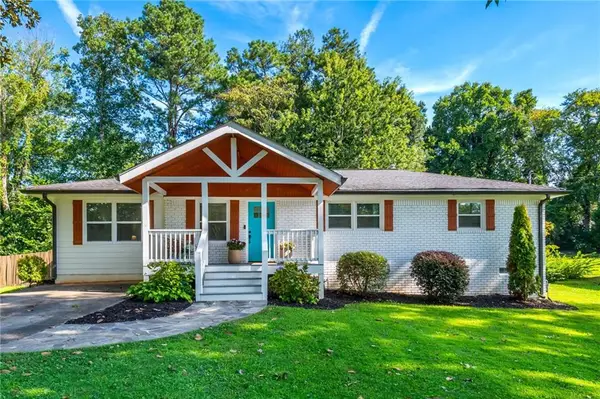 $525,000Active3 beds 2 baths1,591 sq. ft.
1845 Lochlomand Lane Se, Smyrna, GA 30080
MLS# 7839251Listed by: KELLER WILLIAMS RLTY, FIRST ATLANTA - New
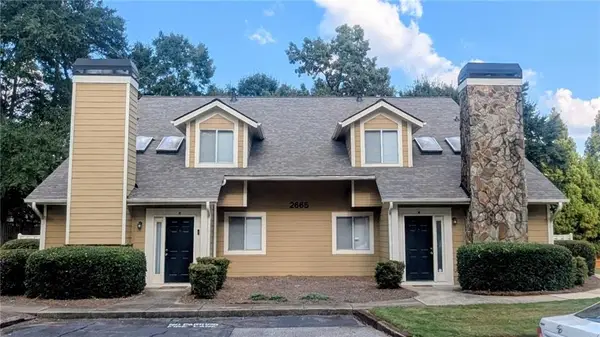 $1,200,000Active-- beds -- baths
2665 Windy Hill Place Se, Smyrna, GA 30080
MLS# 7833157Listed by: THE REZERVE, LLC - New
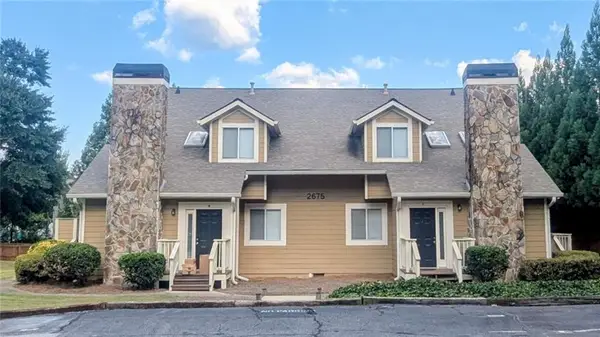 $1,200,000Active-- beds -- baths
2675 Windy Hill Place Se, Smyrna, GA 30080
MLS# 7833174Listed by: THE REZERVE, LLC - New
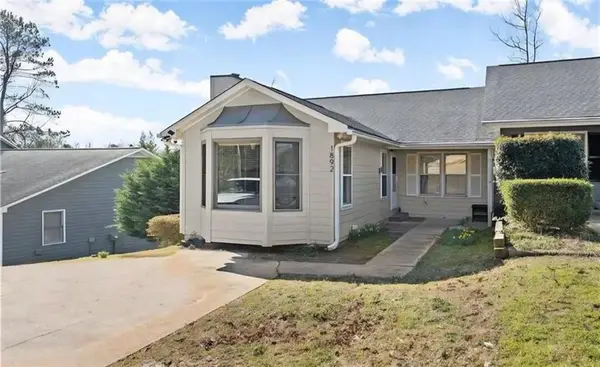 $320,000Active2 beds 2 baths1,440 sq. ft.
1892 Cooper Landing Drive Se, Smyrna, GA 30080
MLS# 7839061Listed by: A 1 REALTY GROUP - New
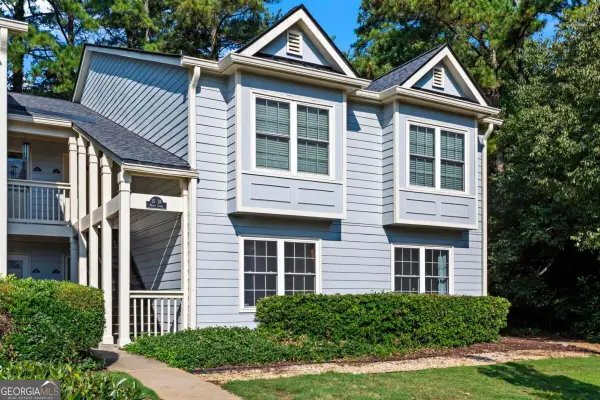 $261,000Active2 beds 2 baths1,404 sq. ft.
37 Muncy Court Se, Smyrna, GA 30080
MLS# 10847411Listed by: Keller Williams Realty Atlanta North - New
 $744,900Active4 beds 4 baths5,131 sq. ft.
3159 Autumn Brook Trail Se, Smyrna, GA 30082
MLS# 10846799Listed by: HomeSmart


Protect your home and budget from life's surprises with an Assurant Home Warranty, backed by a partner that supports you through every step of homeownership. Explore Plans.
© 2023 - 2026 ERA Franchise Systems LLC. All rights reserved. ERA Franchise Systems LLC fully supports the principles of the Fair Housing Act and the Equal Opportunity Act. ERA, ERA Real Estate powered, and their respective logos are registered service marks of ERA Franchise Systems LLC. Each office is independently owned and operated.