
4746 Legacy Cove Lane, Smyrna, GA 30126
Local realty services provided by:ERA Sunrise Realty
4746 Legacy Cove Lane,Atlanta, GA 30126
$464,500
- 4 Beds
- 4 Baths
- 2,940 sq. ft.
- Townhouse
- Active
Listed by: julie brittain
Office: real broker, llc.
MLS#:7836428
Source:FIRSTMLS
Price summary
- Price:$464,500
- Price per sq. ft.:$157.99
- Monthly HOA dues:$375
About this home
Hey. It's me. Your future home. I know, I know — you've swiped through a hundred listings that all say "must see!" and "won't last!" but I promise, I'm different... A little about me: I stand three levels tall with 9 and 10-foot ceilings, because I don't do "cozy," I do "presence." I recently had some work done — a new kitchen and primary bathroom — and no, I won't lie about it, I'm proud of my glow-up. I live in a gated community of just 35 homes, so I'm exclusive but not exactly unavailable. Red flags: none. I'm renovated, low-drama, and I come with a two-car garage. Green flags: hardwood floors, crown molding, a fireplace, and I know how to accessorize — built-in shelving and integrated audio, if you must know. Let's talk about my love language, because it's food, and I express it through my chef's kitchen. Granite counters, a gas cooktop, and a center island big enough for both of us to cook and pretend we're not competitive about it. I'll even let you have the pantry. My owner's suite has cathedral ceilings, and my bathroom is a full spa moment — his-and-her sinks, so we never have to share a toothbrush cup, because I have boundaries; a soaking tub for when you need a whole emotional reset; and a glass shower built for main-character-energy mornings. Downstairs, I've got a fourth bedroom with its own private entrance, which, no judgment either way, is perfect for a guest, a home office, a gym, or the roommate situation we don't talk about. I also come with baggage, but the good kind: optional access to three pools, tennis and pickleball courts, a playground, a basketball court, hiking trails, a grilling pavilion, a clubhouse, and a full fitness center, all for $730 a year, which is basically nothing in relationship currency. And there are no rental restrictions, so if you're not ready to commit-commit just yet, we can still make it work. As for location, I'm minutes from the Silver Comet Trail for our long walks, easy access to I-285 and the East/West Connector for when you need space, and practically neighbors with Truist Park and The Battery, so date night is never far away. Cumberland Mall, Downtown Atlanta, and the airport are all close too, in case you need a quick getaway. I'll still be here when you're back.
I don't want to say I'm the one. But I'm the one. Schedule a showing. Or don't. But you'll be thinking about me either way....
Contact an agent
Home facts
- Year built:2004
- Subdivision & Development:The Cove at Vinings Estates
- Listing ID #:7836428
- Updated:October 28, 2026 at 01:29 PM
Rooms and interior
- Bedrooms:4
- Total bathrooms:4
- Full bathrooms:3
- Half bathrooms:1
- Flooring:Carpet, Hardwood, Stone
- Dining Description:Open Concept, Seats 12+
- Bathrooms Description:Double Vanity, Separate Tub/Shower, Vaulted Ceiling(s), Whirlpool Tub
- Kitchen Description:Breakfast Bar, Cabinets Stain, Dishwasher, Disposal, Eat-in Kitchen, Gas Cooktop, Gas Oven, Microwave, Pantry, Refrigerator, Stone Counters, View to Family Room
- Bedroom Description:Oversized Master, Roommate Floor Plan, Split Bedroom Plan
- Basement Description:Daylight, Exterior Entry, Finished, Finished Bath, Full, Interior Entry
- Living area:2,940 sq. ft.
Heating and cooling
- Cooling:Ceiling Fan(s), Central Air, Zoned
- Heating:Central, Electric, Forced Air, Zoned
- Central air:Yes
Structure and exterior
- Roof:Composition, Shingle
- Year built:2004
- Building area:2,940 sq. ft.
- Lot area:0.03 Acres
- Lot Features:Level, Wooded
- Architectural Style:Townhouse, Traditional
- Construction Materials:Brick 4 Sides
- Exterior Features:Balcony, Covered, Deck, Front Porch, Rain Gutters, Rear Porch
- Levels:3+ Story
Schools
- High school:Campbell
- Middle school:Griffin
- Elementary school:Nickajack
Utilities
- Water:Public, Water Available
- Sewer:Public Sewer, Sewer Available
Finances and disclosures
- Price:$464,500
- Price per sq. ft.:$157.99
- Tax amount:$5,410 (2025)
Features and amenities
- Laundry features:Laundry Room, Upper Level
- Amenities:Bookcases, Cathedral Ceiling(s), Disappearing Attic Stairs, Entrance Foyer, Gas Water Heater, High Ceilings 9 ft Main, High Ceilings 9 ft Upper, High Speed Internet, Walk-In Closet(s)
Parking
- Total parking spaces:4
- Parking description:Garage, Garage Door Opener, Level Driveway
- Garage spaces:2
 Listings identified with the FMLS IDX logo come from FMLS and are held by brokerage firms other than the owner of this website. The listing brokerage is identified in any listing details. Information is deemed reliable but is not guaranteed. If you believe any FMLS listing contains material that infringes your copyrighted work please click here (https://www.fmls.com/dmca) to review our DMCA policy and learn how to submit a takedown request. ©2026 First Multiple Listing Service, Inc.
New listings near 4746 Legacy Cove Lane
- Coming Soon
 $375,000Coming Soon3 beds 3 baths2,250 sq. ft.
1272 Laurel Summit Drive Se, Smyrna, GA 30082
MLS# 7860065Listed by: CHAPMAN HALL REALTORS - Coming Soon
 $725,000Coming Soon5 beds 5 baths5,857 sq. ft.
4190 Barnes Meadow Road Sw, Smyrna, GA 30082
MLS# 7858876Listed by: KELLER WILLIAMS REALTY WEST ATLANTA - Coming Soon
 $550,000Coming Soon3 beds 3 baths1,807 sq. ft.
3350 Concord Circle Se, Smyrna, GA 30080
MLS# 7857503Listed by: KELLER WILLIAMS REALTY SIGNATURE PARTNERS - Coming Soon
 $875,000Coming Soon6 beds 5 baths3,435 sq. ft.
956 Sharon Circle Se, Smyrna, GA 30080
MLS# 7856034Listed by: KELLER WILLIAMS REALTY CITYSIDE - Coming Soon
 $875,000Coming Soon6 beds 5 baths3,435 sq. ft.
956 Sharon Circle Se, Smyrna, GA 30080
MLS# 10876388Listed by: Keller Williams Realty Cityside - Coming Soon
 $405,000Coming Soon4 beds 2 baths2,016 sq. ft.
2670 Old Concord Road Se, Smyrna, GA 30082
MLS# 10868439Listed by: Keller Williams Realty Atlanta North - Coming Soon
 $405,000Coming Soon4 beds 2 baths2,016 sq. ft.
2670 Old Concord Road Se, Smyrna, GA 30082
MLS# 7848567Listed by: KELLER WILLIAMS REALTY ATL NORTH - Coming Soon
 $525,000Coming Soon4 beds 2 baths1,336 sq. ft.
1948 Benson Avenue Se, Smyrna, GA 30080
MLS# 7849063Listed by: HOMESMART - Coming Soon
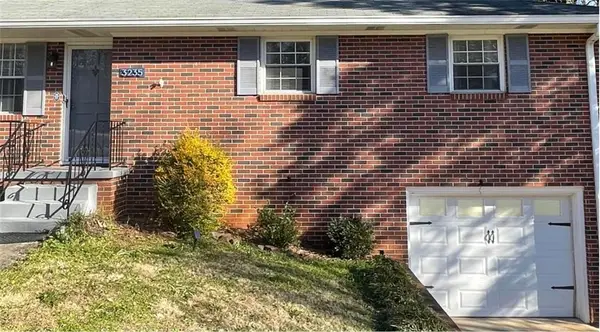 $400,000Coming Soon4 beds 3 baths1,421 sq. ft.
3235 Woodview Drive Se, Smyrna, GA 30082
MLS# 7336331Listed by: MARK SPAIN REAL ESTATE - New
 $484,900Active3 beds 4 baths2,214 sq. ft.
1355 Hawthorne Avenue Se, Smyrna, GA 30080
MLS# 7859957Listed by: ARMONT REAL ESTATE


Protect your home and budget from life's surprises with an Assurant Home Warranty, backed by a partner that supports you through every step of homeownership. Explore Plans.
© 2023 - 2026 ERA Franchise Systems LLC. All rights reserved. ERA Franchise Systems LLC fully supports the principles of the Fair Housing Act and the Equal Opportunity Act. ERA, ERA Real Estate powered, and their respective logos are registered service marks of ERA Franchise Systems LLC. Each office is independently owned and operated.