
4784 Blue Elm Lane Se, Smyrna, GA 30080
Local realty services provided by:ERA Sunrise Realty
4784 Blue Elm Lane Se,Smyrna, GA 30080
$545,000
- 4 Beds
- 4 Baths
- 2,604 sq. ft.
- Townhouse
- Active
Listed by: celena evans
Office: atlanta communities
MLS#:10772267
Source:METROMLS
Price summary
- Price:$545,000
- Price per sq. ft.:$209.29
- Monthly HOA dues:$315
About this home
Seller is Motivated! Rare townhome with in-law suite on stepless main! This spacious end unit four-bedroom floor plan in Terraces at Oakdale offers exceptional layout, flexibility, and low-maintenance living in a prime Smyrna location. Meticulously maintained and move-in ready, this home features high ceilings, a spacious kitchen with quartz countertops, stainless steel appliances, prep island, pantry, and a family room with coffered ceilings. The stepless main-level primary suite easily accommodates a king-sized bed plus a sitting area and includes a dual vanity, separate tub and shower, and a large walk-in closet-ideal for guests or roommates Upstairs, a spacious loft with custom built-ins provides the perfect flex space for a media room, office, or additional lounge area. The oversized second primary suite features double-door entry, a large sitting area, two walk-in closets, and a spa-like bath. Two additional secondary bedrooms, a full bath, and the laundry room complete the upper level, offering plenty of room and privacy for everyone. Enjoy a large private backyard, a two-car garage plus driveway parking, and nearby guest parking. Conveniently located near I-285, Vinings, Midtown, The Battery, Cobb Galleria, and Buckhead and a nearby Silver Comet Trail entrance with easy access to recreation, dining, and shopping. Zoned for top-rated Nickajack Elementary, Campbell Middle, and Campbell High School....
Contact an agent
Home facts
- Year built:2017
- Listing ID #:10772267
- Updated:July 20, 2026 at 11:15 AM
Rooms and interior
- Bedrooms:4
- Total bathrooms:4
- Full bathrooms:3
- Half bathrooms:1
- Flooring:Carpet, Hardwood, Tile
- Bathrooms Description:Double Vanity, Separate Shower, Tile Bath
- Kitchen Description:Dishwasher, Disposal, Kitchen Island, Microwave, Oven/Range (Combo), Pantry, Refrigerator, Solid Surface Counters, Stainless Steel Appliance(s)
- Bedroom Description:Master On Main Level, Roommate Plan, Split Bedroom Plan, Walk-In Closet(s)
- Living area:2,604 sq. ft.
Heating and cooling
- Cooling:Ceiling Fan(s), Central Air, Electric, Zoned
- Heating:Central, Forced Air, Natural Gas, Zoned
- Central air:Yes
Structure and exterior
- Roof:Composition
- Year built:2017
- Building area:2,604 sq. ft.
- Lot area:0.04 Acres
- Lot Features:Level, Open Lot, Private
- Architectural Style:Craftsman, Traditional
- Construction Materials:Brick, Concrete
- Exterior Features:Deck/Patio
- Foundation Description:Slab
- Levels:2 Story
Schools
- High school:Campbell
- Middle school:Campbell
- Elementary school:Nickajack
Utilities
- Water:Public, Water Available
- Sewer:Public Sewer, Sewer Available
Finances and disclosures
- Price:$545,000
- Price per sq. ft.:$209.29
- Tax amount:$6,607 (2025)
Features and amenities
- Appliances:Dishwasher, Disposal, Electric Water Heater, Microwave, Oven/Range (Combo), Refrigerator, Stainless Steel Appliance(s)
- Laundry features:In Hall, Laundry, Laundry Closet, Upper Level
- Amenities:Bookcases, Carbon Monoxide Detector(s), Electric Water Heater, High Ceilings, In-Law Floorplan, Pulldown Attic Stairs, Security System, Smoke Detector(s), Tray Ceiling(s)
Parking
- Total parking spaces:2
- Parking description:Attached, Garage, Garage Door Opener, Kitchen Level
- Garage:Yes
 2026 Georgia MLS. All rights reserved. Information Deem Reliable But Not Guaranteed July 20, 2026
New listings near 4784 Blue Elm Lane Se
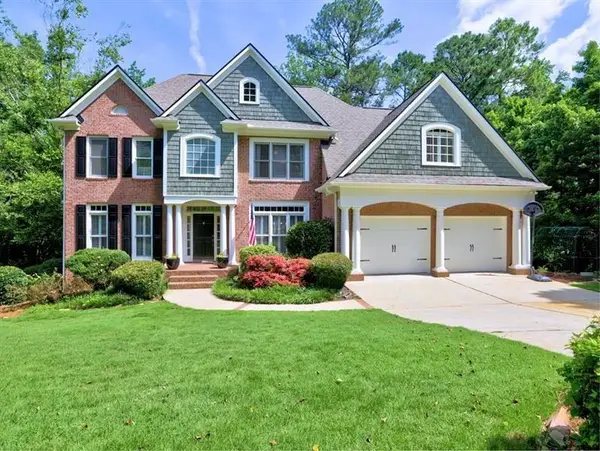 $899,000Active6 beds 6 baths5,111 sq. ft.
658 Vinings Estates Drive Se, Smyrna, GA 30126
MLS# 7797500Listed by: ATLANTA COMMUNITIES- New
 $314,999Active2 beds 2 baths1,316 sq. ft.
1301 Countryside Place Se, Smyrna, GA 30080
MLS# 10808586Listed by: Chapman Hall Realtors - New
 $499,000Active3 beds 4 baths1,919 sq. ft.
2628 Camphor Crossing #77, Smyrna, GA 30080
MLS# 7807237Listed by: TOLL BROTHERS REAL ESTATE INC. - New
 $99,000Active0.46 Acres
22 Geraldine Drive Se, Smyrna, GA 30082
MLS# 7807160Listed by: ATLANTA FINE HOMES SOTHEBY'S INTERNATIONAL - New
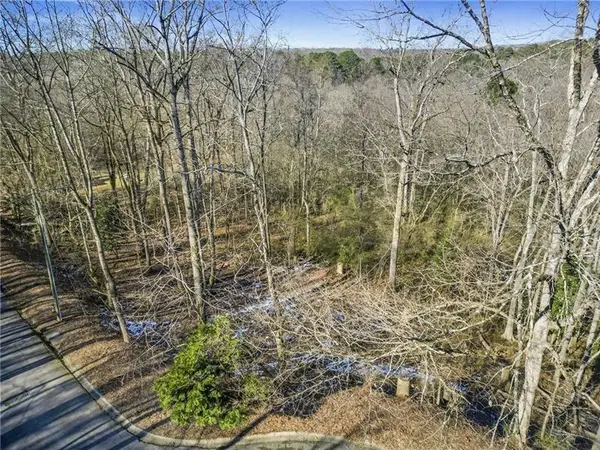 $99,000Active0.44 Acres
18 Geraldine Drive Se, Smyrna, GA 30082
MLS# 7807162Listed by: ATLANTA FINE HOMES SOTHEBY'S INTERNATIONAL - New
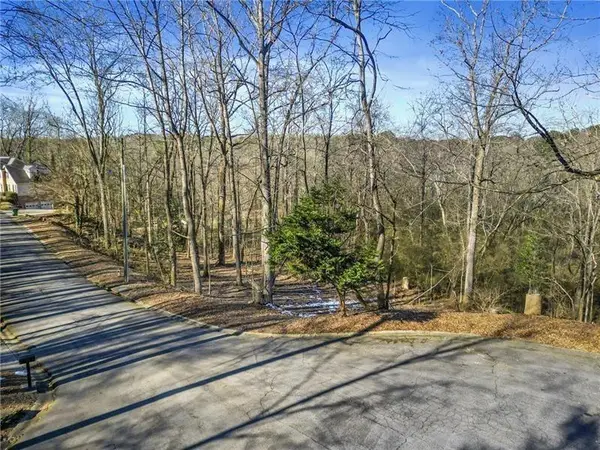 $99,000Active0.51 Acres
14 Geraldine Drive Se, Smyrna, GA 30082
MLS# 7807164Listed by: ATLANTA FINE HOMES SOTHEBY'S INTERNATIONAL - Coming Soon
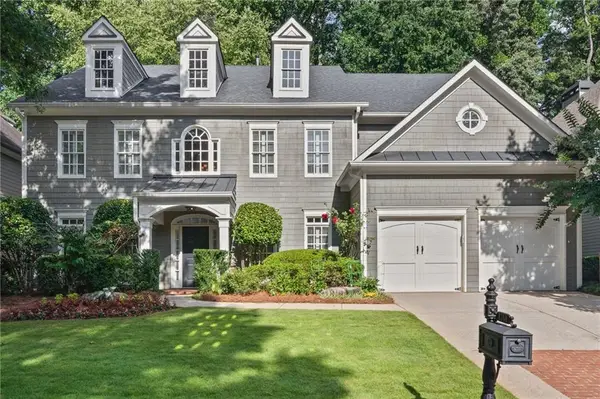 $875,000Coming Soon5 beds 4 baths
3240 Collier Gate Court Se, Smyrna, GA 30080
MLS# 7807105Listed by: ONESOURCE REAL ESTATE, LLC - New
 $400,000Active3 beds 2 baths1,596 sq. ft.
3360 Emerson Street Se, Smyrna, GA 30082
MLS# 7807048Listed by: BIRCH RIVER REALTY, LLC. - New
 $885,000Active4 beds 5 baths4,751 sq. ft.
4241 Weaver Street Se, Smyrna, GA 30080
MLS# 7806803Listed by: ATLANTA COMMUNITIES - New
 $495,000Active4 beds 3 baths
3212 Foxwood Trail Se, Smyrna, GA 30082
MLS# 10807918Listed by: Compass


Protect your home and budget from life's surprises with an Assurant Home Warranty, backed by a partner that supports you through every step of homeownership. Explore Plans.
© 2023 - 2026 ERA Franchise Systems LLC. All rights reserved. ERA Franchise Systems LLC fully supports the principles of the Fair Housing Act and the Equal Opportunity Act. ERA, ERA Real Estate powered, and their respective logos are registered service marks of ERA Franchise Systems LLC. Each office is independently owned and operated.