
4805 W Village Way Se #3204, Smyrna, GA 30080
Local realty services provided by:ERA Sunrise Realty
4805 W Village Way Se #3204,Smyrna, GA 30080
$299,000
- 2 Beds
- 2 Baths
- 1,210 sq. ft.
- Condominium
- Active
Listed by: michelle delisser
Office: bhhs georgia properties
MLS#:10849987
Source:METROMLS
Price summary
- Price:$299,000
- Price per sq. ft.:$247.11
- Monthly HOA dues:$345
About this home
$6,000 SELLER CONTRIBUTION!! Looking for a MOVE-IN READY condo in a location that keeps you CLOSE TO EVERYTHING? This beautifully maintained 2-bedroom, 2-bath home offers fresh updates, generous living space, NO CARPET, deeded covered parking, and a seller willing to contribute up to $6,000 toward rate buy-down or closing costs. Inside, the open-concept kitchen, dining area, and family room create a comfortable space for everyday living and entertaining. The kitchen features granite countertops, stainless-steel appliances, tile backsplash, a gas range, ample cabinetry, and a large walk-in pantry. Both bedrooms are spacious, and the roommate-style floor plan offers privacy and flexibility. Brand-new water-resistant LVP flooring runs throughout the bedrooms and closets, and there is NO CARPET in this home. Fresh interior paint makes it easy to move in and make the space your own. The spacious primary suite features a generous walk-in closet and an ensuite bath with dual granite-top vanities, a separate jetted tub, and tiled shower. Enjoy your morning coffee or evening downtime on the private patio, and take advantage of assigned deeded covered parking plus additional guest parking. Beyond your front door, the location delivers. You're minutes from I-285, Truist Park, The Battery Atlanta, The Galleria, the Silver Comet Trail, downtown Atlanta, and the airport. And with West Village within walking distance, dining, shopping, and everyday conveniences are close at hand. Community amenities include a swimming pool and fitness center. Fresh paint. Brand-new flooring. No carpet. Private patio. Deeded covered parking. Walkable West Village. Fantastic Atlanta-area access. And up to $6,000 in seller-paid buyer costs. Come see why this one deserves a spot at the top of your list!...
Contact an agent
Home facts
- Year built:2008
- Subdivision & Development:Flats at West Village
- Listing ID #:10849987
- Updated:November 01, 2026 at 05:19 PM
Rooms and interior
- Bedrooms:2
- Total bathrooms:2
- Full bathrooms:2
- Flooring:Laminate, Tile
- Dining Description:Living Room/Dining Room Combo
- Bathrooms Description:Double Vanity, Whirlpool Bath
- Kitchen Description:Breakfast Bar, Dishwasher, Disposal, Microwave, Oven/Range (Combo), Pantry, Refrigerator, Solid Surface Counters, Walk-in Pantry
- Bedroom Description:Master On Main Level, Roommate Plan, Split Bedroom Plan
- Living area:1,210 sq. ft.
Heating and cooling
- Cooling:Ceiling Fan(s), Central Air, Electric
- Heating:Central, Natural Gas
- Central air:Yes
Structure and exterior
- Roof:Composition
- Year built:2008
- Building area:1,210 sq. ft.
- Lot area:0.03 Acres
- Architectural Style:A-frame, Traditional
- Construction Materials:Brick, Concrete
- Exterior Features:Balcony, Deck
- Foundation Description:Slab
- Levels:1 Story
Schools
- High school:Campbell
- Middle school:Campbell
- Elementary school:Nickajack
Utilities
- Water:Public, Water Available
- Sewer:Public Sewer, Sewer Available
Finances and disclosures
- Price:$299,000
- Price per sq. ft.:$247.11
- Tax amount:$3,231 (2025)
Features and amenities
- Appliances:Dishwasher, Disposal, Dryer, Microwave, Oven/Range (Combo), Refrigerator, Washer
- Laundry features:Dryer, In Hall, Laundry, Washer
- Amenities:Double Pane Windows, Key Card Entry, Window Treatments
Parking
- Total parking spaces:1
- Parking description:Assigned, Garage
- Garage:Yes
 2026 Georgia MLS. All rights reserved. Information Deem Reliable But Not Guaranteed November 1, 2026
New listings near 4805 W Village Way Se #3204
- Coming Soon
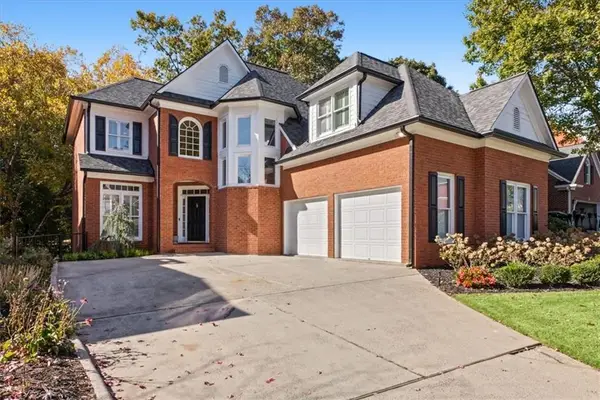 $799,900Coming Soon5 beds 4 baths4,097 sq. ft.
3372 Fieldwood Drive Se, Smyrna, GA 30080
MLS# 7861242Listed by: DORSEY ALSTON REALTORS - Coming Soon
 $875,000Coming Soon6 beds 5 baths3,435 sq. ft.
956 Sharon Circle Se, Smyrna, GA 30080
MLS# 7856034Listed by: KELLER WILLIAMS REALTY CITYSIDE - Coming Soon
 $875,000Coming Soon6 beds 5 baths3,435 sq. ft.
956 Sharon Circle Se, Smyrna, GA 30080
MLS# 10876388Listed by: Keller Williams Realty Cityside - Coming Soon
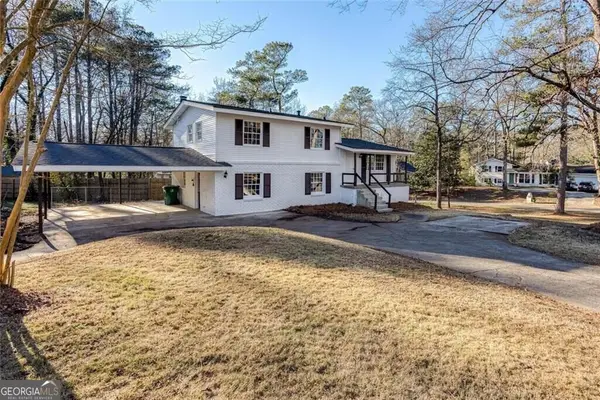 $405,000Coming Soon4 beds 2 baths2,016 sq. ft.
2670 Old Concord Road Se, Smyrna, GA 30082
MLS# 10868439Listed by: Keller Williams Realty Atlanta North - Coming Soon
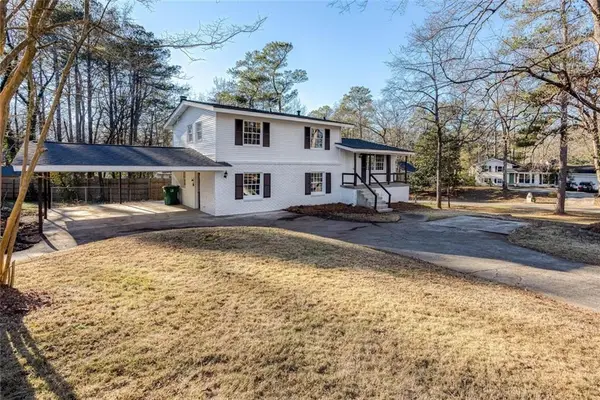 $405,000Coming Soon4 beds 2 baths2,016 sq. ft.
2670 Old Concord Road Se, Smyrna, GA 30082
MLS# 7848567Listed by: KELLER WILLIAMS REALTY ATL NORTH - Coming Soon
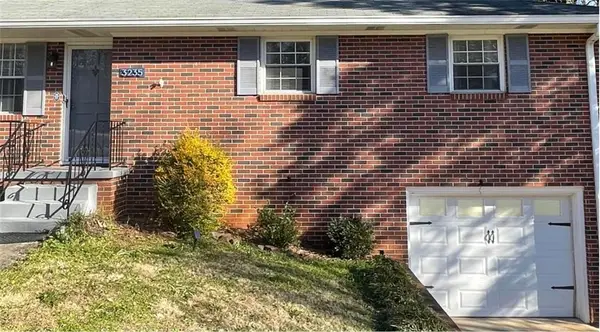 $400,000Coming Soon4 beds 3 baths1,421 sq. ft.
3235 Woodview Drive Se, Smyrna, GA 30082
MLS# 7336331Listed by: MARK SPAIN REAL ESTATE - New
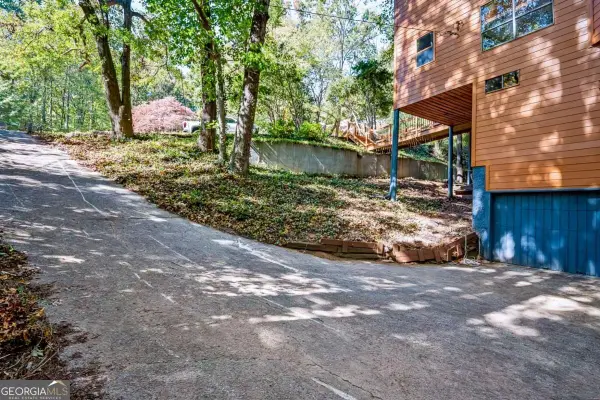 $375,000Active3 beds 3 baths
1272 Laurel Summit Drive Se, Smyrna, GA 30082
MLS# 10882769Listed by: Chapman Hall Realtors - New
 $299,900Active3 beds 2 baths1,229 sq. ft.
2005 Benson Avenue Se, Smyrna, GA 30080
MLS# 7861603Listed by: ATLANTA COMMUNITIES - New
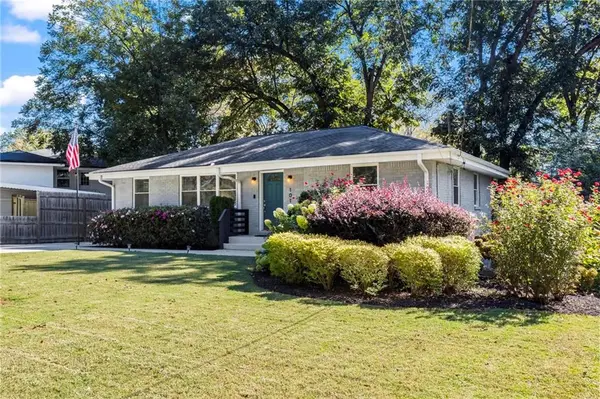 $449,000Active3 beds 2 baths1,174 sq. ft.
1016 Magnolia Drive Se, Smyrna, GA 30082
MLS# 7859253Listed by: ATLANTA FINE HOMES SOTHEBY'S INTERNATIONAL - New
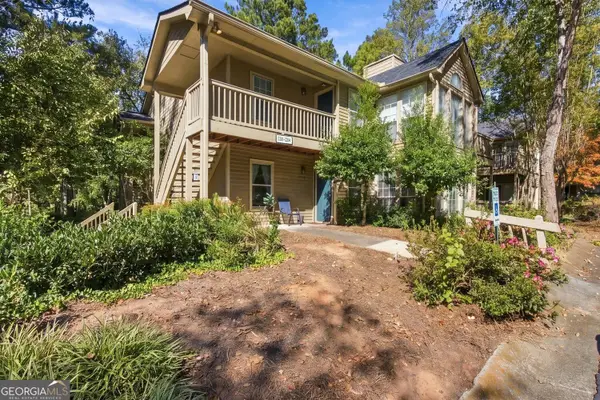 $234,500Active2 beds 2 baths2,467 sq. ft.
2202 Country Park Drive Se, Smyrna, GA 30080
MLS# 10881727Listed by: BHGRE Metro Brokers


Protect your home and budget from life's surprises with an Assurant Home Warranty, backed by a partner that supports you through every step of homeownership. Explore Plans.
© 2023 - 2026 ERA Franchise Systems LLC. All rights reserved. ERA Franchise Systems LLC fully supports the principles of the Fair Housing Act and the Equal Opportunity Act. ERA, ERA Real Estate powered, and their respective logos are registered service marks of ERA Franchise Systems LLC. Each office is independently owned and operated.