
501 Pineview Drive, Smyrna, GA 30082
Local realty services provided by:ERA Towne Square Realty, Inc.
501 Pineview Drive,Smyrna, GA 30082
$579,900
- 4 Beds
- 3 Baths
- 2,582 sq. ft.
- Single family
- Active
Listed by: benjamin winwood
Office: lokation real estate, llc.
MLS#:7780288
Source:FIRSTMLS
Price summary
- Price:$579,900
- Price per sq. ft.:$224.59
About this home
Beautifully remodeled ranch home in the quiet Pineview Manor community of Smyrna. This 4-bed, 3-bath property offers nearly 2,000 sq ft of updated living space with brand-new wood flooring throughout, fresh interior finishes, and a bright, open layout. The spacious living room features a cozy fireplace, and the renovated kitchen and dining areas flow easily for everyday living and entertaining. A partial basement provides valuable storage, workshop space, or room for future expansion. The home sits on a level lot with refreshed landscaping, a private backyard, and plenty of outdoor space for gardening, pets, or play. Additional features include a one-car garage, updated systems, and a convenient location close to Smyrna Market Village, Truist Park, major highways, shopping, dining, and parks. Move-in ready with a full interior remodel, this home offers comfort, convenience, and excellent value in one of Smyrna’s most accessible neighborhoods.
Contact an agent
Home facts
- Year built:1964
- Listing ID #:7780288
- Updated:June 19, 2026 at 01:20 PM
Rooms and interior
- Bedrooms:4
- Total bathrooms:3
- Full bathrooms:3
- Dining Description:Open Concept
- Bathrooms Description:Shower Only
- Kitchen Description:Dishwasher, Electric Range, Refrigerator, Solid Surface Counters, View to Family Room
- Bedroom Description:Master on Main
- Basement Description:Finished
- Living area:2,582 sq. ft.
Heating and cooling
- Cooling:Central Air
- Heating:Central
- Central air:Yes
Structure and exterior
- Roof:Composition
- Year built:1964
- Building area:2,582 sq. ft.
- Lot area:0.2 Acres
- Lot Features:Level, Private
- Architectural Style:Ranch
- Construction Materials:Brick 4 Sides
- Exterior Features:Front Porch, Private Yard
- Levels:2 Story
Schools
- High school:Campbell
- Middle school:Griffin
- Elementary school:King Springs
Utilities
- Water:Public, Water Available
- Sewer:Public Sewer
Finances and disclosures
- Price:$579,900
- Price per sq. ft.:$224.59
- Tax amount:$4,556 (2025)
Features and amenities
- Laundry features:In Basement, In Hall
Parking
- Total parking spaces:2
- Parking description:2 Carport Space(s), Carport
- Carport spaces:2
 Listings identified with the FMLS IDX logo come from FMLS and are held by brokerage firms other than the owner of this website. The listing brokerage is identified in any listing details. Information is deemed reliable but is not guaranteed. If you believe any FMLS listing contains material that infringes your copyrighted work please click here (https://www.fmls.com/dmca) to review our DMCA policy and learn how to submit a takedown request. ©2026 First Multiple Listing Service, Inc.
New listings near 501 Pineview Drive
- New
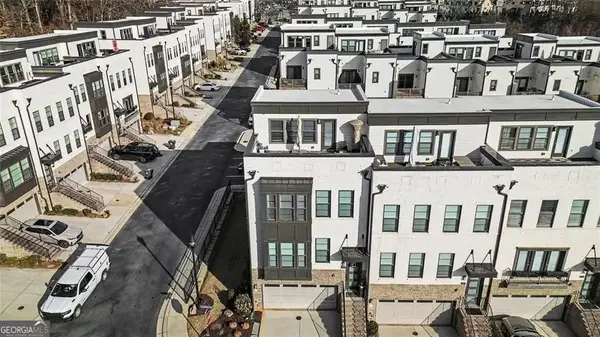 $721,000Active4 beds 5 baths3,330 sq. ft.
2201 Croston Lane, Smyrna, GA 30080
MLS# 10791308Listed by: BHGRE Metro Brokers - New
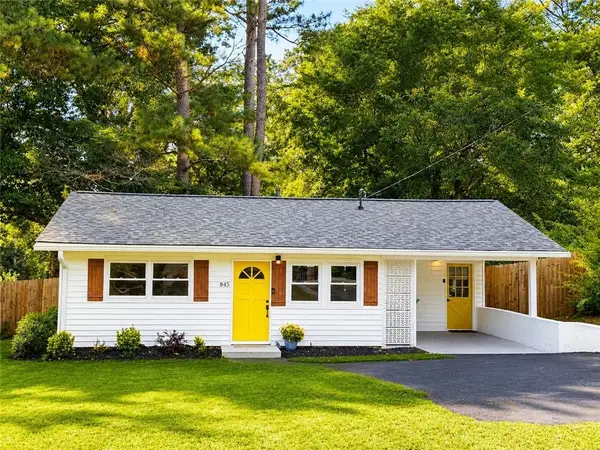 $359,000Active2 beds 1 baths1,050 sq. ft.
845 Chrysler Avenue Se, Smyrna, GA 30080
MLS# 7792771Listed by: EXP REALTY, LLC. - New
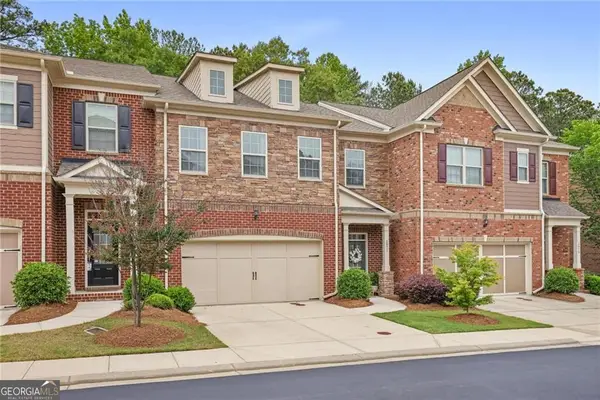 $509,000Active3 beds 3 baths2,688 sq. ft.
1971 Silver Birch Drive Se #5, Smyrna, GA 30080
MLS# 10790847Listed by: Compass - New
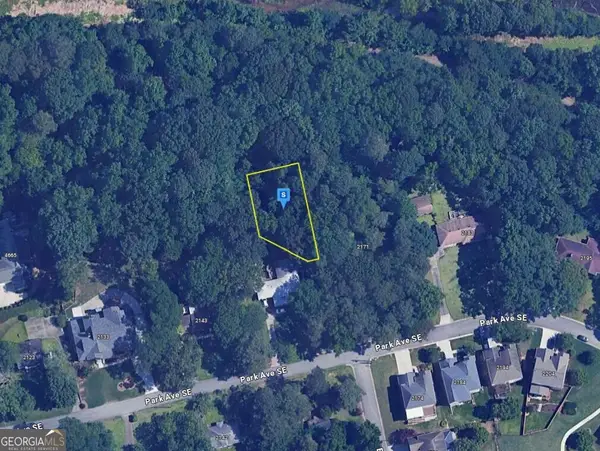 $82,999Active0.1 Acres
2161 Park Avenue Se, Smyrna, GA 30080
MLS# 10790598Listed by: Landmark Realty Group - New
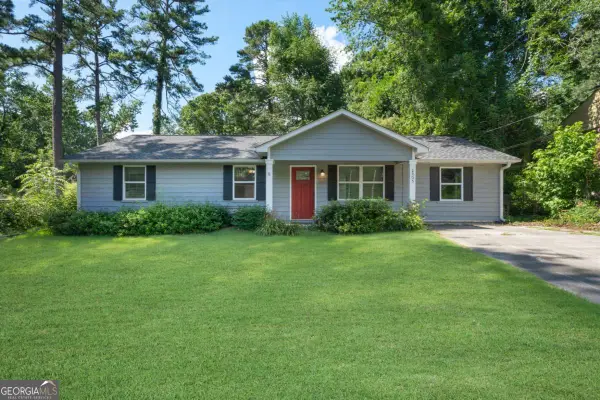 $329,900Active4 beds 2 baths
2005 Harwinor Road Se, Smyrna, GA 30082
MLS# 10790614Listed by: Stewart Brokers - Coming Soon
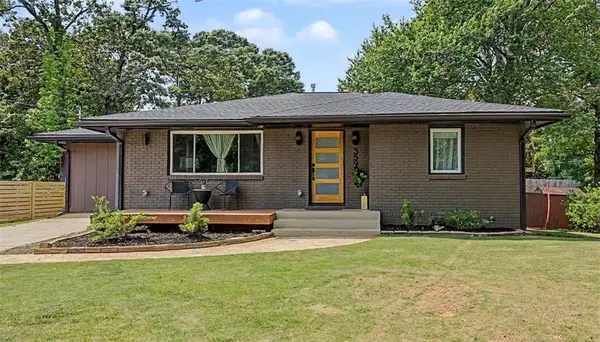 $635,000Coming Soon4 beds 3 baths
3590 Crestview Drive Se, Smyrna, GA 30082
MLS# 7792494Listed by: DWELLI INC. - New
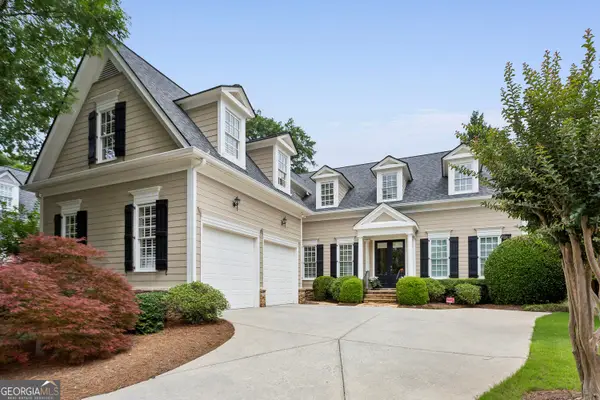 $1,089,000Active4 beds 4 baths3,592 sq. ft.
3436 Paces Ferry Circle Se, Smyrna, GA 30080
MLS# 10790433Listed by: Harry Norman Realtors - New
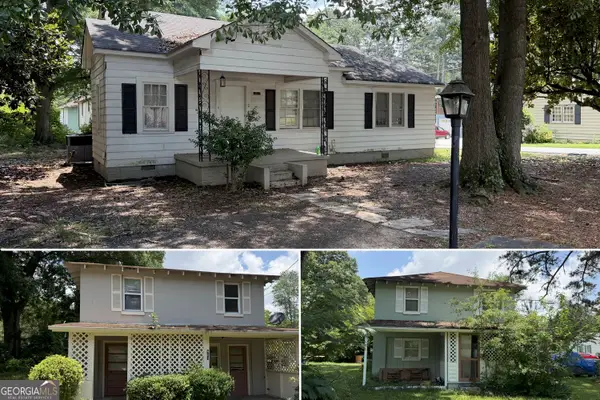 $415,000Active-- beds -- baths
1849 Old Concord Road, Smyrna, GA 30080
MLS# 10790477Listed by: BHHS Georgia Properties - Open Sun, 2 to 4pmNew
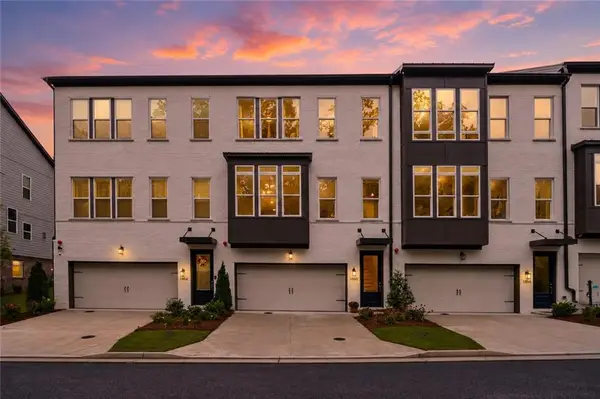 $665,000Active4 beds 4 baths2,699 sq. ft.
1460 Wicker Wood Place Se, Smyrna, GA 30080
MLS# 7790145Listed by: KELLER WILLIAMS BUCKHEAD - New
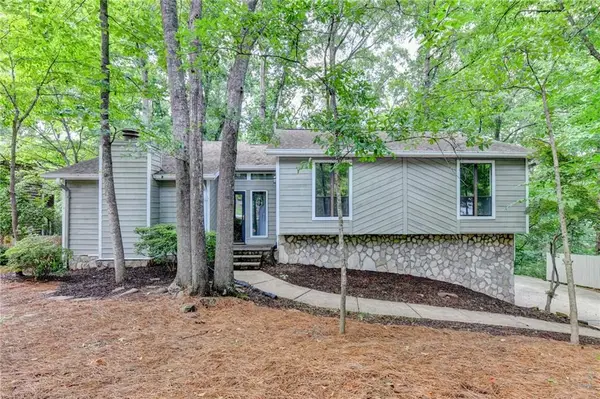 $549,000Active4 beds 3 baths2,400 sq. ft.
5100 Forest Mist Drive Se, Smyrna, GA 30082
MLS# 7787895Listed by: VIRTUAL PROPERTIES REALTY. BIZ


Protect your home and budget from life's surprises with an Assurant Home Warranty, backed by a partner that supports you through every step of homeownership. Explore Plans.
© 2023 - 2026 ERA Franchise Systems LLC. All rights reserved. ERA Franchise Systems LLC fully supports the principles of the Fair Housing Act and the Equal Opportunity Act. ERA, ERA Real Estate powered, and their respective logos are registered service marks of ERA Franchise Systems LLC. Each office is independently owned and operated.