
509 Vinings Forest Court Se, Smyrna, GA 30080
Local realty services provided by:ERA Towne Square Realty, Inc.
Listed by: mackenzie family team llc., katie nelson
Office: bolst, inc.
MLS#:7813918
Source:FIRSTMLS
Price summary
- Price:$324,900
- Price per sq. ft.:$230.1
- Monthly HOA dues:$425
About this home
Tucked inside one of Smyrna's gated communities, this beautifully renovated condo offers the rare combination of stylish updates, low-maintenance living, and an unbeatable location. From the moment you step inside, you'll appreciate the brand-new flooring, thoughtfully renovated kitchen, and spa-inspired bathrooms that make this home truly move-in ready. A large primary suite with renovated bathroom opens to a private deck for relaxation and enjoyment.The light-filled floor plan is designed for comfortable everyday living, while the attached garage provides added convenience and storage. Every update has been completed with ease of ownership in mind, allowing you to spend less time on maintenance and more time enjoying your surroundings. Community amenities include a pool, dog park, and gated entry, creating an inviting place to call home. Just minutes from Smyrna Market Village, Truist Park, The Battery Atlanta, shopping, dining, parks, and major commuter routes, you'll enjoy convenient access to some of the area's most popular destinations while coming home to a peaceful retreat. Opportunities to find a fully renovated home with a garage, gated amenities, and this level of convenience are few and far between. Don't miss your chance to experience one of Smyrna's hidden gems....
Contact an agent
Home facts
- Year built:1997
- Subdivision & Development:Vinings Forest
- Listing ID #:7813918
- Updated:August 03, 2026 at 01:27 PM
Rooms and interior
- Bedrooms:2
- Total bathrooms:2
- Full bathrooms:2
- Flooring:Carpet, Hardwood
- Dining Description:Open Concept
- Bathrooms Description:Double Vanity, Shower Only
- Kitchen Description:Breakfast Bar, Cabinets White, Dishwasher, Disposal, Electric Oven, Electric Range, Microwave, Range Hood, Refrigerator, Stone Counters, View to Family Room
- Bedroom Description:Master on Main, Roommate Floor Plan, Split Bedroom Plan
- Living area:1,412 sq. ft.
Heating and cooling
- Cooling:Ceiling Fan(s), Central Air
- Heating:Central, Forced Air
- Central air:Yes
Structure and exterior
- Roof:Composition
- Year built:1997
- Building area:1,412 sq. ft.
- Lot area:0.18 Acres
- Lot Features:Cul-De-Sac, Landscaped, Level
- Architectural Style:Traditional
- Construction Materials:Cement Siding
- Exterior Features:Balcony, Covered, Storage
- Levels:2 Story
Schools
- High school:Campbell
- Middle school:Campbell
- Elementary school:Teasley
Utilities
- Water:Public, Water Available
- Sewer:Public Sewer, Sewer Available
Finances and disclosures
- Price:$324,900
- Price per sq. ft.:$230.1
- Tax amount:$3,284 (2025)
Features and amenities
- Laundry features:Dryer, Laundry Room, Main Level, Washer
- Amenities:Cathedral Ceiling(s), Entrance Foyer, Gas Water Heater, High Ceilings 9 ft Main, High Speed Internet, Low Flow Plumbing Fixtures, Walk-In Closet(s)
Parking
- Parking description:Attached, Drive Under Main Level, Garage, Garage Door Opener, Garage Faces Front, Level Driveway, Storage
- Garage spaces:1
 Listings identified with the FMLS IDX logo come from FMLS and are held by brokerage firms other than the owner of this website. The listing brokerage is identified in any listing details. Information is deemed reliable but is not guaranteed. If you believe any FMLS listing contains material that infringes your copyrighted work please click here (https://www.fmls.com/dmca) to review our DMCA policy and learn how to submit a takedown request. ©2026 First Multiple Listing Service, Inc.
New listings near 509 Vinings Forest Court Se
- New
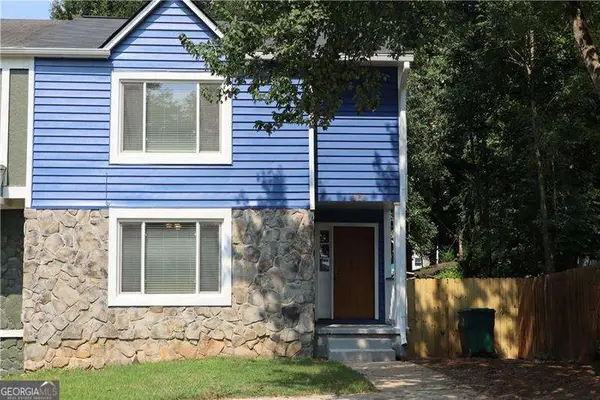 $340,000Active2 beds 3 baths
1161 Ridgecrest Lane Se, Smyrna, GA 30080
MLS# 10817792Listed by: Atlanta Communities - New
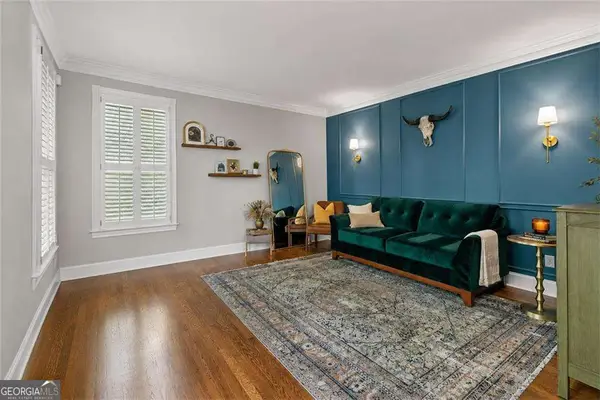 $1,225,000Active4 beds 4 baths
682 Austin Drive Se, Smyrna, GA 30082
MLS# 10817800Listed by: Atlanta Communities - Open Sat, 2 to 5pmNew
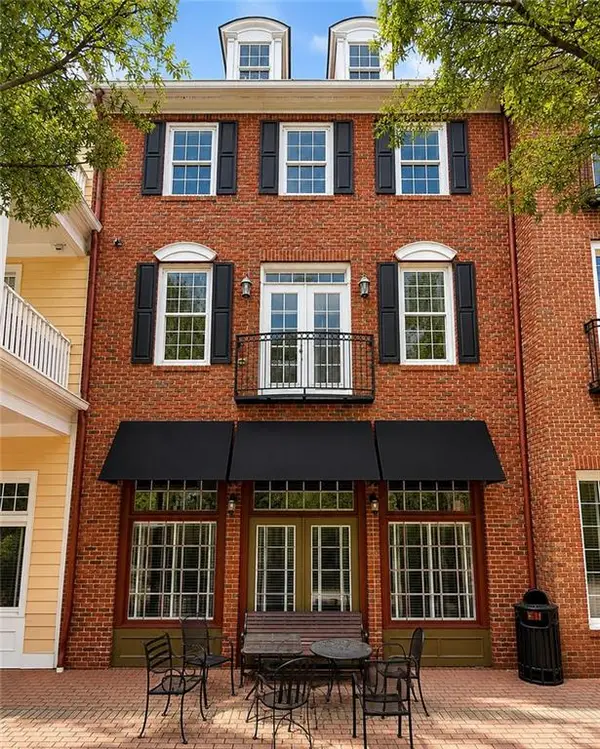 $568,000Active3 beds 3 baths2,658 sq. ft.
1283 W Spring Street Se, Smyrna, GA 30080
MLS# 7814752Listed by: EXP REALTY, LLC. - New
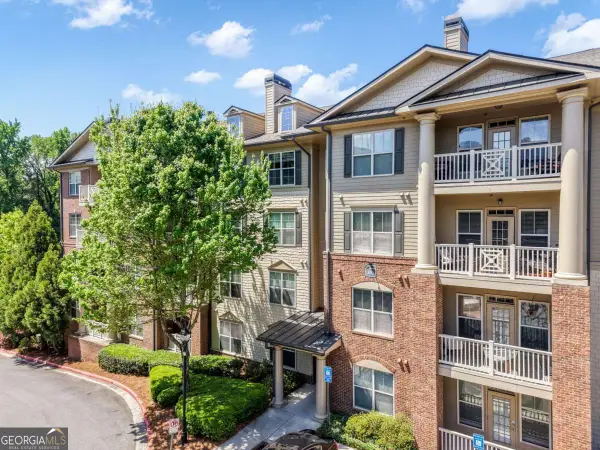 $300,000Active2 beds 2 baths
4805 W Village Way Se #1206, Smyrna, GA 30080
MLS# 10817603Listed by: Georgia Dreams Realty - New
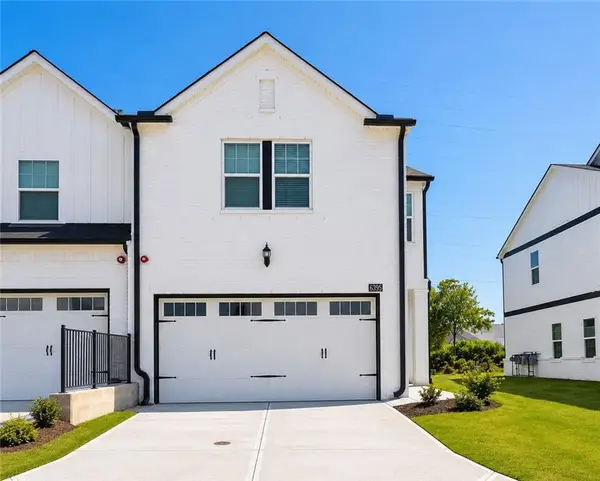 $450,000Active3 beds 3 baths1,868 sq. ft.
6395 Apalachee Way Se, Smyrna, GA 30126
MLS# 7806120Listed by: VIRTUAL PROPERTIES REALTY.NET, LLC. - New
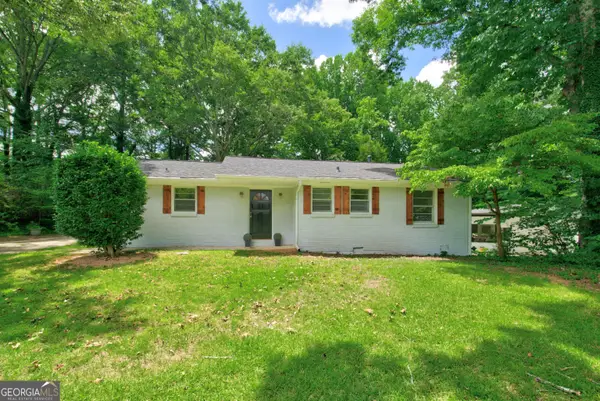 $399,000Active3 beds 2 baths1,158 sq. ft.
3650 Fred Walker Drive Sw, Smyrna, GA 30082
MLS# 10817497Listed by: Flat Rock Realty - New
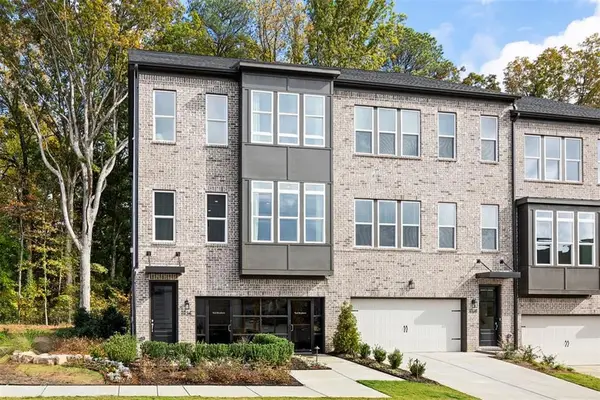 $639,000Active4 beds 4 baths2,677 sq. ft.
2716 Chestnut Willow Walk Se #50, Smyrna, GA 30080
MLS# 7814461Listed by: TOLL BROTHERS REAL ESTATE INC. - Coming Soon
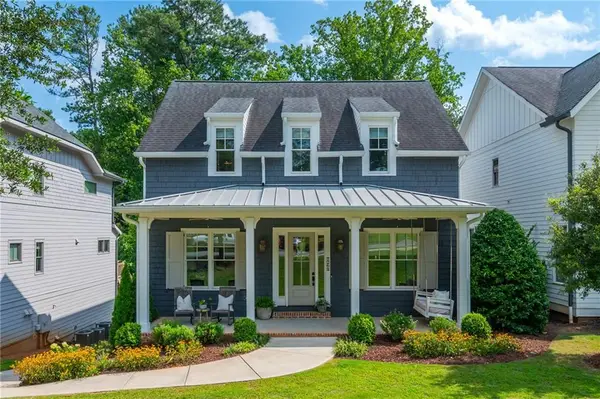 $1,225,000Coming Soon5 beds 4 baths
1264 Hayes Drive Se, Smyrna, GA 30080
MLS# 7813473Listed by: ATLANTA FINE HOMES SOTHEBY'S INTERNATIONAL - New
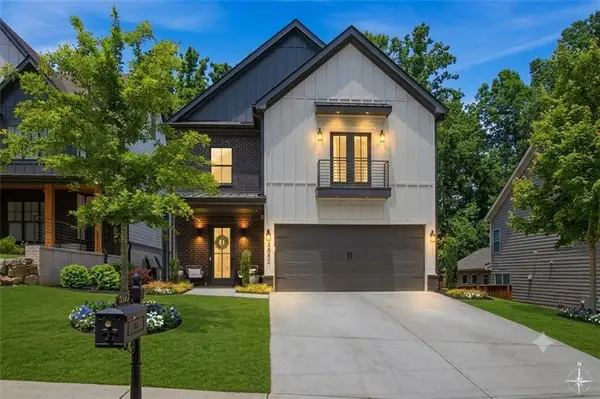 $964,900Active4 beds 4 baths3,206 sq. ft.
3562 S Sherwood Road Se, Smyrna, GA 30082
MLS# 7814343Listed by: ENGEL & VOLKERS ATLANTA - New
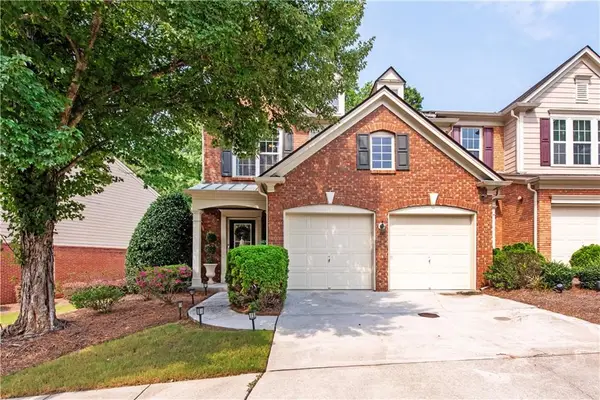 $385,000Active3 beds 3 baths1,832 sq. ft.
5751 Evadale Trace #4, Mableton, GA 30126
MLS# 7813317Listed by: DORSEY ALSTON REALTORS


Protect your home and budget from life's surprises with an Assurant Home Warranty, backed by a partner that supports you through every step of homeownership. Explore Plans.
© 2023 - 2026 ERA Franchise Systems LLC. All rights reserved. ERA Franchise Systems LLC fully supports the principles of the Fair Housing Act and the Equal Opportunity Act. ERA, ERA Real Estate powered, and their respective logos are registered service marks of ERA Franchise Systems LLC. Each office is independently owned and operated.