
512 Beecham Drive Se, Smyrna, GA 30082
Local realty services provided by:ERA Towne Square Realty, Inc.
512 Beecham Drive Se,Smyrna, GA 30082
$995,000
- 6 Beds
- 5 Baths
- 4,964 sq. ft.
- Single family
- Pending
Listed by: courtney waddell
Office: dwelli inc.
MLS#:7831138
Source:FIRSTMLS
Price summary
- Price:$995,000
- Price per sq. ft.:$200.44
- Monthly HOA dues:$104.17
About this home
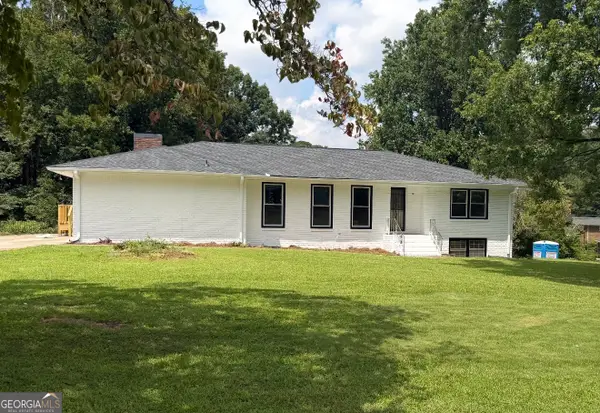
Privately nestled at the end of a peaceful cul-de-sac in coveted Maple Shade, this exceptional 8-year-young Craftsman-style home offers sophisticated design, exceptional functionality, and modern energy efficiency. The fully finished daylight Terrace Level provides incredible additional living space.
A true standout is the $40,000 Momentum solar panel and battery backup system, offering meaningful energy savings and automatic backup power if the grid goes down. Foam insulation and a Georgia Power surge protector add further efficiency and protection.
The impressive two-story foyer opens to 10-foot ceilings, a main-level bedroom with full bath, private office, and elegant dining room with coffered ceilings. The home features a beautifully appointed gourmet Kitchen with double ovens, five-burner gas cooktop, granite countertops, farmhouse sink, walk-in pantry, and oversized custom island.
Upstairs, the luxurious Primary Suite offers a spa-inspired bath with massive dual rain showerheads, separate tub, double vanities, His & Hers walk-in closets, and magnificent laundry chute that makes washing clothes a breeze.
The Terrace Level features a bedroom, full bath, exercise room, media area, and kitchen area ready for customization, with access to a covered patio and private fenced backyard. A two-car garage plus parking pad accommodates seven or more vehicles.
Located in the highly sought-after King Springs Elementary district, minutes from Smyrna Market Village, Silver Comet Trail, The Battery Atlanta, Truist Park, and Midtown Atlanta. A very rare opportunity to experience refined living, privacy, and exceptional modern amenities without the wait for new construction....
Contact an agent
Home facts
- Year built:2018
- Subdivision & Development:Maple Shade
- Listing ID #:7831138
- Updated:September 06, 2026 at 07:38 AM
Rooms and interior
- Bedrooms:6
- Total bathrooms:5
- Full bathrooms:5
- Flooring:Carpet, Ceramic Tile, Hardwood
- Dining Description:Seats 12+, Separate Dining Room
- Bathrooms Description:Double Vanity, Soaking Tub
- Kitchen Description:Breakfast Bar, Cabinets White, Dishwasher, Disposal, Double Oven, Eat-in Kitchen, Gas Cooktop, Keeping Room, Kitchen Island, Microwave, Pantry, Range Hood, Self Cleaning Oven, Stone Counters, View to Family Room
- Bedroom Description:Oversized Master
- Basement Description:Bath/Stubbed, Daylight, Exterior Entry, Finished, Finished Bath, Interior Entry
- Living area:4,964 sq. ft.
Heating and cooling
- Cooling:Ceiling Fan(s), Central Air, Heat Pump, Zoned
- Heating:Natural Gas, Solar, Zoned
- Central air:Yes
Structure and exterior
- Roof:Composition
- Year built:2018
- Building area:4,964 sq. ft.
- Lot area:0.23 Acres
- Lot Features:Back Yard, Cul-De-Sac, Level, Private
- Architectural Style:Craftsman
- Construction Materials:Cement Siding, Stone
- Exterior Features:Balcony, Covered, Deck, Patio, Private Yard
- Levels:2 Story
Schools
- High school:Campbell
- Middle school:Griffin
- Elementary school:King Springs
Utilities
- Water:Public
- Sewer:Public Sewer, Sewer Available
Finances and disclosures
- Price:$995,000
- Price per sq. ft.:$200.44
- Tax amount:$8,330 (2025)
Features and amenities
- Laundry features:Laundry Chute, Laundry Room, Main Level, Mud Room
- Amenities:Bookcases, Coffered Ceiling(s), ENERGY STAR Qualified Appliances, Electric Water Heater, Entrance Foyer, Entrance Foyer 2 Story, High Ceilings 10 ft Main, High Ceilings 9 ft Lower, High Speed Internet, His and Hers Closets, Low Flow Plumbing Fixtures, Tankless Water Heater, Tray Ceiling(s), Walk-In Closet(s)
Parking
- Total parking spaces:4
- Parking description:Attached, Driveway, Garage, Garage Door Opener, Garage Faces Front, Level Driveway, Parking Pad
- Garage spaces:2
 Listings identified with the FMLS IDX logo come from FMLS and are held by brokerage firms other than the owner of this website. The listing brokerage is identified in any listing details. Information is deemed reliable but is not guaranteed. If you believe any FMLS listing contains material that infringes your copyrighted work please click here (https://www.fmls.com/dmca) to review our DMCA policy and learn how to submit a takedown request. ©2026 First Multiple Listing Service, Inc.
New listings near 512 Beecham Drive Se
- Coming Soon
 $315,000Coming Soon2 beds 2 baths974 sq. ft.
2966 Emory Road Se, Smyrna, GA 30080
MLS# 7796312Listed by: ATLANTA FINE HOMES SOTHEBY'S INTERNATIONAL - Coming Soon
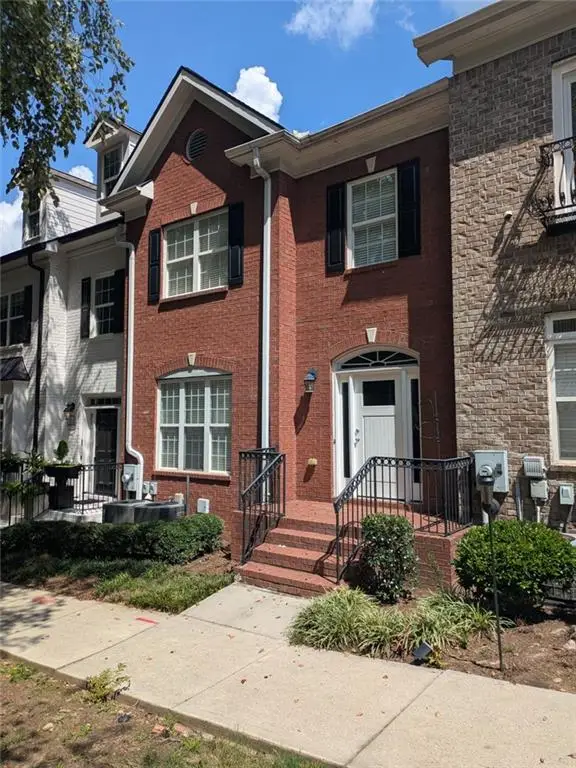 $439,900Coming Soon3 beds 4 baths2,756 sq. ft.
316 Holbrook Road, Smyrna, GA 30082
MLS# 7827156Listed by: BERKSHIRE HATHAWAY HOMESERVICES GEORGIA PROPERTIES - Coming Soon
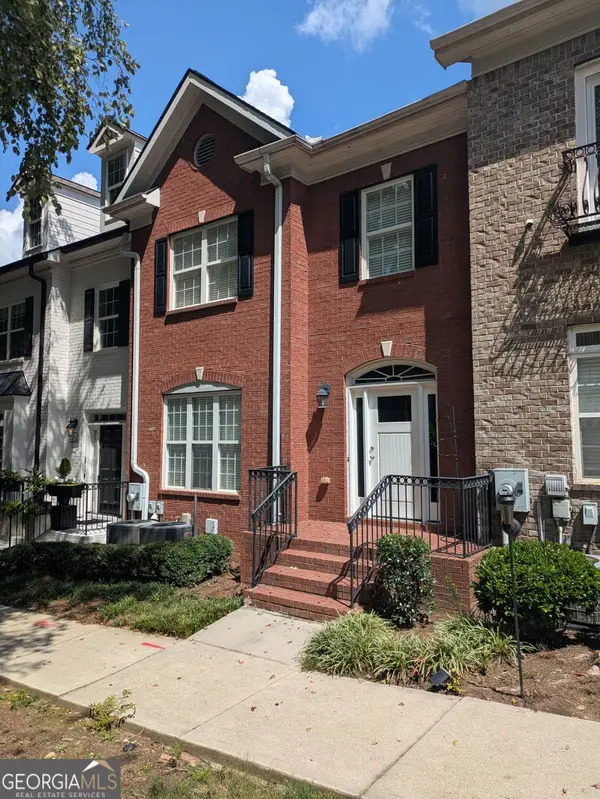 $439,900Coming Soon3 beds 4 baths2,756 sq. ft.
316 Holbrook Road, Smyrna, GA 30082
MLS# 10832721Listed by: BHHS Georgia Properties - Coming Soon
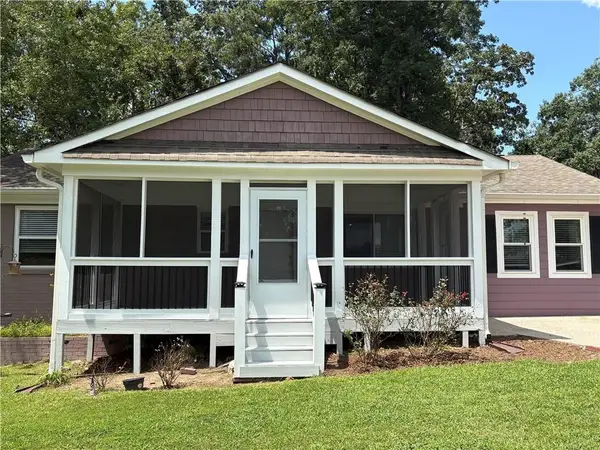 $304,900Coming Soon3 beds 1 baths875 sq. ft.
2890 Sherwood Road Se, Smyrna, GA 30082
MLS# 7826895Listed by: EASTSIDE REALTY GROUP, LLC - Coming Soon
 $769,000Coming Soon5 beds 4 baths3,430 sq. ft.
2223 Austin Lake Drive Se, Smyrna, GA 30082
MLS# 7822453Listed by: KMI REALTY - Coming Soon
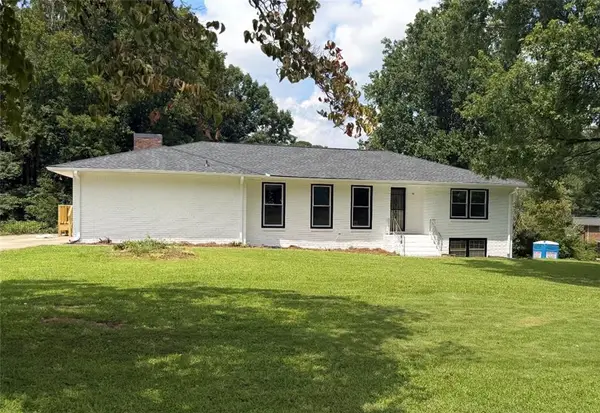 $650,000Coming Soon4 beds 3 baths3,046 sq. ft.
242 Angla Drive Southeast, Smyrna, GA 30082
MLS# 7817671Listed by: MARK SPAIN REAL ESTATE - Coming Soon
 $650,000Coming Soon4 beds 3 baths3,046 sq. ft.
242 Angla Drive Se, Smyrna, GA 30082
MLS# 10821212Listed by: Mark Spain Real Estate - Coming Soon
 $400,000Coming Soon4 beds 3 baths1,421 sq. ft.
3235 Woodview Drive Se, Smyrna, GA 30082
MLS# 7336331Listed by: MARK SPAIN REAL ESTATE - New
 $624,900Active3 beds 2 baths
4670 Windsor Drive Sw, Smyrna, GA 30082
MLS# 10841053Listed by: Ken Lucas Realty - New
 $560,000Active5 beds 4 baths2,883 sq. ft.
3327 Hidden Trail Road Se, Smyrna, GA 30082
MLS# 10840841Listed by: Virtual Properties Realty.Net


Protect your home and budget from life's surprises with an Assurant Home Warranty, backed by a partner that supports you through every step of homeownership. Explore Plans.
© 2023 - 2026 ERA Franchise Systems LLC. All rights reserved. ERA Franchise Systems LLC fully supports the principles of the Fair Housing Act and the Equal Opportunity Act. ERA, ERA Real Estate powered, and their respective logos are registered service marks of ERA Franchise Systems LLC. Each office is independently owned and operated.