
6208 Ocmulgee River Lane Se, Smyrna, GA 30126
Local realty services provided by:ERA Sunrise Realty
Listed by: nicole mcaluney
Office: ansley real estate
MLS#:7776833
Source:FIRSTMLS
Price summary
- Price:$450,000
- Price per sq. ft.:$240.9
- Monthly HOA dues:$135
About this home
Built in 2023 and maintained in pristine, like-new condition, this beautifully designed 2-story townhome offers a bright, modern interior with a functional open-concept layout and stylish finish throughout. Featuring 3 bedrooms, 2 full bathrooms upstairs, and a powder room on the main level, this home blends comfort, flexibility and low - maintenance living. The main level showcases an inviting open floor plan with seamless flow between the living, dining and kitchen spaces - ideal for everyday living and entertaining. The spacious living area is filled with natural light and opens to a well- appointed kitchen featuring abundant cabinetry, expansive quartz countertops, stainless steel appliances, designer backsplash and a large center island with generous prep and gathering space. Upstairs, the spacious primary suite offers an oversized retreat that presents a spa -inspired feel. Two additional bedrooms provide versatility for guests, workspace or hobbies. A full bathroom is shared by both rooms and the laundry is conveniently located upstairs, enhancing everyday functionality. This thoughtfully designed townhome offers stylish, low-maintenance living in an exceptionally well kept, nearly new home. In addition to being almost new and move in ready, this townhome is In very close proximity ( would prefer to say "walking distance" if we can) to coffee shop, bbq restaurant, River View Grill and walking trail along the Chattahoochee River. Don't miss it!...
Contact an agent
Home facts
- Year built:2023
- Subdivision & Development:Brooks At Riverview Landing
- Listing ID #:7776833
- Updated:August 24, 2026 at 01:33 PM
Rooms and interior
- Bedrooms:3
- Total bathrooms:3
- Full bathrooms:2
- Half bathrooms:1
- Flooring:Carpet, Laminate, Vinyl
- Dining Description:Open Concept
- Bathrooms Description:Double Vanity, Shower Only
- Kitchen Description:Breakfast Bar, Cabinets White, Dishwasher, Disposal, Eat-in Kitchen, Gas Cooktop, Gas Oven, Kitchen Island, Microwave, Pantry Walk-In, View to Family Room
- Living area:1,868 sq. ft.
Heating and cooling
- Cooling:Central Air
- Heating:Forced Air
- Central air:Yes
Structure and exterior
- Roof:Composition
- Year built:2023
- Building area:1,868 sq. ft.
- Lot area:0.02 Acres
- Lot Features:Back Yard, Front Yard, Level
- Architectural Style:Traditional
- Construction Materials:Brick 4 Sides
- Exterior Features:Rear Porch
- Levels:2 Story
Schools
- High school:South Cobb
- Middle school:Floyd
- Elementary school:Mableton
Utilities
- Water:Public
- Sewer:Public Sewer, Sewer Available
Finances and disclosures
- Price:$450,000
- Price per sq. ft.:$240.9
- Tax amount:$4,572 (2025)
Features and amenities
- Laundry features:In Hall, Upper Level
- Amenities:Disappearing Attic Stairs, Gas Water Heater, High Ceilings 9 ft Lower, Walk-In Closet(s)
Parking
- Total parking spaces:2
- Parking description:Attached, Driveway, Garage, Garage Door Opener, Garage Faces Front, Kitchen Level, Level Driveway
- Garage spaces:2
 Listings identified with the FMLS IDX logo come from FMLS and are held by brokerage firms other than the owner of this website. The listing brokerage is identified in any listing details. Information is deemed reliable but is not guaranteed. If you believe any FMLS listing contains material that infringes your copyrighted work please click here (https://www.fmls.com/dmca) to review our DMCA policy and learn how to submit a takedown request. ©2026 First Multiple Listing Service, Inc.
New listings near 6208 Ocmulgee River Lane Se
- Coming Soon
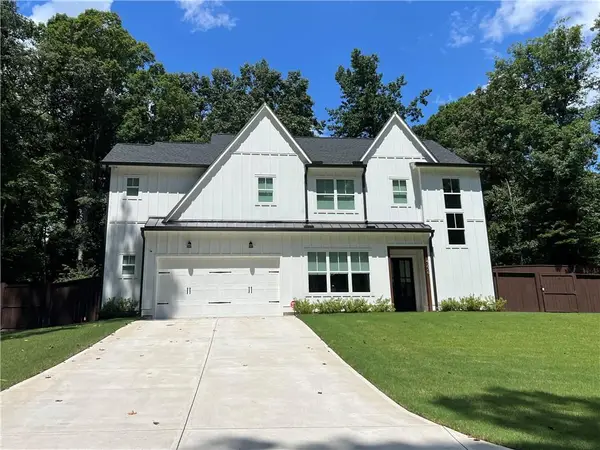 $850,000Coming Soon4 beds 4 baths2,870 sq. ft.
4276 Laurel Brook Drive Se, Smyrna, GA 30082
MLS# 7823510Listed by: KELLER WILLIAMS REALTY PARTNERS - Coming Soon
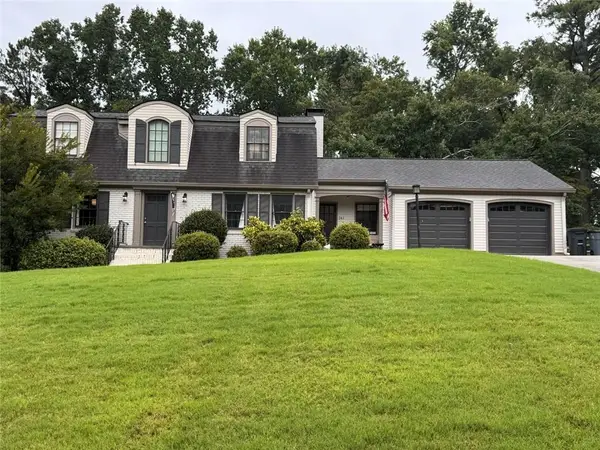 $654,900Coming Soon5 beds 4 baths3,889 sq. ft.
241 Angla Drive Se, Smyrna, GA 30082
MLS# 7825636Listed by: HESTER GROUP REALTORS - Coming Soon
 $769,000Coming Soon5 beds 4 baths3,430 sq. ft.
2223 Austin Lake Drive Se, Smyrna, GA 30082
MLS# 7822453Listed by: KMI REALTY - Coming Soon
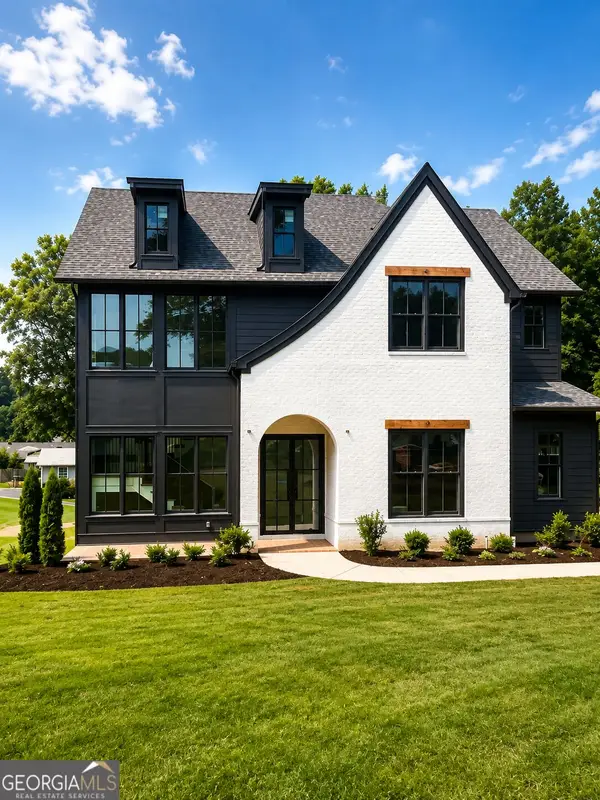 $1,350,000Coming Soon5 beds 5 baths3,474 sq. ft.
880 Austin Drive, Smyrna, GA 30082
MLS# 10824858Listed by: Keller Williams Realty Atlanta North - Coming Soon
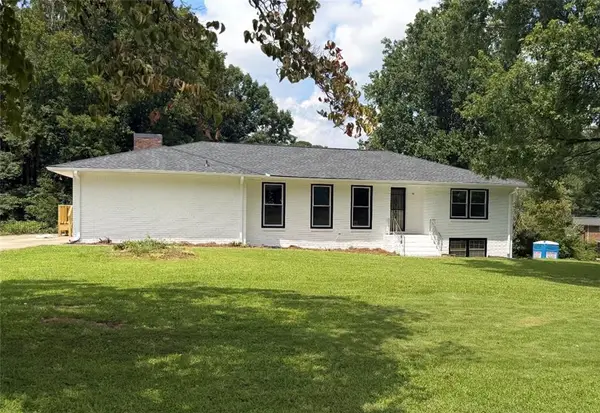 $650,000Coming Soon4 beds 3 baths3,046 sq. ft.
242 Angla Drive Southeast, Smyrna, GA 30082
MLS# 7817671Listed by: MARK SPAIN REAL ESTATE - Coming Soon
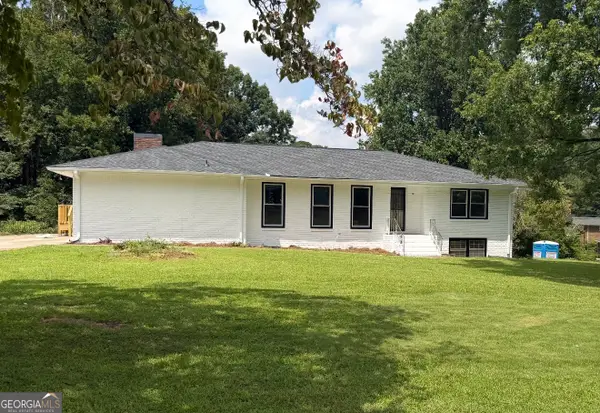 $650,000Coming Soon4 beds 3 baths3,046 sq. ft.
242 Angla Drive Se, Smyrna, GA 30082
MLS# 10821212Listed by: Mark Spain Real Estate - Coming Soon
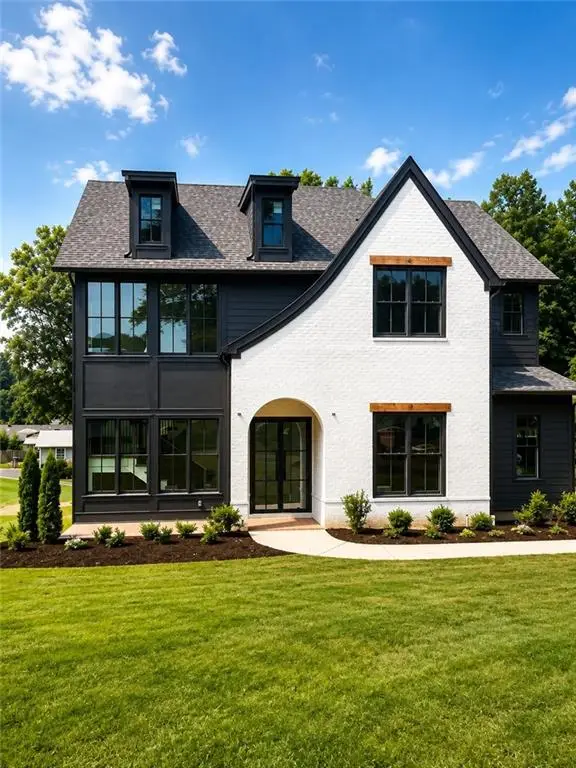 $1,350,000Coming Soon5 beds 5 baths4,500 sq. ft.
880 Austin Dr, Smyrna, GA 30082
MLS# 7817127Listed by: KELLER WILLIAMS REALTY ATL NORTH - Coming Soon
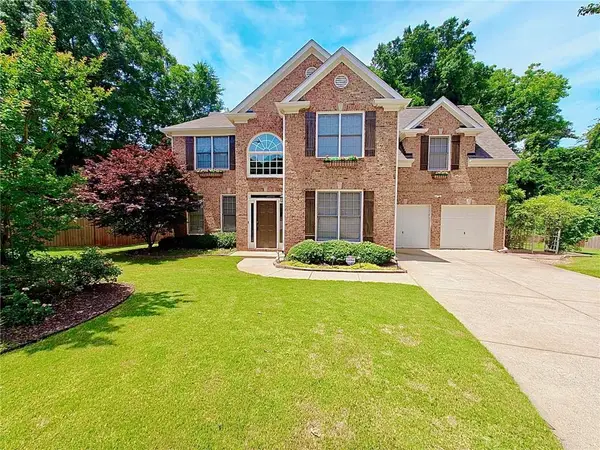 $675,000Coming Soon4 beds 3 baths2,636 sq. ft.
4331 Oakdale Vinings Circle Se, Smyrna, GA 30080
MLS# 7813231Listed by: ENGEL & VOLKERS ATLANTA - Coming Soon
 $675,000Coming Soon4 beds 3 baths2,636 sq. ft.
4331 Oakdale Vinings Circle Se, Smyrna, GA 30080
MLS# 10815803Listed by: Engel & Völkers Atlanta - Coming Soon
 $400,000Coming Soon4 beds 3 baths1,421 sq. ft.
3235 Woodview Drive Se, Smyrna, GA 30082
MLS# 7336331Listed by: MARK SPAIN REAL ESTATE


Protect your home and budget from life's surprises with an Assurant Home Warranty, backed by a partner that supports you through every step of homeownership. Explore Plans.
© 2023 - 2026 ERA Franchise Systems LLC. All rights reserved. ERA Franchise Systems LLC fully supports the principles of the Fair Housing Act and the Equal Opportunity Act. ERA, ERA Real Estate powered, and their respective logos are registered service marks of ERA Franchise Systems LLC. Each office is independently owned and operated.