
625 Aunt Lucy Lane Sw #48, Smyrna, GA 30082
Local realty services provided by:ERA Sunrise Realty
625 Aunt Lucy Lane Sw #48,Smyrna, GA 30082
$485,000
- 3 Beds
- 4 Baths
- 2,726 sq. ft.
- Single family
- Active
Listed by: marlene henderson, cindy davidson
Office: keller williams realty atl. partners
MLS#:10799255
Source:METROMLS
Price summary
- Price:$485,000
- Price per sq. ft.:$177.92
About this home
Welcome to this beautiful home nestled in sought after The Magnolias at Barnes Mill! This is one of the few homes in the community that is completely detached with its own four walls-offering added privacy and a true single-family home feel. Step inside to a welcoming foyer with soaring ceilings and a formal dining room, setting the tone for this elegant residence. The main level features beautiful hardwood floors and carpeting, a gracious primary suite with a separate shower and dual vanities. A secondary bedroom with entrance to a full bath, along with an additional secondary bedroom. A sunroom ideal for an office or cozy retreat. The kitchen is the heart of the home and impresses with stainless steel appliances, granite countertops, plenty of storage, and opens to the fireside family room. Upstairs, an open landing, and a enormous finished bonus room with a full bath. This area is perfect for recreation area/office/playroom, etc. Residents enjoy access to The Magnolias' private pool and clubhouse, plus Barnes Mill amenities including a second clubhouse, pool, tennis courts, playground, and access to the Silver Comet Trail. Conveniently located near top shopping, dining, Truist Park, Buckhead, Vinings, and easy commute to Atlanta's Hartsfield-Jackson International Airport....
Contact an agent
Home facts
- Year built:2006
- Subdivision & Development:Covered Bridge Condominiums
- Listing ID #:10799255
- Updated:August 19, 2026 at 11:05 AM
Rooms and interior
- Bedrooms:3
- Total bathrooms:4
- Full bathrooms:3
- Half bathrooms:1
- Flooring:Carpet, Hardwood, Tile
- Dining Description:Living Room/Dining Room Combo, Seats 12+
- Bathrooms Description:Double Vanity, Separate Shower, Soaking Tub, Tile Bath
- Kitchen Description:Breakfast Area, Breakfast Bar, Dishwasher, Disposal, Microwave, Oven/Range (Combo), Pantry, Refrigerator, Stainless Steel Appliance(s)
- Bedroom Description:Master On Main Level, Walk-In Closet(s)
- Living area:2,726 sq. ft.
Heating and cooling
- Cooling:Ceiling Fan(s), Central Air
- Heating:Central
- Central air:Yes
Structure and exterior
- Roof:Composition
- Year built:2006
- Building area:2,726 sq. ft.
- Lot area:0.04 Acres
- Lot Features:Corner Lot, Level
- Architectural Style:Brick 4 Side
- Construction Materials:Brick
- Levels:1.5 Story
Schools
- High school:South Cobb
- Middle school:Floyd
- Elementary school:Russell
Utilities
- Water:Public, Water Available
- Sewer:Public Sewer, Sewer Connected
Finances and disclosures
- Price:$485,000
- Price per sq. ft.:$177.92
- Tax amount:$1,476 (2025)
Features and amenities
- Appliances:Dishwasher, Disposal, Microwave, Oven/Range (Combo), Refrigerator, Stainless Steel Appliance(s)
- Laundry features:In Hall, Laundry Closet
Parking
- Parking description:Attached, Garage, Garage Door Opener, Kitchen Level, Side/Rear Entrance
- Garage:Yes
 2026 Georgia MLS. All rights reserved. Information Deem Reliable But Not Guaranteed August 19, 2026
New listings near 625 Aunt Lucy Lane Sw #48
- Coming Soon
 $599,000Coming Soon3 beds 4 baths
1425 Montclair Court Se #13, Smyrna, GA 30080
MLS# 7822328Listed by: DALTON WADE, INC. - Coming Soon
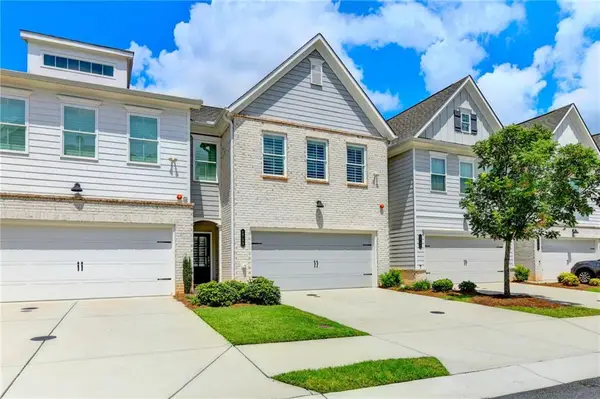 $525,000Coming Soon3 beds 3 baths
1759 Evenstad Way, Smyrna, GA 30080
MLS# 7822991Listed by: NORTHGROUP REAL ESTATE - Coming Soon
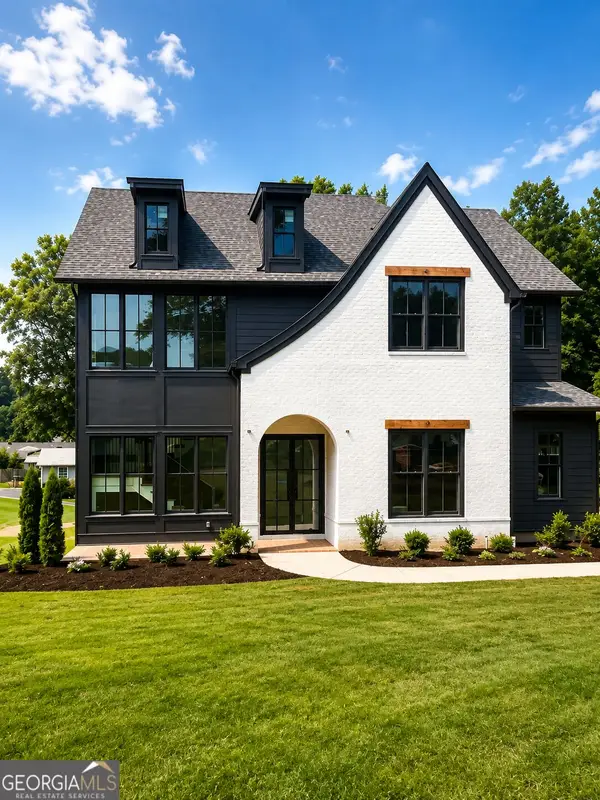 $1,350,000Coming Soon5 beds 5 baths
880 Austin Dr, Smyrna, GA 30082
MLS# 10824858Listed by: Keller Williams Realty Atlanta North - Coming Soon
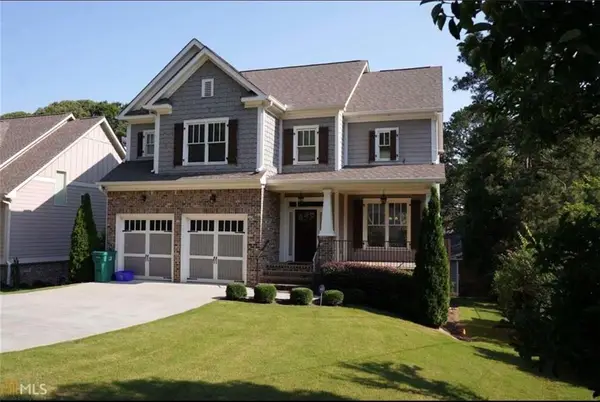 $785,000Coming Soon5 beds 4 baths
1415 Hawthorne Avenue Se, Smyrna, GA 30080
MLS# 7818676Listed by: BETTER HOMES AND GARDENS REAL ESTATE METRO BROKERS - Coming Soon
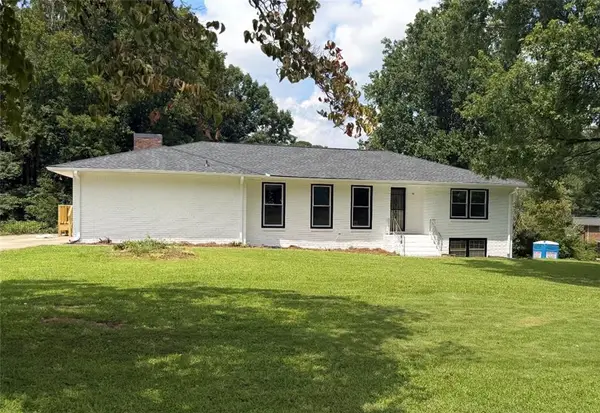 $650,000Coming Soon4 beds 3 baths
242 Angla Drive Southeast, Smyrna, GA 30082
MLS# 7817671Listed by: MARK SPAIN REAL ESTATE - Coming Soon
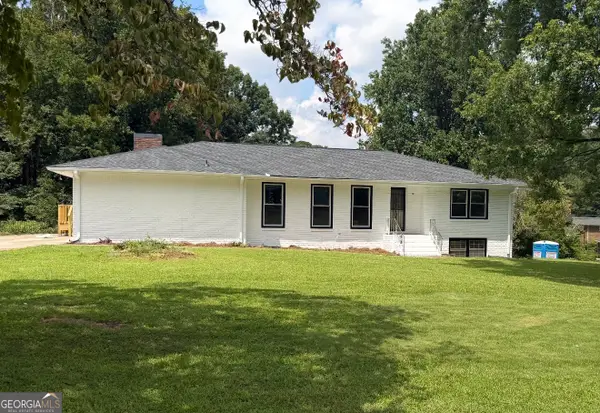 $650,000Coming Soon4 beds 3 baths
242 Angla Drive Southeast, Smyrna, GA 30082
MLS# 10821212Listed by: Mark Spain Real Estate - Coming Soon
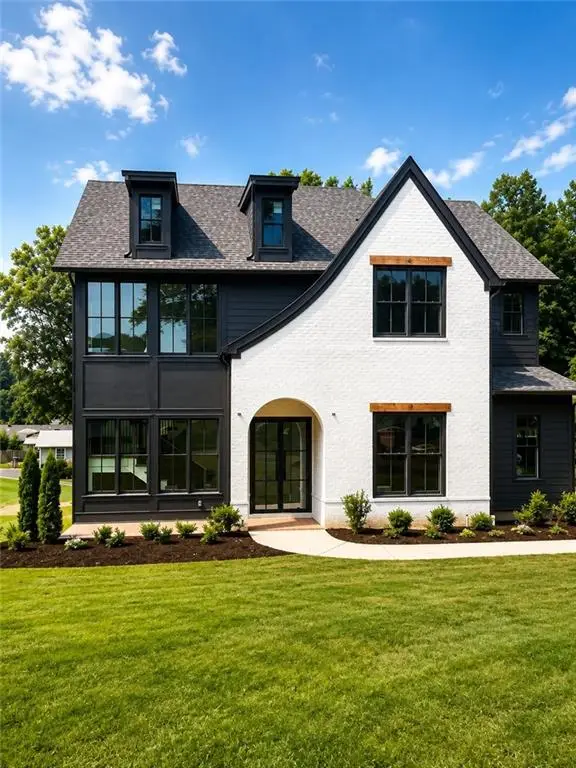 $1,350,000Coming Soon5 beds 5 baths
880 Austin Dr, Smyrna, GA 30082
MLS# 7817127Listed by: KELLER WILLIAMS REALTY ATL NORTH - Coming Soon
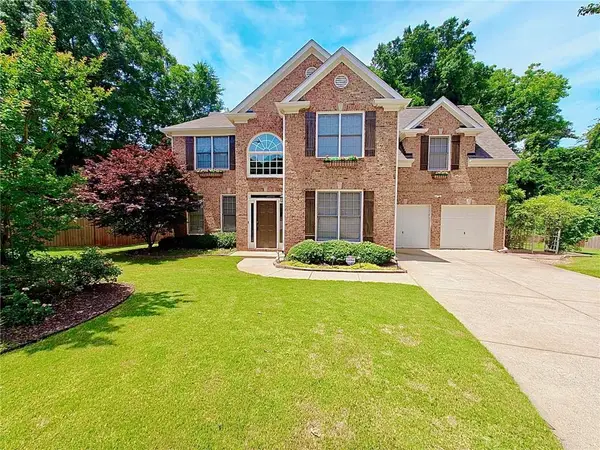 $675,000Coming Soon4 beds 3 baths
4331 Oakdale Vinings Circle Se, Smyrna, GA 30080
MLS# 7813231Listed by: ENGEL & VOLKERS ATLANTA - Coming Soon
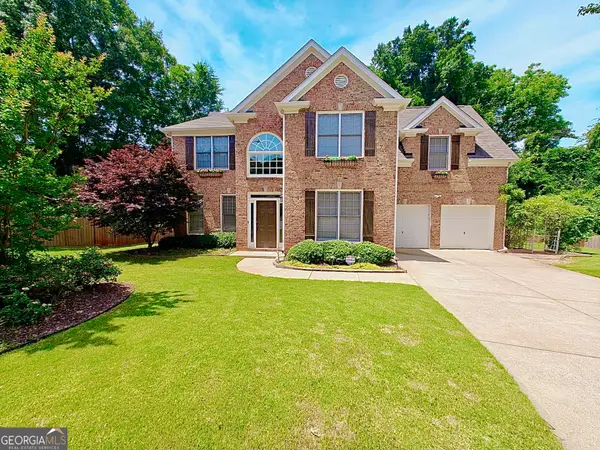 $675,000Coming Soon4 beds 3 baths
4331 Oakdale Vinings Circle Se, Smyrna, GA 30080
MLS# 10815803Listed by: Engel & Völkers Atlanta - Coming Soon
 $520,000Coming Soon3 beds 4 baths
1349 Hawthorne Avenue Se, Smyrna, GA 30080
MLS# 10810775Listed by: Redfin Corporation


Protect your home and budget from life's surprises with an Assurant Home Warranty, backed by a partner that supports you through every step of homeownership. Explore Plans.
© 2023 - 2026 ERA Franchise Systems LLC. All rights reserved. ERA Franchise Systems LLC fully supports the principles of the Fair Housing Act and the Equal Opportunity Act. ERA, ERA Real Estate powered, and their respective logos are registered service marks of ERA Franchise Systems LLC. Each office is independently owned and operated.