
625 Aunt Lucy Lane Sw, Smyrna, GA 30082
Local realty services provided by:ERA Towne Square Realty, Inc.
625 Aunt Lucy Lane Sw,Smyrna, GA 30082
$485,000
- 3 Beds
- 4 Baths
- 2,726 sq. ft.
- Single family
- Pending
Listed by: marlene henderson, cindy davidson
Office: keller williams realty atl partners
MLS#:7799061
Source:FIRSTMLS
Price summary
- Price:$485,000
- Price per sq. ft.:$177.92
- Monthly HOA dues:$475
About this home
Welcome to your new home in The Magnolias at Barnes Mill! This beautiful and spacious 3-Bedroom, 3-Bath condominium with fully-finished second level perfectly blends the privacy and comfort of a single-family home with the ease of condominium living. Thoughtfully designed for both relaxing and entertaining, this home offers one-level living with enormous bonus space on the second level. The bright and beautiful main level of this home features hardwood floors, a large living room with fireplace, a cozy sunroom, separate dining room, and well-appointed kitchen with granite counter tops, new appliances and a center island. All three bedrooms are located on the main level, and an enclosed back porch completes the first level. The second level of this home is an open layout with lots of living space and a full bath. You will love the flexibility of this wonderful multi-functional bonus living area, which can accommodate an additional sleeping area/private office/TV area/or use the entire upstairs as a fabulous area for children to play. Experience the convenience of low-maintenance condominium living in a home with no adjoining neighbors. Conveniently located near shopping, restaurants, interstates and Truist Park. Residents enjoy full access to all the Barnes Mill amenities along with neighborhood access to the Silver Comet Trail. This community is not FHA approved....
Contact an agent
Home facts
- Year built:2006
- Subdivision & Development:Covered Bridge Condominiums
- Listing ID #:7799061
- Updated:August 19, 2026 at 07:30 AM
Rooms and interior
- Bedrooms:3
- Total bathrooms:4
- Full bathrooms:3
- Half bathrooms:1
- Flooring:Carpet, Hardwood
- Dining Description:Seats 12+
- Bathrooms Description:Double Vanity
- Kitchen Description:Breakfast Bar, Dishwasher, Disposal, Microwave, Pantry
- Bedroom Description:Master on Main
- Living area:2,726 sq. ft.
Heating and cooling
- Cooling:Ceiling Fan(s), Central Air
- Heating:Central
- Central air:Yes
Structure and exterior
- Roof:Composition
- Year built:2006
- Building area:2,726 sq. ft.
- Lot area:0.04 Acres
- Lot Features:Corner Lot
- Architectural Style:Traditional
- Construction Materials:Brick 4 Sides
- Exterior Features:Side Porch
- Levels:1.5 Story
Schools
- High school:South Cobb
- Middle school:Floyd
- Elementary school:Russell - Cobb
Utilities
- Water:Public, Water Available
- Sewer:Public Sewer
Finances and disclosures
- Price:$485,000
- Price per sq. ft.:$177.92
- Tax amount:$1,476 (2025)
Features and amenities
- Laundry features:In Hall
- Amenities:Walk-In Closet(s)
Parking
- Parking description:Attached, Garage
- Garage spaces:2
 Listings identified with the FMLS IDX logo come from FMLS and are held by brokerage firms other than the owner of this website. The listing brokerage is identified in any listing details. Information is deemed reliable but is not guaranteed. If you believe any FMLS listing contains material that infringes your copyrighted work please click here (https://www.fmls.com/dmca) to review our DMCA policy and learn how to submit a takedown request. ©2026 First Multiple Listing Service, Inc.
New listings near 625 Aunt Lucy Lane Sw
- Coming Soon
 $599,000Coming Soon3 beds 4 baths
1425 Montclair Court Se #13, Smyrna, GA 30080
MLS# 7822328Listed by: DALTON WADE, INC. - Coming Soon
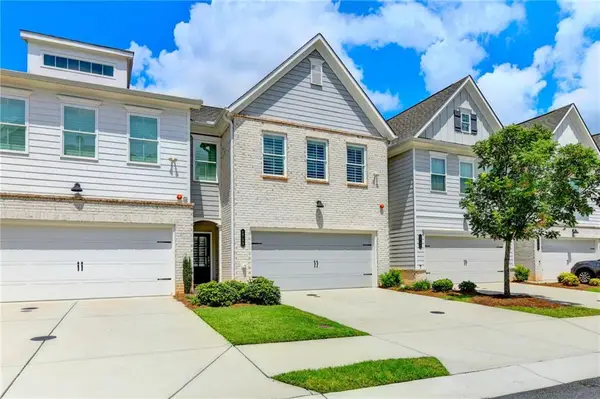 $525,000Coming Soon3 beds 3 baths
1759 Evenstad Way, Smyrna, GA 30080
MLS# 7822991Listed by: NORTHGROUP REAL ESTATE - Coming Soon
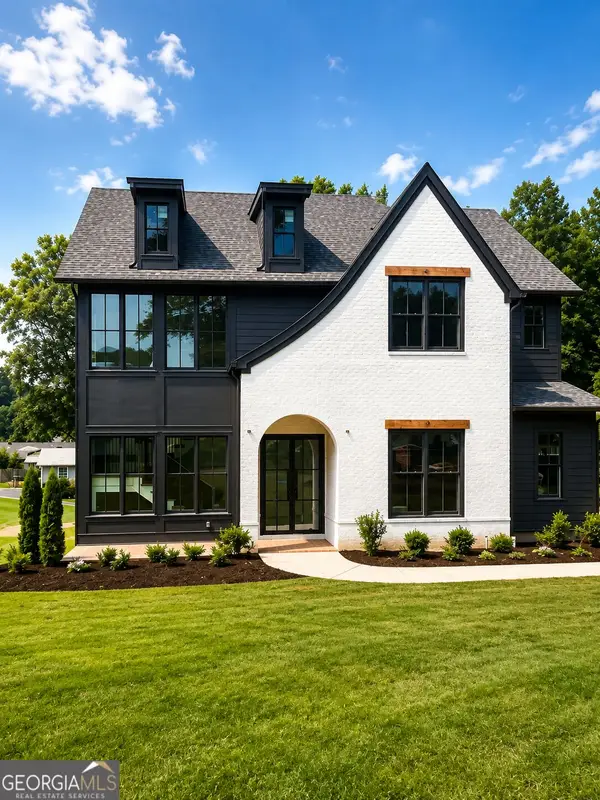 $1,350,000Coming Soon5 beds 5 baths
880 Austin Dr, Smyrna, GA 30082
MLS# 10824858Listed by: Keller Williams Realty Atlanta North - Coming Soon
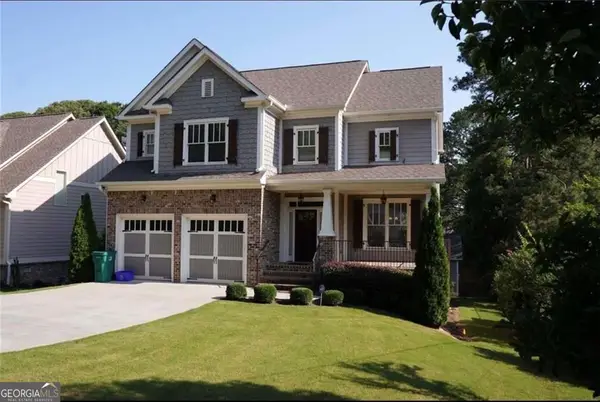 $785,000Coming Soon5 beds 4 baths
1415 Hawthorne Avenue Se, Smyrna, GA 30080
MLS# 10822512Listed by: BHGRE Metro Brokers - Coming Soon
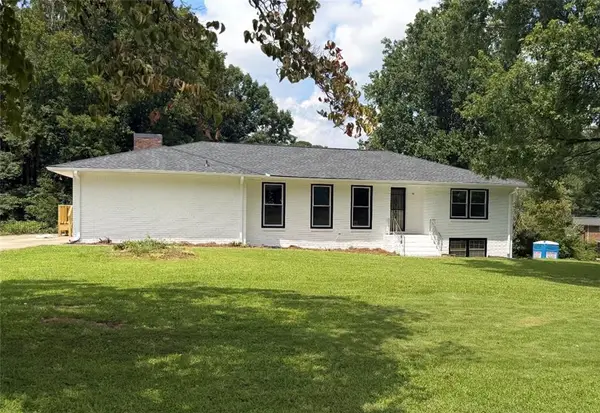 $650,000Coming Soon4 beds 3 baths
242 Angla Drive Southeast, Smyrna, GA 30082
MLS# 7817671Listed by: MARK SPAIN REAL ESTATE - Coming Soon
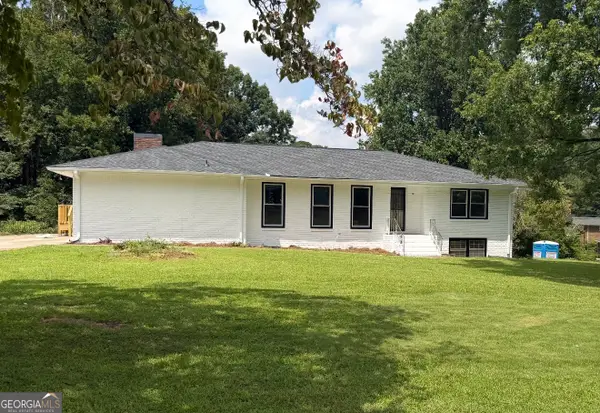 $650,000Coming Soon4 beds 3 baths
242 Angla Drive Southeast, Smyrna, GA 30082
MLS# 10821212Listed by: Mark Spain Real Estate - Coming Soon
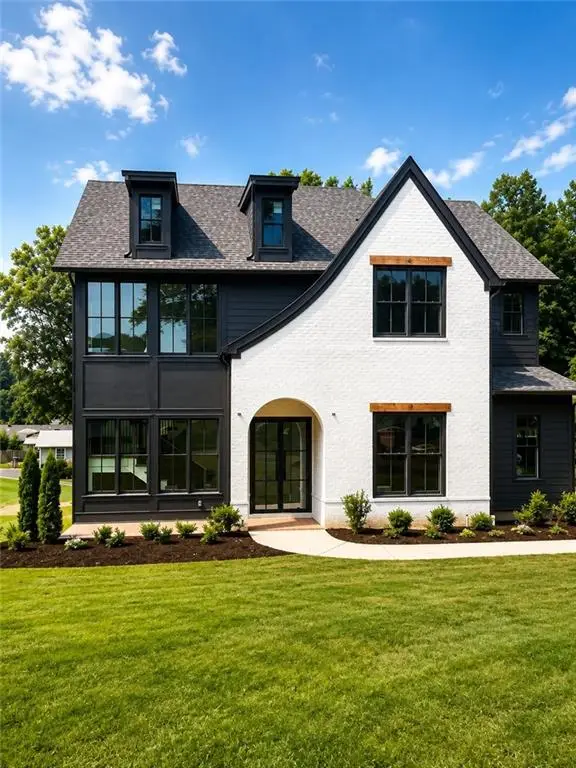 $1,350,000Coming Soon5 beds 5 baths
880 Austin Dr, Smyrna, GA 30082
MLS# 7817127Listed by: KELLER WILLIAMS REALTY ATL NORTH - Coming Soon
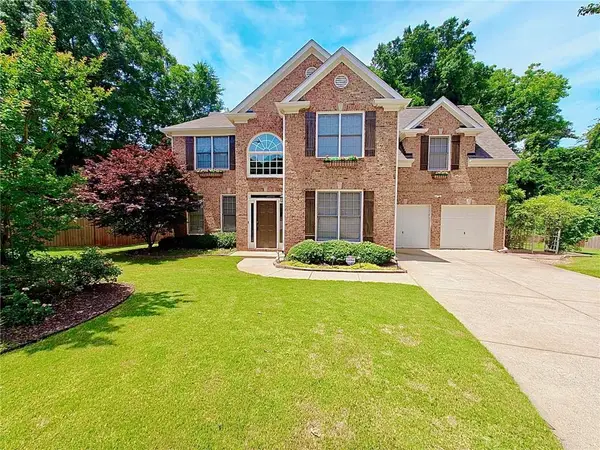 $675,000Coming Soon4 beds 3 baths
4331 Oakdale Vinings Circle Se, Smyrna, GA 30080
MLS# 7813231Listed by: ENGEL & VOLKERS ATLANTA - Coming Soon
 $675,000Coming Soon4 beds 3 baths
4331 Oakdale Vinings Circle Se, Smyrna, GA 30080
MLS# 10815803Listed by: Engel & Völkers Atlanta - Coming Soon
 $520,000Coming Soon3 beds 4 baths
1349 Hawthorne Avenue Se, Smyrna, GA 30080
MLS# 10810775Listed by: Redfin Corporation


Protect your home and budget from life's surprises with an Assurant Home Warranty, backed by a partner that supports you through every step of homeownership. Explore Plans.
© 2023 - 2026 ERA Franchise Systems LLC. All rights reserved. ERA Franchise Systems LLC fully supports the principles of the Fair Housing Act and the Equal Opportunity Act. ERA, ERA Real Estate powered, and their respective logos are registered service marks of ERA Franchise Systems LLC. Each office is independently owned and operated.