
640 Kennesaw Drive Se, Smyrna, GA 30080
Local realty services provided by:ERA Towne Square Realty, Inc.
640 Kennesaw Drive Se,Smyrna, GA 30080
$290,000
- 3 Beds
- 1 Baths
- 1,176 sq. ft.
- Single family
- Active
Listed by: rhonda duffy
Office: duffy realty of atlanta
MLS#:7833893
Source:FIRSTMLS
Price summary
- Price:$290,000
- Price per sq. ft.:$246.6
About this home
|| VALUE OPPORTUNITY IN SMYRNA || NO HOA + NO RENT RESTRICTIONS || ALL-BRICK RANCH || HVAC ONLY A FEW YEARS OLD - 2021 || NEW WATER HEATER - 2025 || RENOVATED BATH 2026 || GRANITE COUNTERS || 2 UTILITY BUILDINGS || CORNER LOT || ROOF IS ONLY 10 YEARS OLD || For buyers looking for VALUE in Smyrna, 640 Kennesaw Drive SE offers an important advantage: several of the BIG-TICKET ITEMS have already been addressed, while the home is being sold AS-IS so the next owner can focus on making the remaining cosmetic choices their own. Add NO HOA AND NO RENT RESTRICTIONS, and the opportunity becomes equally interesting for an owner-occupant or investor. The ALL-BRICK RANCH provides the ease of single-level living on a CORNER LOT, while recent improvements give buyers a strong foundation to work from. The HVAC SYSTEM IS ONLY A FEW YEARS OLD, a NEW WATER HEATER was installed last year, and the interior has been RECENTLY PAINTED. Inside, the move-in-ready core continues with an UPDATED BATHROOM and a kitchen featuring GRANITE COUNTERTOPS. Rather than immediately facing a list of major mechanical projects, buyers have the freedom to personalize the home over time according to their own taste and budget. Outside, TWO UTILITY BUILDINGS provide valuable additional space beyond the main house. Use them for storage, lawn and garden equipment, hobbies, or create the setup that best fits your needs. The SMYRNA LOCATION adds another layer of value, with convenient access to THE BATTERY ATLANTA AND TRUIST PARK, I-285, I-75, local parks, shopping, dining, and employment centers throughout the metro area. For investors, NO HOA AND NO RENT RESTRICTIONS provide valuable flexibility. For an owner-occupant, the combination of an ALL-BRICK RANCH, CORNER LOT, recent mechanical improvements, updated interior features, and extra utility space creates an opportunity to buy into Smyrna without paying for someone else's complete cosmetic renovation. 640 Kennesaw Drive SE isn't about paying a premium for perfection. It's about buying the fundamentals: LOCATION, FLEXIBILITY, RECENT BIG-TICKET UPDATES, AND THE FREEDOM TO MAKE THE REST YOUR OWN....
Contact an agent
Home facts
- Year built:1958
- Subdivision & Development:Green Hills
- Listing ID #:7833893
- Updated:October 28, 2026 at 01:29 PM
Rooms and interior
- Bedrooms:3
- Total bathrooms:1
- Full bathrooms:1
- Flooring:Ceramic Tile, Hardwood, Laminate
- Dining Description:Separate Dining Room
- Kitchen Description:Cabinets White, Electric Range, Gas Range, Refrigerator, Solid Surface Counters, Stone Counters
- Bedroom Description:Master on Main
- Living area:1,176 sq. ft.
Heating and cooling
- Cooling:Central Air
- Heating:Central, Natural Gas
- Central air:Yes
Structure and exterior
- Roof:Composition
- Year built:1958
- Building area:1,176 sq. ft.
- Lot area:0.17 Acres
- Lot Features:Back Yard, Corner Lot
- Architectural Style:Ranch, Traditional
- Construction Materials:Brick 4 Sides
- Exterior Features:Rain Gutters
- Levels:1 Story
Schools
- High school:Campbell
- Middle school:Campbell
- Elementary school:Green Acres
Utilities
- Water:Public, Water Available
- Sewer:Public Sewer, Sewer Available
Finances and disclosures
- Price:$290,000
- Price per sq. ft.:$246.6
- Tax amount:$3,128 (2025)
Features and amenities
- Laundry features:Laundry Room, Main Level
- Amenities:High Speed Internet
Parking
- Total parking spaces:1
- Parking description:1 Carport Space(s), Carport, Driveway
- Carport spaces:1
 Listings identified with the FMLS IDX logo come from FMLS and are held by brokerage firms other than the owner of this website. The listing brokerage is identified in any listing details. Information is deemed reliable but is not guaranteed. If you believe any FMLS listing contains material that infringes your copyrighted work please click here (https://www.fmls.com/dmca) to review our DMCA policy and learn how to submit a takedown request. ©2026 First Multiple Listing Service, Inc.
New listings near 640 Kennesaw Drive Se
- Coming Soon
 $375,000Coming Soon3 beds 3 baths2,250 sq. ft.
1272 Laurel Summit Drive Se, Smyrna, GA 30082
MLS# 7860065Listed by: CHAPMAN HALL REALTORS - Coming Soon
 $725,000Coming Soon5 beds 5 baths5,857 sq. ft.
4190 Barnes Meadow Road Sw, Smyrna, GA 30082
MLS# 7858876Listed by: KELLER WILLIAMS REALTY WEST ATLANTA - Coming Soon
 $550,000Coming Soon3 beds 3 baths1,807 sq. ft.
3350 Concord Circle Se, Smyrna, GA 30080
MLS# 7857503Listed by: KELLER WILLIAMS REALTY SIGNATURE PARTNERS - Coming Soon
 $875,000Coming Soon6 beds 5 baths3,435 sq. ft.
956 Sharon Circle Se, Smyrna, GA 30080
MLS# 7856034Listed by: KELLER WILLIAMS REALTY CITYSIDE - Coming Soon
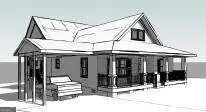 $875,000Coming Soon6 beds 5 baths3,435 sq. ft.
956 Sharon Circle Se, Smyrna, GA 30080
MLS# 10876388Listed by: Keller Williams Realty Cityside - Coming Soon
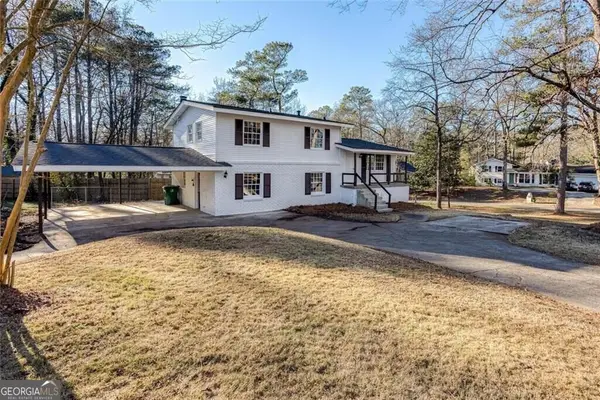 $405,000Coming Soon4 beds 2 baths2,016 sq. ft.
2670 Old Concord Road Se, Smyrna, GA 30082
MLS# 10868439Listed by: Keller Williams Realty Atlanta North - Coming Soon
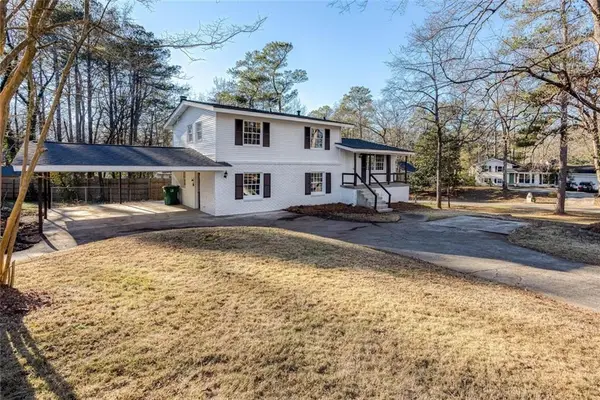 $405,000Coming Soon4 beds 2 baths2,016 sq. ft.
2670 Old Concord Road Se, Smyrna, GA 30082
MLS# 7848567Listed by: KELLER WILLIAMS REALTY ATL NORTH - Coming Soon
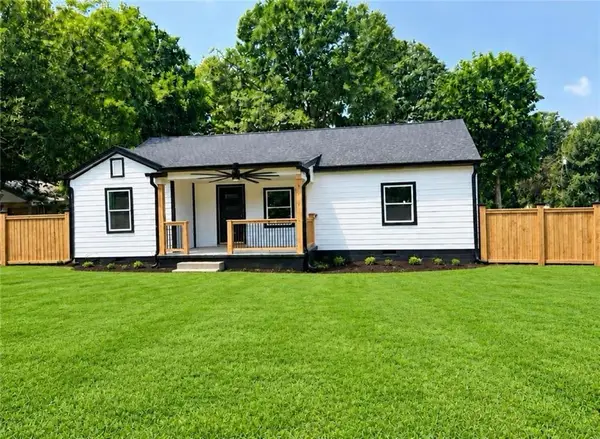 $525,000Coming Soon4 beds 2 baths1,336 sq. ft.
1948 Benson Avenue Se, Smyrna, GA 30080
MLS# 7849063Listed by: HOMESMART - Coming Soon
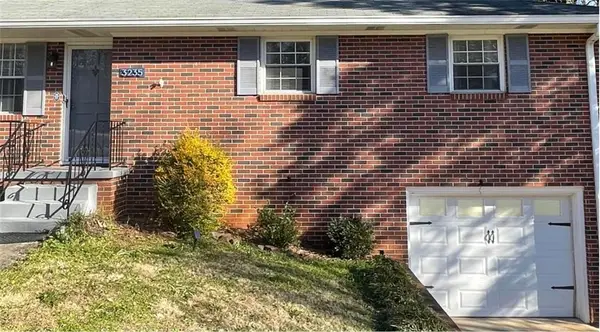 $400,000Coming Soon4 beds 3 baths1,421 sq. ft.
3235 Woodview Drive Se, Smyrna, GA 30082
MLS# 7336331Listed by: MARK SPAIN REAL ESTATE - New
 $484,900Active3 beds 4 baths2,214 sq. ft.
1355 Hawthorne Avenue Se, Smyrna, GA 30080
MLS# 7859957Listed by: ARMONT REAL ESTATE


Protect your home and budget from life's surprises with an Assurant Home Warranty, backed by a partner that supports you through every step of homeownership. Explore Plans.
© 2023 - 2026 ERA Franchise Systems LLC. All rights reserved. ERA Franchise Systems LLC fully supports the principles of the Fair Housing Act and the Equal Opportunity Act. ERA, ERA Real Estate powered, and their respective logos are registered service marks of ERA Franchise Systems LLC. Each office is independently owned and operated.