
98 Geraldine Drive Se, Smyrna, GA 30082
Local realty services provided by:ERA Sunrise Realty
Upcoming open houses
- Sun, Sep 2702:00 pm - 04:00 pm
Listed by: tori easterling, kaydia benjamin
Office: keller williams realty west atlanta
MLS#:7843731
Source:FIRSTMLS
Price summary
- Price:$425,000
- Price per sq. ft.:$261.38
About this home
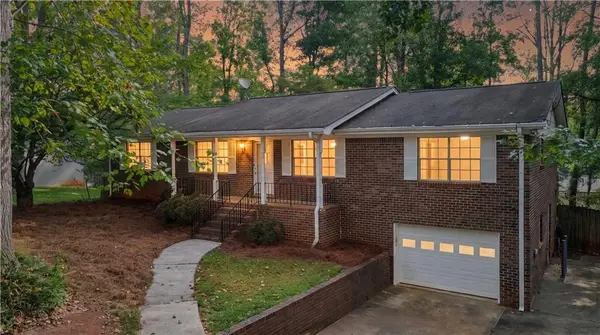
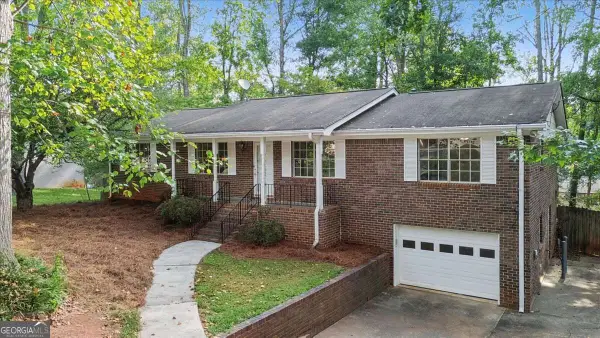
Welcome to your own treehouse-inspired retreat in the heart of Smyrna. Perched above a beautifully landscaped corner setting, 98 Geraldine
Drive feels tucked away from the world while keeping you connected to everything Smyrna has to offer. Built in 1984 and thoughtfully updated
over time, this 3-bedroom, 2-bath home offers approximately 1,626 square feet of character-filled living space with hardwood floors, a
fireplace, an open gathering area, separate dining space, and an updated kitchen designed for everyday living and entertaining.The real story
of this home begins outdoors. Step onto the screened upper deck, settle into the hammock, and you are surrounded by mature trees with the
sound of the nearby creek in the background. You may not see the water from the porch, but you can hear it, creating the kind of peaceful
atmosphere that makes you forget you are still in Metro Atlanta. A second, lower deck creates another outdoor space for grilling, entertaining,
or simply enjoying the surroundings. This is not your traditional flat-lawn property, and that is exactly what gives it its personality. The
elevated homesite creates a true treehouse feel, with layered outdoor spaces and nature all around you. Recent improvements have been added
to enhance everyday access, including newly added front steps leading up the hillside to the home. Additional features include a 2-car driveunder garage, lower-level space with additional possibilities, generous bedrooms, updated baths, and located approximately half a mile from
the Silver Comet Trail. If you have been looking for something with more character than the typical subdivision home, this one deserves to be
experienced in person. Come for the house. Stay a few minutes on the screened porc. Listen to the serene environmnet....
Contact an agent
Home facts
- Year built:1984
- Subdivision & Development:Hickory Ridge West
- Listing ID #:7843731
- Updated:September 27, 2026 at 01:41 AM
Rooms and interior
- Bedrooms:3
- Total bathrooms:2
- Full bathrooms:2
- Flooring:Hardwood
- Dining Description:Open Concept, Separate Dining Room
- Bathrooms Description:Shower Only
- Kitchen Description:Breakfast Bar, Dishwasher, Disposal, Eat-in Kitchen, Kitchen Island, Range Hood, Refrigerator, Stone Counters
- Bedroom Description:Master on Main
- Basement Description:Daylight, Driveway Access, Partial
- Living area:1,626 sq. ft.
Heating and cooling
- Cooling:Ceiling Fan(s), Central Air
- Heating:Forced Air, Natural Gas
- Central air:Yes
Structure and exterior
- Roof:Composition
- Year built:1984
- Building area:1,626 sq. ft.
- Lot area:0.6 Acres
- Lot Features:Corner Lot, Front Yard, Sloped
- Architectural Style:Ranch
- Construction Materials:Concrete, Frame
- Exterior Features:Covered, Deck, Enclosed, Front Porch, Private Yard, Rain Gutters, Rear Porch, Rear Stairs, Screened
- Levels:2 Story
Schools
- High school:Campbell
- Middle school:Griffin
- Elementary school:King Springs
Utilities
- Water:Private, Public, Water Available
- Sewer:Public Sewer, Sewer Available
Finances and disclosures
- Price:$425,000
- Price per sq. ft.:$261.38
- Tax amount:$4,162 (2025)
Features and amenities
- Laundry features:In Kitchen, Main Level
- Amenities:High Ceilings 10 ft Main, High Speed Internet, Walk-In Closet(s)
Parking
- Parking description:Attached, Drive Under Main Level, Garage, Garage Door Opener
- Garage spaces:2
 Listings identified with the FMLS IDX logo come from FMLS and are held by brokerage firms other than the owner of this website. The listing brokerage is identified in any listing details. Information is deemed reliable but is not guaranteed. If you believe any FMLS listing contains material that infringes your copyrighted work please click here (https://www.fmls.com/dmca) to review our DMCA policy and learn how to submit a takedown request. ©2026 First Multiple Listing Service, Inc.
New listings near 98 Geraldine Drive Se
- Coming Soon
 $430,000Coming Soon3 beds 2 baths2,680 sq. ft.
3915 Green Forest Lane Se, Smyrna, GA 30082
MLS# 7835199Listed by: ATLANTA COMMUNITIES - Coming Soon
 $430,000Coming Soon3 beds 2 baths2,680 sq. ft.
3915 Green Forest Lane Se, Smyrna, GA 30082
MLS# 10853580Listed by: Atlanta Communities - Coming Soon
 $350,000Coming Soon2 beds 1 baths1,095 sq. ft.
1330 Belmont Avenue, Smyrna, GA 30080
MLS# 7843950Listed by: ATLANTA COMMUNITIES - Coming Soon
 $275,000Coming Soon2 beds 3 baths1,248 sq. ft.
5042 Laurel Springs Way Southeast, Smyrna, GA 30082
MLS# 7842557Listed by: MARK SPAIN REAL ESTATE - Coming Soon
 $275,000Coming Soon2 beds 3 baths1,248 sq. ft.
5042 Laurel Springs Way Se, Smyrna, GA 30082
MLS# 10851873Listed by: Mark Spain Real Estate - Coming Soon
 $775,000Coming Soon4 beds 4 baths3,004 sq. ft.
1074 Greenglen Drive Se, Smyrna, GA 30080
MLS# 10850673Listed by: Keller Williams Realty Atlanta North - Coming Soon
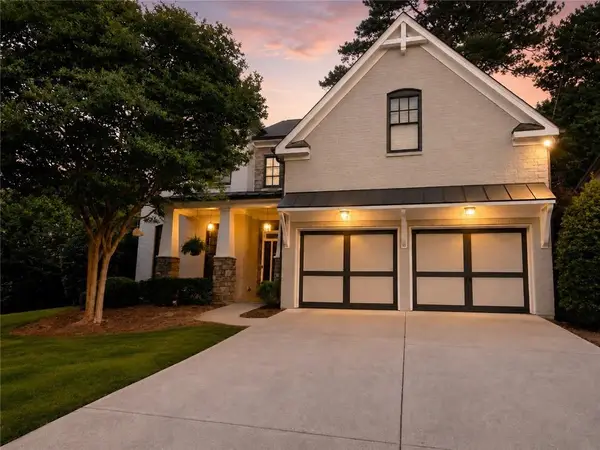 $775,000Coming Soon4 beds 4 baths3,004 sq. ft.
1074 Greenglen Drive Se, Smyrna, GA 30080
MLS# 7831343Listed by: KELLER WILLIAMS REALTY ATL NORTH - Coming Soon
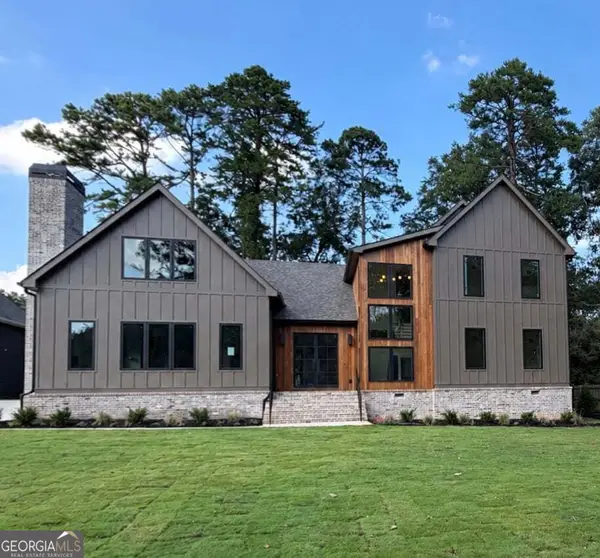 $1,650,000Coming Soon7 beds 7 baths5,000 sq. ft.
1463 Collier Drive Se, Smyrna, GA 30080
MLS# 10848918Listed by: Keller Williams Realty PeachtreeRoad - Coming Soon
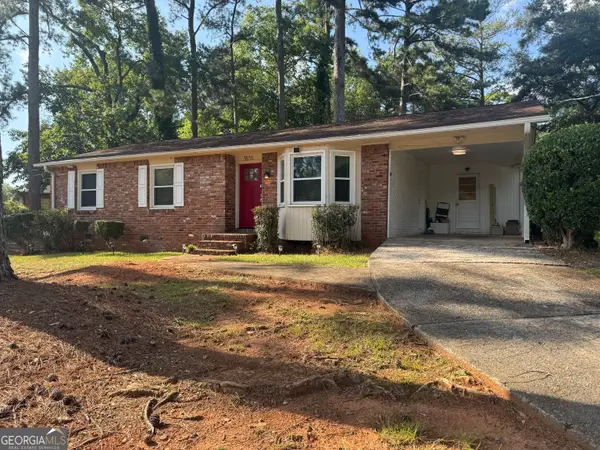 $338,900Coming Soon3 beds 2 baths1,141 sq. ft.
3530 Hurt Road Avenue Se, Smyrna, GA 30082
MLS# 10848439Listed by: Climmons Group Real Estate - Coming Soon
 $400,000Coming Soon4 beds 3 baths1,421 sq. ft.
3235 Woodview Drive Se, Smyrna, GA 30082
MLS# 7336331Listed by: MARK SPAIN REAL ESTATE


Protect your home and budget from life's surprises with an Assurant Home Warranty, backed by a partner that supports you through every step of homeownership. Explore Plans.
© 2023 - 2026 ERA Franchise Systems LLC. All rights reserved. ERA Franchise Systems LLC fully supports the principles of the Fair Housing Act and the Equal Opportunity Act. ERA, ERA Real Estate powered, and their respective logos are registered service marks of ERA Franchise Systems LLC. Each office is independently owned and operated.