
210 Lacey, Snellville Grayson, GA 30046
Local realty services provided by:ERA Towne Square Realty, Inc.
210 Lacey,Loganville, GA 30046
$689,000
- 4 Beds
- 5 Baths
- 3,600 sq. ft.
- Single family
- Active
Listed by: andriy lukyan
Office: exp realty, llc.
MLS#:7803439
Source:FIRSTMLS
Price summary
- Price:$689,000
- Price per sq. ft.:$191.39
About this home
Welcome to this stunning 2026 luxury new construction nestled in a peaceful, quiet neighborhood. Thoughtfully designed with exceptional craftsmanship and high-end finishes throughout, this beautiful home offers 4 spacious bedrooms, an open-concept floor plan, and a full basement ready for future expansion, entertaining, or additional living space.
The gourmet kitchen flows seamlessly into the bright living and dining areas, creating the perfect setting for everyday living and hosting guests. The luxurious owner's suite provides a private retreat with a spa-inspired bathroom and generous walk-in closet. Every detail has been carefully selected, from premium flooring and designer fixtures to elegant finishes that elevate the home's modern appeal.
Situated on a desirable basement lot, this home offers endless possibilities for customization while providing privacy and room to grow. Enjoy the tranquility of a quiet neighborhood with convenient access to shopping, dining, parks, and top-rated schools.
Experience the perfect blend of luxury, comfort, and timeless design in this exceptional new construction home....
Contact an agent
Home facts
- Year built:2026
- Subdivision & Development:oakgrove
- Listing ID #:7803439
- Updated:September 06, 2026 at 01:27 PM
Rooms and interior
- Bedrooms:4
- Total bathrooms:5
- Full bathrooms:4
- Half bathrooms:1
- Flooring:Hardwood
- Dining Description:Great Room
- Bathrooms Description:Separate Tub/Shower
- Kitchen Description:Breakfast Bar, Breakfast Room, Dishwasher
- Bedroom Description:Oversized Master
- Basement Description:Daylight, Driveway Access, Unfinished
- Living area:3,600 sq. ft.
Heating and cooling
- Cooling:Electric Air Filter
- Heating:Electric
Structure and exterior
- Roof:Composition
- Year built:2026
- Building area:3,600 sq. ft.
- Lot area:0.59 Acres
- Lot Features:Back Yard
- Architectural Style:Craftsman
- Construction Materials:Brick 4 Sides
- Exterior Features:Deck, Front Porch
- Levels:2 Story
Schools
- High school:Grayson
- Middle school:Bay Creek
- Elementary school:Trip
Utilities
- Water:Private
- Sewer:Septic Tank
Finances and disclosures
- Price:$689,000
- Price per sq. ft.:$191.39
- Tax amount:$1,324 (2025)
Features and amenities
- Laundry features:Common Area
- Amenities:High Ceilings 10 ft Lower
Parking
- Parking description:Driveway, Garage
- Garage spaces:2
 Listings identified with the FMLS IDX logo come from FMLS and are held by brokerage firms other than the owner of this website. The listing brokerage is identified in any listing details. Information is deemed reliable but is not guaranteed. If you believe any FMLS listing contains material that infringes your copyrighted work please click here (https://www.fmls.com/dmca) to review our DMCA policy and learn how to submit a takedown request. ©2026 First Multiple Listing Service, Inc.
New listings near 210 Lacey
- Coming Soon
 $400,000Coming Soon6 beds 4 baths3,722 sq. ft.
2144 Shadow Oak Trail, Loganville, GA 30052
MLS# 7832341Listed by: EXP REALTY, LLC. - Coming Soon
 $410,000Coming Soon5 beds 4 baths3,417 sq. ft.
4633 Beau Point Court, Snellville, GA 30039
MLS# 10837883Listed by: Dwelli - Coming Soon
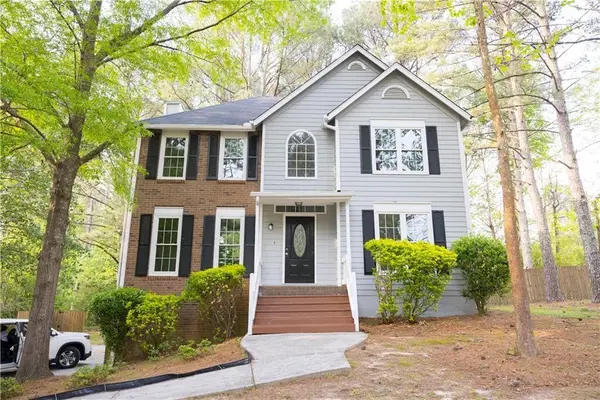 $360,000Coming Soon3 beds 3 baths1,904 sq. ft.
3801 Brittan Glade Trail, Snellville, GA 30039
MLS# 7828918Listed by: MAXIMUM ONE REALTY GREATER ATL. - Coming Soon
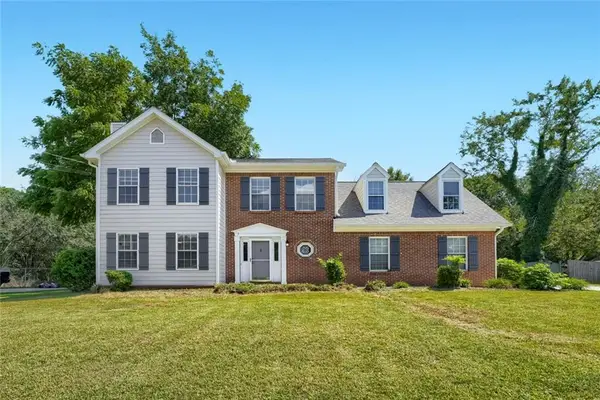 $375,000Coming Soon3 beds 3 baths2,453 sq. ft.
1410 Willow Bend Drive, Snellville, GA 30078
MLS# 7829793Listed by: KELLER WILLIAMS REALTY METRO ATLANTA - Coming Soon
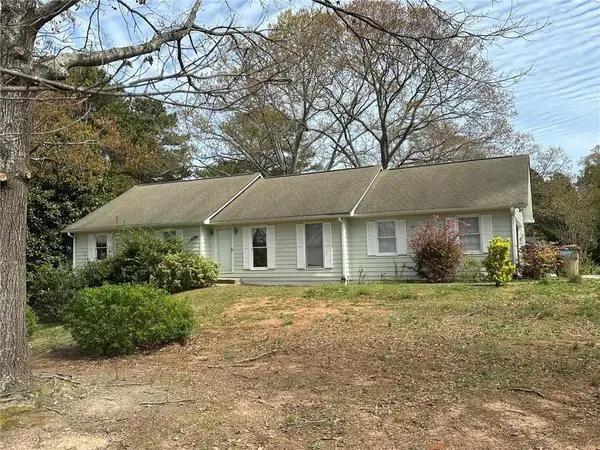 $374,990Coming Soon3 beds 2 baths1,389 sq. ft.
1456 Oak Road, Snellville, GA 30078
MLS# 7828474Listed by: LA ROSA REALTY GEORGIA - Coming Soon
 $380,000Coming Soon4 beds 3 baths3,110 sq. ft.
1103 Deadwood Trail, Loganville, GA 30052
MLS# 10829013Listed by: Mark Spain Real Estate - Coming Soon
 $380,000Coming Soon4 beds 3 baths3,110 sq. ft.
1103 Deadwood Trail, Loganville, GA 30052
MLS# 7824203Listed by: MARK SPAIN REAL ESTATE - Coming Soon
 $475,000Coming Soon4 beds 3 baths2,573 sq. ft.
1595 Stonelake Trail Southwest, Lilburn, GA 30047
MLS# 7823122Listed by: MARK SPAIN REAL ESTATE - Coming Soon
 $475,000Coming Soon4 beds 3 baths2,573 sq. ft.
1595 Stonelake Trail Sw, Lilburn, GA 30047
MLS# 10827835Listed by: Mark Spain Real Estate - Coming Soon
 $500,000Coming Soon3 beds 2 baths2,850 sq. ft.
2856 Knob Creek Drive, Snellville, GA 30078
MLS# 7336581Listed by: MARK SPAIN REAL ESTATE


Protect your home and budget from life's surprises with an Assurant Home Warranty, backed by a partner that supports you through every step of homeownership. Explore Plans.
© 2023 - 2026 ERA Franchise Systems LLC. All rights reserved. ERA Franchise Systems LLC fully supports the principles of the Fair Housing Act and the Equal Opportunity Act. ERA, ERA Real Estate powered, and their respective logos are registered service marks of ERA Franchise Systems LLC. Each office is independently owned and operated.