
1020 Cranbrook Glen Lane, Snellville, GA 30078
Local realty services provided by:ERA Sunrise Realty
1020 Cranbrook Glen Lane,Snellville, GA 30078
$1,099,900
- 5 Beds
- 4 Baths
- 4,246 sq. ft.
- Single family
- Active
Listed by: ravi thakkar
Office: y.i. broker, llc.
MLS#:7803443
Source:FIRSTMLS
Price summary
- Price:$1,099,900
- Price per sq. ft.:$259.04
- Monthly HOA dues:$216.67
About this home
Where Luxury Meets Comfort! Welcome to this exceptional luxury residence in the prestigious gated community of Havenstone, located in the highly sought-after Brookwood High School District. Offering 5 spacious bedrooms, 3.5 bathrooms, and a thoughtfully designed floor plan, this move-in-ready home beautifully blends timeless elegance with modern comfort. Meticulously maintained, the home features a recently installed roof and a new HVAC system, providing added value, energy efficiency, and peace of mind for its next owner.
Step through the beautiful double front entry doors into a grand two-story foyer, where a stunning designer chandelier creates an unforgettable first impression. A private home office is conveniently located to the left, while the elegant formal dining room welcomes guests on the right. The foyer opens into a breathtaking two-story living room with soaring ceilings and large windows that fill the home with abundant natural light, creating a bright, open, and inviting atmosphere. The luxurious main-level primary suite offers the comfort and convenience of first-floor living. At the heart of the home, the chef-inspired kitchen features a large center island, breakfast bar, premium finishes, abundant cabinetry, and opens to a warm and inviting family gathering room with a cozy fireplace—the perfect place to relax, entertain, and create lasting memories.
Upstairs offers four spacious bedrooms, two full bathrooms, and generous closet space, providing a comfortable and functional layout for family and guests.
The partially finished basement offers endless possibilities for a media room, game room, fitness area, playroom, home office, or additional living space, with plenty of room for future expansion. Step outside to a huge, beautifully landscaped backyard that offers exceptional space for outdoor entertaining, family gatherings, weekend barbecues, celebrations, or simply relaxing in your own private outdoor retreat.
Combining elegant architectural details, bright open living spaces, and thoughtful design. Beyond the home itself, residents enjoy an exceptional lifestyle with outstanding community amenities, including a beautiful clubhouse, resort-style swimming pool, tennis courts, children's playground, and a scenic lake with a picturesque fountain, creating the perfect setting for recreation and relaxation. Conveniently located just minutes from premier shopping, popular restaurants, parks, and everyday conveniences, this exceptional home offers the perfect combination of luxury living, resort-style amenities, and an unbeatable location....
Contact an agent
Home facts
- Year built:2006
- Subdivision & Development:Havenstone Ph 04
- Listing ID #:7803443
- Updated:September 06, 2026 at 01:27 PM
Rooms and interior
- Bedrooms:5
- Total bathrooms:4
- Full bathrooms:3
- Half bathrooms:1
- Flooring:Carpet, Hardwood
- Dining Description:Seats 12+, Separate Dining Room
- Bathrooms Description:Double Vanity, Separate Tub/Shower, Whirlpool Tub
- Kitchen Description:Breakfast Bar, Breakfast Room, Cabinets Stain, Dishwasher, Disposal, Double Oven, Gas Cooktop, Gas Range, Keeping Room, Kitchen Island, Microwave, Pantry Walk-In, Refrigerator, Stone Counters, View to Family Room
- Bedroom Description:Master on Main
- Basement Description:Daylight, Exterior Entry, Interior Entry, Partial, Unfinished
- Living area:4,246 sq. ft.
Heating and cooling
- Cooling:Central Air
- Heating:Central, Forced Air, Natural Gas
- Central air:Yes
Structure and exterior
- Roof:Composition, Shingle
- Year built:2006
- Building area:4,246 sq. ft.
- Lot area:0.69 Acres
- Lot Features:Back Yard, Front Yard, Landscaped, Private
- Architectural Style:Traditional
- Construction Materials:Brick 4 Sides
- Exterior Features:Deck, Front Porch, Private Yard, Rain Gutters
- Levels:2 Story
Schools
- High school:Brookwood
- Middle school:Crews
- Elementary school:Craig
Utilities
- Water:Public, Water Available
- Sewer:Public Sewer, Sewer Available
Finances and disclosures
- Price:$1,099,900
- Price per sq. ft.:$259.04
- Tax amount:$3,590 (2025)
Features and amenities
- Appliances:Irrigation Equipment
- Laundry features:Main Level
- Amenities:Bookcases, Entrance Foyer, Entrance Foyer 2 Story, Gas Water Heater, High Speed Internet, His and Hers Closets, Tray Ceiling(s), Walk-In Closet(s)
Parking
- Parking description:Attached, Garage
- Garage spaces:3
 Listings identified with the FMLS IDX logo come from FMLS and are held by brokerage firms other than the owner of this website. The listing brokerage is identified in any listing details. Information is deemed reliable but is not guaranteed. If you believe any FMLS listing contains material that infringes your copyrighted work please click here (https://www.fmls.com/dmca) to review our DMCA policy and learn how to submit a takedown request. ©2026 First Multiple Listing Service, Inc.
New listings near 1020 Cranbrook Glen Lane
- Coming Soon
 $410,000Coming Soon5 beds 4 baths3,417 sq. ft.
4633 Beau Point Court, Snellville, GA 30039
MLS# 10837883Listed by: Dwelli - Coming Soon
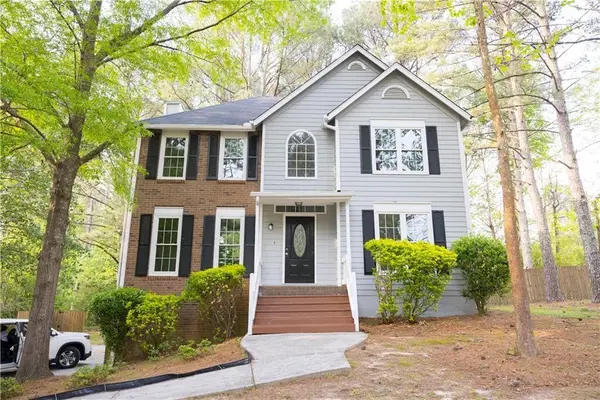 $360,000Coming Soon3 beds 3 baths1,904 sq. ft.
3801 Brittan Glade Trail, Snellville, GA 30039
MLS# 7828918Listed by: MAXIMUM ONE REALTY GREATER ATL. - Coming Soon
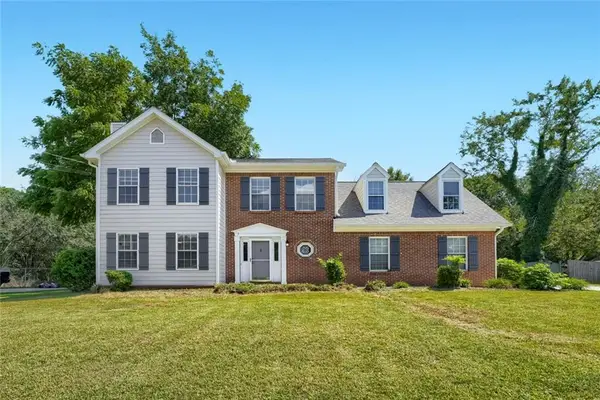 $375,000Coming Soon3 beds 3 baths2,453 sq. ft.
1410 Willow Bend Drive, Snellville, GA 30078
MLS# 7829793Listed by: KELLER WILLIAMS REALTY METRO ATLANTA - Coming Soon
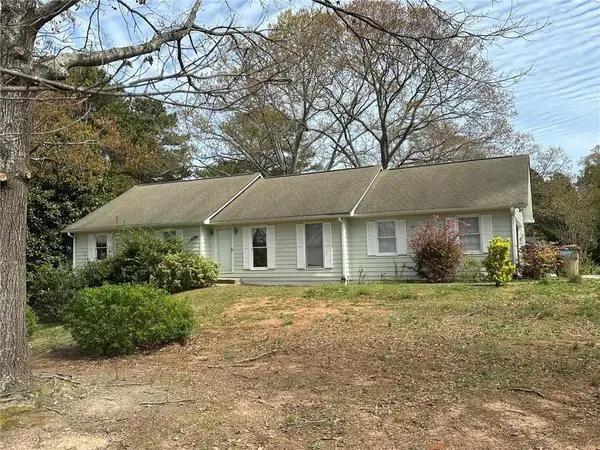 $374,990Coming Soon3 beds 2 baths1,389 sq. ft.
1456 Oak Road, Snellville, GA 30078
MLS# 7828474Listed by: LA ROSA REALTY GEORGIA - Coming Soon
 $500,000Coming Soon3 beds 2 baths2,850 sq. ft.
2856 Knob Creek Drive, Snellville, GA 30078
MLS# 7336581Listed by: MARK SPAIN REAL ESTATE - New
 $479,000Active2 beds 1 baths984 sq. ft.
2854 Centerville Highway, Snellville, GA 30078
MLS# 10841021Listed by: Meek Realty Group - New
 $479,000Active2 beds 1 baths984 sq. ft.
2854 Centerville Highway, Snellville, GA 30078
MLS# 7826678Listed by: MEEK REALTY GROUP - New
 $335,000Active3 beds 2 baths1,825 sq. ft.
4293 Parks Ridge Drive Sw, Snellville, GA 30039
MLS# 7833430Listed by: BERKSHIRE HATHAWAY HOMESERVICES GEORGIA PROPERTIES - New
 $359,990Active4 beds 3 baths1,827 sq. ft.
3648 Parkway James Drive, Snellville, GA 30039
MLS# 7833368Listed by: DFH REALTY GA, LLC - New
 $339,990Active4 beds 3 baths1,800 sq. ft.
3643 Parkway James Drive, Snellville, GA 30039
MLS# 7833369Listed by: DFH REALTY GA, LLC


Protect your home and budget from life's surprises with an Assurant Home Warranty, backed by a partner that supports you through every step of homeownership. Explore Plans.
© 2023 - 2026 ERA Franchise Systems LLC. All rights reserved. ERA Franchise Systems LLC fully supports the principles of the Fair Housing Act and the Equal Opportunity Act. ERA, ERA Real Estate powered, and their respective logos are registered service marks of ERA Franchise Systems LLC. Each office is independently owned and operated.