
1031 White Cloud Ridge, Snellville, GA 30078
Local realty services provided by:ERA Sunrise Realty
1031 White Cloud Ridge,Snellville, GA 30078
$849,800
- 7 Beds
- 5 Baths
- 5,450 sq. ft.
- Single family
- Pending
Listed by: havenhouse properties, sheri winston
Office: virtual properties realty.net, llc.
MLS#:7749072
Source:FIRSTMLS
Price summary
- Price:$849,800
- Price per sq. ft.:$155.93
- Monthly HOA dues:$89.58
About this home
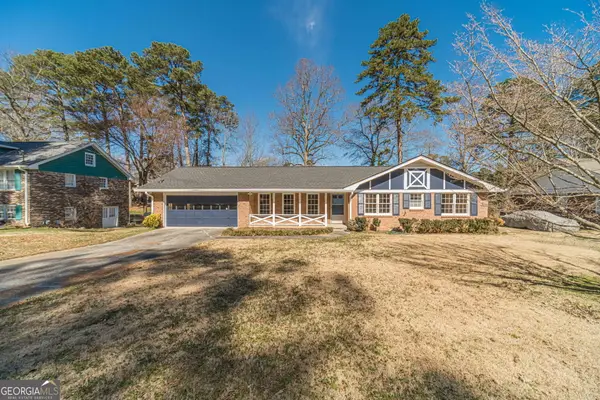
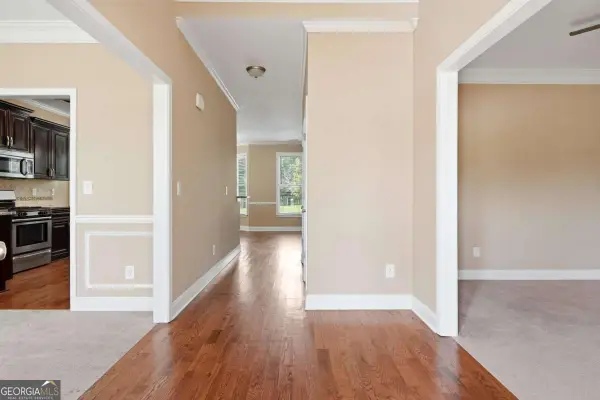
STATELY CURB APPEAL radiates from this new LUXURY listing in award winning Brookwood school district! This 4 sided brick beauty has everything you could ask for and more! The MAIN LEVEL is designed for convenient living! Large eat in kitchen has cooktop island, breakfast bar, and granite counter tops that open to A 2-story great room with dramatic gas fireplace. MAIN LEVEL also includes; spacious separate dining and living/office rooms, central staircase with iron balusters, guest bedroom, oversized full bathroom, laundry room with exterior exit door, and a grand 2 story entry foyer that WELCOMES ALL! UPPER LEVEL consists of the luxurious master suite with sitting area and architectural columns, 3 large secondary bedrooms, one with it's own bathroom and the other 2 sharing a jack-n-jill bathroom with double vanity and private bath/shower. The spacious master bath has double vanity, whirlpool tub and separate tiled shower. TERRACE LEVEL is fully finished and trimmed with the same quality as the main levels. It sports a large entertainment/game room, workout room, 2 bedrooms, and full bathroom with an ADDITIONAL room perfect for a basement kitchen (electric panel already installed)! INTERIOR FEATURES: decorator paint colors, stainless steel appliances, authentic hardwood flooring throughout main level, plantation shutters throughout, custom window treatments, designer carpet upstairs, LVT throughout basement, to name a few! The OUTDOOR LIVING SPACE is so very inviting with an oversized deck and expertly crafted covered porch with TV mount that overlooks beautifully manicured, landscaped, and fenced back yard! NO STONE UNTURNED, IMMACULATE, WELL CARED FOR, MOVE IN READY! This home is the perfect place to gather with family and friends INSIDE and OUT! This popular LAKE community offers RESORT STYLE amenities, fishing and canoeing, and many social activities for all ages! Close to schools, shopping, restaurants, parks and the library! Don't miss this opportunity to own a home in one of Snellville's premier neighborhoods!...
Contact an agent
Home facts
- Year built:1998
- Listing ID #:7749072
- Updated:July 07, 2026 at 08:10 AM
Rooms and interior
- Bedrooms:7
- Total bathrooms:5
- Full bathrooms:5
- Flooring:Carpet, Ceramic Tile, Hardwood
- Dining Description:Seats 12+, Separate Dining Room
- Bathrooms Description:Double Vanity, Separate Tub/Shower, Vaulted Ceiling(s), Whirlpool Tub
- Kitchen Description:Breakfast Bar, Cabinets White, Dishwasher, Disposal, Eat-in Kitchen, Electric Cooktop, Electric Oven, Kitchen Island, Microwave, Pantry, Stone Counters, View to Family Room
- Bedroom Description:Oversized Master, Sitting Room, Split Bedroom Plan
- Basement Description:Daylight, Finished, Finished Bath, Full, Interior Entry
- Living area:5,450 sq. ft.
Heating and cooling
- Cooling:Ceiling Fan(s), Central Air
- Heating:Central, Forced Air, Natural Gas
- Central air:Yes
Structure and exterior
- Roof:Composition
- Year built:1998
- Building area:5,450 sq. ft.
- Lot area:0.36 Acres
- Lot Features:Back Yard, Cul-De-Sac, Front Yard, Landscaped, Private, Sloped
- Architectural Style:Traditional
- Construction Materials:Brick 4 Sides, HardiPlank Type
- Exterior Features:Covered, Deck, Private Yard, Rain Gutters
- Levels:3+ Story
Schools
- High school:Brookwood
- Middle school:Crews
- Elementary school:Brookwood - Gwinnett
Utilities
- Water:Public, Water Available
- Sewer:Public Sewer, Sewer Available
Finances and disclosures
- Price:$849,800
- Price per sq. ft.:$155.93
- Tax amount:$6,814 (2025)
Features and amenities
- Laundry features:Laundry Room, Main Level
- Amenities:Bookcases, Entrance Foyer 2 Story, High Speed Internet, Tray Ceiling(s), Walk-In Closet(s)
Parking
- Parking description:Attached, Garage, Garage Faces Side, Kitchen Level, Level Driveway
- Garage spaces:2
 Listings identified with the FMLS IDX logo come from FMLS and are held by brokerage firms other than the owner of this website. The listing brokerage is identified in any listing details. Information is deemed reliable but is not guaranteed. If you believe any FMLS listing contains material that infringes your copyrighted work please click here (https://www.fmls.com/dmca) to review our DMCA policy and learn how to submit a takedown request. ©2026 First Multiple Listing Service, Inc.
New listings near 1031 White Cloud Ridge
- New
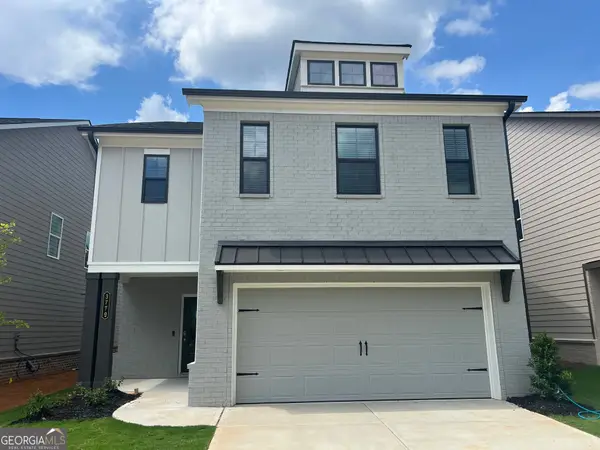 $481,674Active4 beds 3 baths2,537 sq. ft.
3779 Ivy Cottage Drive, Snellville, GA 30039
MLS# 10799770Listed by: Chafin Realty, Inc. - New
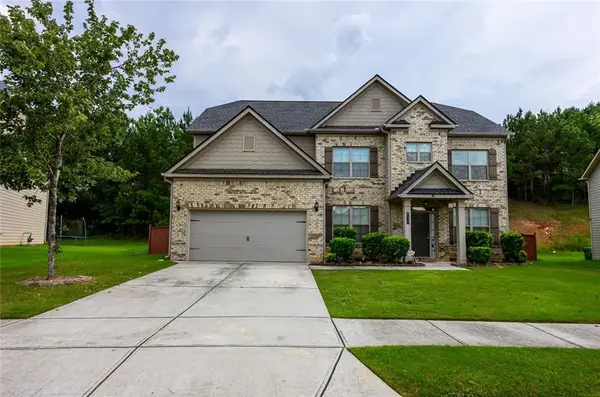 $429,900Active5 beds 4 baths3,576 sq. ft.
8137 Nolan Trail, Snellville, GA 30039
MLS# 7800060Listed by: CHAPMAN HALL REALTY 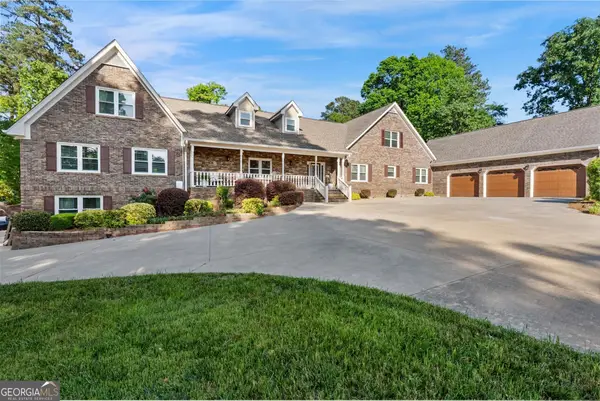 $850,000Pending6 beds 5 baths7,605 sq. ft.
3451 Donegal Way, Snellville, GA 30039
MLS# 10799571Listed by: Fleur De Lee Realty- New
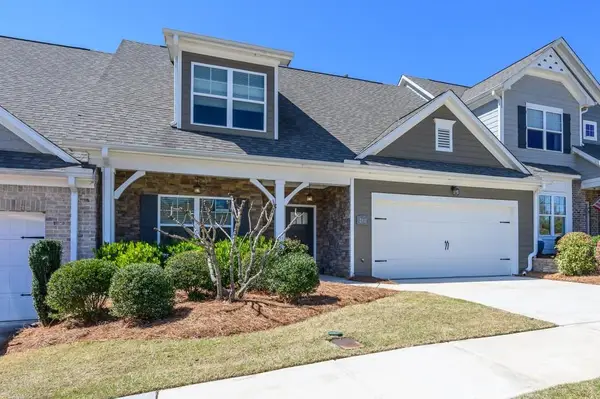 $334,000Active2 beds 3 baths
2111 Slick Stone Drive, Snellville, GA 30078
MLS# 7799675Listed by: ATLANTA FINE HOMES SOTHEBY'S INTERNATIONAL - New
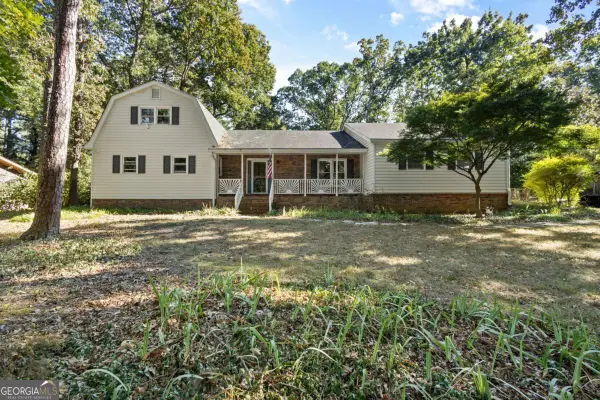 $449,900Active5 beds 4 baths
1676 Heritage Drive, Snellville, GA 30078
MLS# 10799374Listed by: Keller Williams Realty Atl. Partners - Coming Soon
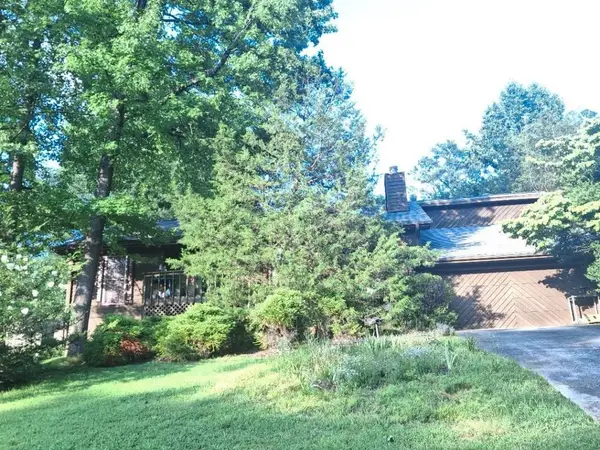 $280,000Coming Soon3 beds 2 baths
4304 Marjorie Road, Snellville, GA 30039
MLS# 7799539Listed by: VIRTUAL PROPERTIES REALTY.COM - Coming Soon
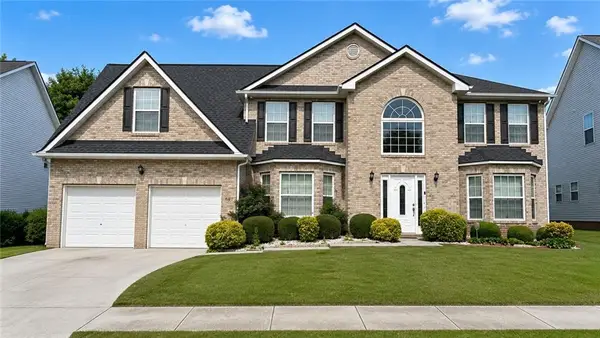 $425,000Coming Soon4 beds 3 baths
4947 Bottle Brush Court, Snellville, GA 30039
MLS# 7799416Listed by: NORTHGROUP REAL ESTATE - New
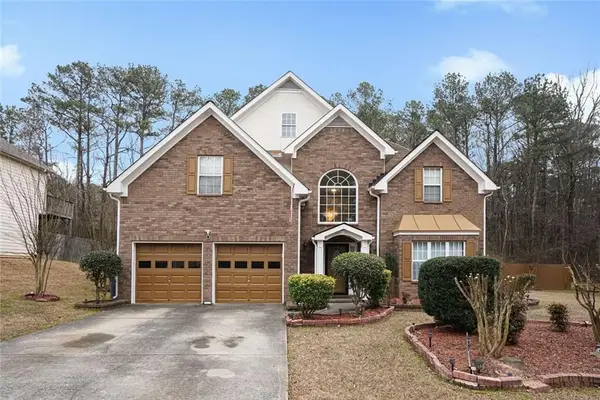 $472,999Active5 beds 3 baths3,057 sq. ft.
3382 Sandwedge Court, Snellville, GA 30039
MLS# 7799231Listed by: VIRTUAL PROPERTIES REALTY.COM - New
 $315,900Active3 beds 2 baths1,546 sq. ft.
3823 Palisade Court, Snellville, GA 30039
MLS# 10798576Listed by: Keller Williams Realty Atl. Partners - New
 $479,000Active5 beds 3 baths
3475 Golfe Links Drive, Snellville, GA 30039
MLS# 10798543Listed by: Chapman Hall Realtors


Protect your home and budget from life's surprises with an Assurant Home Warranty, backed by a partner that supports you through every step of homeownership. Explore Plans.
© 2023 - 2026 ERA Franchise Systems LLC. All rights reserved. ERA Franchise Systems LLC fully supports the principles of the Fair Housing Act and the Equal Opportunity Act. ERA, ERA Real Estate powered, and their respective logos are registered service marks of ERA Franchise Systems LLC. Each office is independently owned and operated.