
1162 Rising Moon Trail, Snellville, GA 30078
Local realty services provided by:ERA Sunrise Realty
1162 Rising Moon Trail,Snellville, GA 30078
$745,000
- 5 Beds
- 5 Baths
- 4,837 sq. ft.
- Single family
- Active
Listed by: amanda martin
Office: compass
MLS#:7868543
Source:FIRSTMLS
Price summary
- Price:$745,000
- Price per sq. ft.:$154.02
- Monthly HOA dues:$98.33
About this home
Bright Water living is like no other. This semi-custom home community has over 320 homes that surround a 55 acre fish-stocked lake; a pond; side walks; street lights; wide, tree-lined streets; dry dock with boat storage; a beautiful 2 story club house; a Jr Olympic Pool that is lifeguard-manned in the summer; play ground; basketball court; tennis courts; pickle ball courts; ALTA Teams; and a Gwinnett County Summer Swim Team. All in close proximity to the Award Winning Brookwood Schools, Piedmont Eastside Hospital, shopping and dining. Only 30 minutes to Atlanta and 45 minutes to the Airport.
1162 Rising Moon Trail is a beautifully maintained, Bright Water Home, with a south-east facing traditional Southern Front Porch. Enter into the grand Two-Story Foyer, entertain in the spacious and light-filled Two-Story Family Room. Retire to the calm and cozy Primary suite on the main level. Spend hours year-round on the 4 seasons sun porch. Enjoy holiday cooking in the gourmet kitchen that includes a 5 burner WOLF Range that is vented to the exterior of the home.
Upstairs has a teen suite along with 2 additional bedrooms and a jack and jill bath. At the end of the catwalk, there is sound-proofed office, perfect for working from home or podcasting. The terrace level has an apartment/ in-law suite with a bedroom, full bathroom, kitchenette, exercise room, living room, office, and large workshop.
The long driveway leads to a wide parking pad, a garage with new epoxy floors, a friendship door that leads into the laundry room, and the gate to the backyard for access to the basement apartment. There is no need to shuffle multiple cars with this driveway!
This home has a BRAND NEW ROOF, NEW 6" GUTTERS, fresh paint inside and out, a new fence, and 2 HVACs have been replaced in the last 2 years. It's ready for its new chapter - are you???...
Contact an agent
Home facts
- Year built:1999
- Subdivision & Development:Bright Water
- Listing ID #:7868543
- Updated:November 15, 2026 at 05:09 PM
Rooms and interior
- Bedrooms:5
- Total bathrooms:5
- Full bathrooms:4
- Half bathrooms:1
- Flooring:Carpet, Ceramic Tile, Hardwood
- Dining Description:Butlers Pantry, Separate Dining Room
- Bathrooms Description:Double Vanity, Separate Tub/Shower, Soaking Tub
- Kitchen Description:Cabinets White, Dishwasher, Disposal, Eat-in Kitchen, Gas Cooktop, Kitchen Island, Microwave, Pantry, Range Hood, Refrigerator, Stone Counters, View to Family Room
- Bedroom Description:Master on Main
- Basement Description:Daylight, Exterior Entry, Finished, Finished Bath, Interior Entry
- Living area:4,837 sq. ft.
Heating and cooling
- Cooling:Ceiling Fan(s), Central Air, Zoned
- Heating:Central, Natural Gas, Zoned
- Central air:Yes
Structure and exterior
- Roof:Composition, Shingle
- Year built:1999
- Building area:4,837 sq. ft.
- Lot area:0.32 Acres
- Lot Features:Back Yard, Front Yard, Landscaped
- Architectural Style:Traditional
- Construction Materials:Cement Siding
- Exterior Features:Deck, Enclosed, Front Porch, Patio, Rain Gutters
- Levels:2 Story
Schools
- High school:Brookwood
- Middle school:Crews
- Elementary school:Brookwood - Gwinnett
Utilities
- Water:Public, Water Available
- Sewer:Public Sewer, Sewer Available
Finances and disclosures
- Price:$745,000
- Price per sq. ft.:$154.02
- Tax amount:$8,263 (2025)
Features and amenities
- Laundry features:Main Level, Mud Room
- Amenities:Entrance Foyer 2 Story, Gas Water Heater, Tray Ceiling(s), Walk-In Closet(s)
Parking
- Parking description:Attached, Garage, Garage Door Opener, Garage Faces Side, Kitchen Level
- Garage spaces:2
 Listings identified with the FMLS IDX logo come from FMLS and are held by brokerage firms other than the owner of this website. The listing brokerage is identified in any listing details. Information is deemed reliable but is not guaranteed. If you believe any FMLS listing contains material that infringes your copyrighted work please click here (https://www.fmls.com/dmca) to review our DMCA policy and learn how to submit a takedown request. ©2026 First Multiple Listing Service, Inc.
New listings near 1162 Rising Moon Trail
- Coming Soon
 $335,500Coming Soon3 beds 3 baths2,576 sq. ft.
3860 Brittan Glade Trail, Snellville, GA 30039
MLS# 7866634Listed by: MARK SPAIN REAL ESTATE - Coming Soon
 $335,500Coming Soon3 beds 3 baths2,576 sq. ft.
3860 Brittan Glade Trail, Snellville, GA 30039
MLS# 10888262Listed by: Mark Spain Real Estate - Coming Soon
 $460,000Coming Soon5 beds 3 baths4,478 sq. ft.
4480 Moorings Lane, Snellville, GA 30039
MLS# 7864945Listed by: MARK SPAIN REAL ESTATE - Coming Soon
 $460,000Coming Soon5 beds 3 baths4,478 sq. ft.
4480 Moorings Lane, Snellville, GA 30039
MLS# 10886148Listed by: Mark Spain Real Estate - Coming Soon
 $500,000Coming Soon3 beds 2 baths2,850 sq. ft.
2856 Knob Creek Drive, Snellville, GA 30078
MLS# 7336581Listed by: MARK SPAIN REAL ESTATE - New
 $399,000Active4 beds 3 baths2,552 sq. ft.
2495 Skylars Mill Way, Snellville, GA 30078
MLS# 7868226Listed by: CHAPMAN HALL REALTY - New
 $384,000Active4 beds 4 baths2,182 sq. ft.
3391 Quail Hollow Trail, Snellville, GA 30039
MLS# 7868328Listed by: COLDWELL BANKER REALTY - New
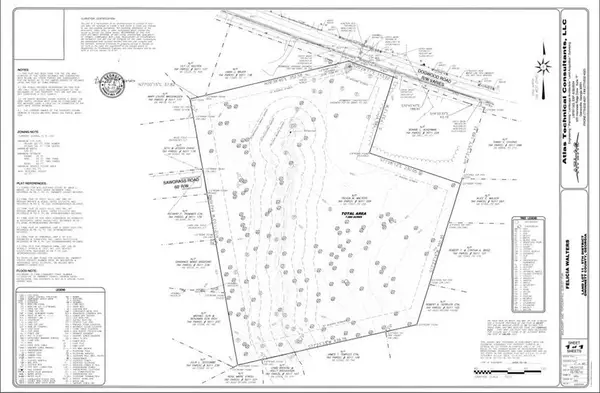 $499,900Active7.2 Acres
0 Dogwood Road, Snellville, GA 30039
MLS# 7867491Listed by: MAIN SOURCE REALTY, LLC. - New
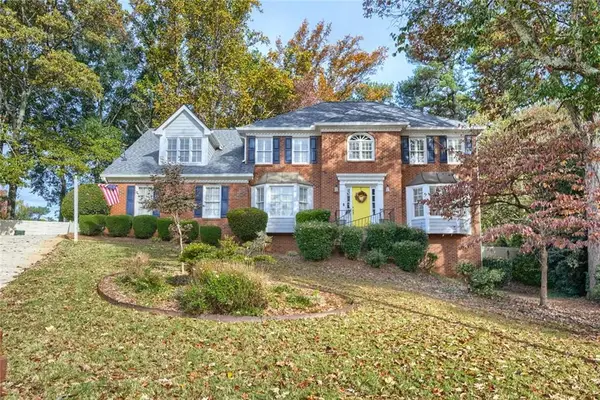 $539,000Active5 beds 3 baths3,784 sq. ft.
1844 Gloucester Court, Snellville, GA 30078
MLS# 7867498Listed by: ATLANTA COMMUNITIES


Protect your home and budget from life's surprises with an Assurant Home Warranty, backed by a partner that supports you through every step of homeownership. Explore Plans.
© 2023 - 2026 ERA Franchise Systems LLC. All rights reserved. ERA Franchise Systems LLC fully supports the principles of the Fair Housing Act and the Equal Opportunity Act. ERA, ERA Real Estate powered, and their respective logos are registered service marks of ERA Franchise Systems LLC. Each office is independently owned and operated.