
1357 Baniff Court, Snellville, GA 30078
Local realty services provided by:ERA Sunrise Realty
1357 Baniff Court,Snellville, GA 30078
$650,000
- 6 Beds
- 5 Baths
- 5,641 sq. ft.
- Single family
- Active
Listed by: briana mccladdie
Office: golden empire real estate, llc.
MLS#:7859623
Source:FIRSTMLS
Price summary
- Price:$650,000
- Price per sq. ft.:$115.23
- Monthly HOA dues:$54.17
About this home
Discover exceptional living in this stunning home nestled on nearly half an acre in the desirable Brookwood Manor community. Blending timeless French inspired architecture with inviting Southern charm, this remarkable home makes a lasting impression from the moment you arrive, with elegant windows, intricate exterior detailing, and a grand entryway. Step inside to a breathtaking two story foyer featuring a sweeping staircase and a striking chandelier that sets the stage for the elegance throughout. With 6 spacious bedrooms, walk-in closets, and 4.5 bathrooms, this home offers an abundance of space, comfort, and versatility. The main level primary suite provides a private retreat with direct access to the covered porch, creating the perfect setting for peaceful mornings or relaxing evenings by the pool. The gourmet kitchen is equally impressive, featuring granite countertops, a custom copper sink and range hood, and a charming bay window breakfast nook overlooking the backyard oasis. Upstairs, a second primary suite offers an elevated level of luxury with its own fireplace, sitting area, and spa-inspired bathroom. Entertainment takes center stage in the one of a kind home theater, complete with a lighted dome ceiling, fireplace, projector, screen, and private staircase access. The finished basement extends the living and entertainment possibilities with a bar, recreation room, home gym, and steam shower. Outside, enjoy the charm of a private courtyard or escape to your own backyard paradise, featuring a swimming pool, beautiful fountain, and a garden.
Additional features include a new roof, central vacuum system, intercom, sprinkler system, and newer HVAC system and water heater. Located in Brookwood Manor, residents enjoy community swim and tennis amenities, with convenient access to highly rated schools, I-85, shopping, dining, and everyday conveniences. The seller is motivated, making this an opportunity worth exploring. Schedule your private showing and experience everything 1357 Baniff Court has to offer!...
Contact an agent
Home facts
- Year built:1991
- Subdivision & Development:Brookwood Manor
- Listing ID #:7859623
- Updated:October 27, 2026 at 09:48 PM
Rooms and interior
- Bedrooms:6
- Total bathrooms:5
- Full bathrooms:4
- Half bathrooms:1
- Flooring:Carpet, Ceramic Tile, Hardwood
- Dining Description:Separate Dining Room
- Bathrooms Description:Bidet, Double Vanity, Separate Tub/Shower, Soaking Tub
- Kitchen Description:Breakfast Room, Cabinets White, Dishwasher, Disposal, Eat-in Kitchen, Electric Cooktop, Electric Oven, Kitchen Island, Microwave, Range Hood, Refrigerator, Stone Counters, View to Family Room
- Bedroom Description:Master on Main, Sitting Room
- Basement Description:Daylight, Driveway Access, Finished, Finished Bath, Interior Entry
- Living area:5,641 sq. ft.
Heating and cooling
- Cooling:Ceiling Fan(s), Central Air, Whole House Fan
- Heating:Central, Forced Air, Natural Gas
- Central air:Yes
Structure and exterior
- Roof:Composition, Shingle
- Year built:1991
- Building area:5,641 sq. ft.
- Lot area:0.46 Acres
- Lot Features:Back Yard, Corner Lot, Front Yard, Private
- Architectural Style:French Provincial
- Construction Materials:Frame, Stucco
- Exterior Features:Courtyard, Covered, Private Yard, Rain Gutters, Rear Porch
- Levels:3+ Story
Schools
- High school:Brookwood
- Middle school:Crews
- Elementary school:Brookwood - Gwinnett
Utilities
- Water:Public, Water Available
- Sewer:Public Sewer, Sewer Available
Finances and disclosures
- Price:$650,000
- Price per sq. ft.:$115.23
- Tax amount:$10,417 (2025)
Features and amenities
- Appliances:Home Theater, Intercom, Irrigation Equipment
- Laundry features:Main Level, Mud Room
- Amenities:Central Vacuum, Disappearing Attic Stairs, Entrance Foyer 2 Story, Gas Water Heater, High Speed Internet, His and Hers Closets, Walk-In Closet(s), Wet Bar
- Pool features:Gunite, In Ground
Parking
- Parking description:Garage
- Garage spaces:2
 Listings identified with the FMLS IDX logo come from FMLS and are held by brokerage firms other than the owner of this website. The listing brokerage is identified in any listing details. Information is deemed reliable but is not guaranteed. If you believe any FMLS listing contains material that infringes your copyrighted work please click here (https://www.fmls.com/dmca) to review our DMCA policy and learn how to submit a takedown request. ©2026 First Multiple Listing Service, Inc.
New listings near 1357 Baniff Court
- Coming Soon
 $299,000Coming Soon3 beds 3 baths1,963 sq. ft.
3347 Desoto Road, Snellville, GA 30078
MLS# 7858705Listed by: MARK SPAIN REAL ESTATE - Coming Soon
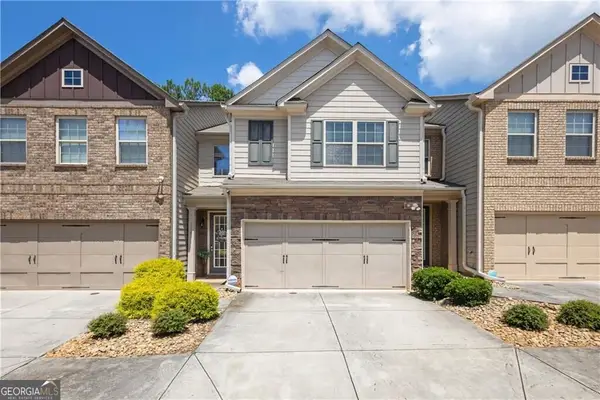 $299,000Coming Soon3 beds 3 baths1,963 sq. ft.
3347 Desoto Road, Snellville, GA 30078
MLS# 10878392Listed by: Mark Spain Real Estate - Coming Soon
 $380,000Coming Soon4 beds 3 baths2,371 sq. ft.
1560 Summit Pond Circle, Loganville, GA 30052
MLS# 10877762Listed by: All Points Team - Coming Soon
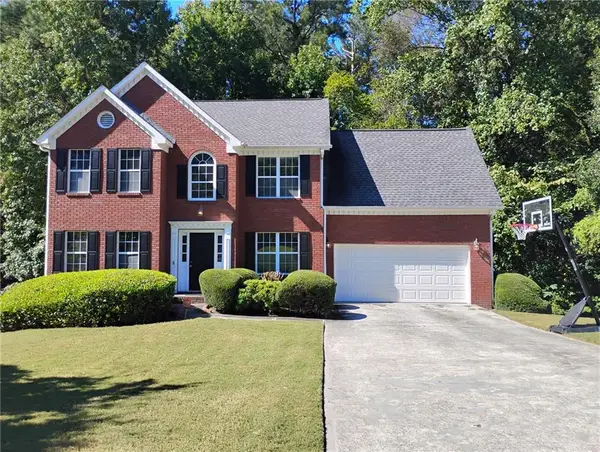 $375,000Coming Soon4 beds 3 baths2,910 sq. ft.
2969 Sweetbriar Walk, Snellville, GA 30039
MLS# 7846615Listed by: MARK SPAIN REAL ESTATE - Coming Soon
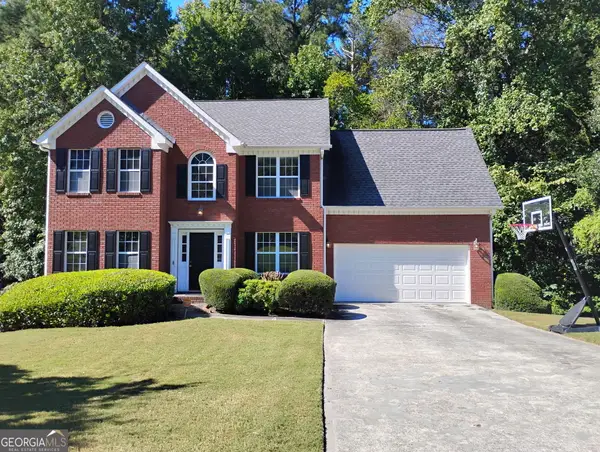 $375,000Coming Soon4 beds 3 baths3,814 sq. ft.
2969 Sweetbriar Walk, Snellville, GA 30039
MLS# 10855645Listed by: Mark Spain Real Estate - Coming Soon
 $500,000Coming Soon3 beds 2 baths2,850 sq. ft.
2856 Knob Creek Drive, Snellville, GA 30078
MLS# 7336581Listed by: MARK SPAIN REAL ESTATE - New
 $575,000Active5 beds 4 baths2,588 sq. ft.
2672 Dunmoore Drive, Snellville, GA 30078
MLS# 7859435Listed by: HEARTLAND REAL ESTATE, LLC - New
 $529,000Active4 beds 4 baths4,566 sq. ft.
4250 Horder Court, Snellville, GA 30039
MLS# 10879655Listed by: RE/MAX Center - New
 $59,900Active0.94 Acres
2780 Jen Chris Drive, Snellville, GA 30039
MLS# 7859582Listed by: WYND REALTY, LLC


Protect your home and budget from life's surprises with an Assurant Home Warranty, backed by a partner that supports you through every step of homeownership. Explore Plans.
© 2023 - 2026 ERA Franchise Systems LLC. All rights reserved. ERA Franchise Systems LLC fully supports the principles of the Fair Housing Act and the Equal Opportunity Act. ERA, ERA Real Estate powered, and their respective logos are registered service marks of ERA Franchise Systems LLC. Each office is independently owned and operated.