
1765 Highpoint Road, Snellville, GA 30078
Local realty services provided by:ERA Towne Square Realty, Inc.
1765 Highpoint Road,Snellville, GA 30078
$325,000
- 3 Beds
- 2 Baths
- 1,143 sq. ft.
- Single family
- Active
Listed by: alicia lee
Office: virtual properties realty. biz
MLS#:7814830
Source:FIRSTMLS
Price summary
- Price:$325,000
- Price per sq. ft.:$284.34
About this home
Welcome to 1765 High Point Road, where timeless charm meets modern living in the highly sought-after Brookwood School District! This beautifully renovated 3-bedroom, 2-bath ranch has been thoughtfully updated from top to bottom, offering the perfect blend of style, comfort, and functionality.
Step inside to discover a bright, open-concept layout filled with natural light, luxury flooring, fresh designer paint, updated lighting, and contemporary finishes throughout. The stunning kitchen serves as the heart of the home, featuring beautiful stone countertops, stainless steel appliances, modern cabinetry, and generous prep and storage space—perfect for both everyday living and entertaining.
The spacious primary suite provides a peaceful retreat, while the additional bedrooms offer flexibility for family, guests, or a home office. Both bathrooms have been tastefully remodeled with stylish finishes that complement the home's modern design.
Outside, enjoy a large backyard with plenty of room for entertaining, gardening, or simply relaxing. A spacious driveway and mature surroundings add to the home's curb appeal and convenience.
Ideally located just minutes from shopping, dining, parks, and major highways, this move-in ready home offers the perfect combination of comfort and convenience. Whether you're a first-time homebuyer, downsizing, or searching for a turnkey investment opportunity, this beautifully updated property is ready to welcome you home.
Don't miss your chance to own this exceptional home in one of Snellville's most desirable locations!...
Contact an agent
Home facts
- Year built:1984
- Subdivision & Development:Country Square
- Listing ID #:7814830
- Updated:August 03, 2026 at 05:42 PM
Rooms and interior
- Bedrooms:3
- Total bathrooms:2
- Full bathrooms:2
- Dining Description:Open Concept
- Bathrooms Description:Tub/Shower Combo
- Kitchen Description:Breakfast Bar, Cabinets White, Dishwasher, Electric Cooktop, Stone Counters
- Bedroom Description:Master on Main
- Living area:1,143 sq. ft.
Heating and cooling
- Cooling:Ceiling Fan(s), Central Air
- Heating:Central
- Central air:Yes
Structure and exterior
- Roof:Shingle
- Year built:1984
- Building area:1,143 sq. ft.
- Lot area:0.43 Acres
- Lot Features:Back Yard, Front Yard
- Architectural Style:Ranch
- Exterior Features:Covered, Patio, Rear Porch
- Levels:1 Story
Schools
- High school:Brookwood
- Middle school:Five Forks
- Elementary school:Brookwood - Gwinnett
Utilities
- Water:Public, Water Available
- Sewer:Public Sewer
Finances and disclosures
- Price:$325,000
- Price per sq. ft.:$284.34
- Tax amount:$4,022 (2025)
Features and amenities
- Laundry features:Laundry Room, Main Level
- Amenities:Gas Water Heater
Parking
- Parking description:Driveway
 Listings identified with the FMLS IDX logo come from FMLS and are held by brokerage firms other than the owner of this website. The listing brokerage is identified in any listing details. Information is deemed reliable but is not guaranteed. If you believe any FMLS listing contains material that infringes your copyrighted work please click here (https://www.fmls.com/dmca) to review our DMCA policy and learn how to submit a takedown request. ©2026 First Multiple Listing Service, Inc.
New listings near 1765 Highpoint Road
- New
 $350,000Active3 beds 3 baths1,952 sq. ft.
4439 Flat Stone Drive, Snellville, GA 30039
MLS# 7814815Listed by: COLDWELL BANKER REALTY - New
 $465,000Active3 beds 3 baths2,100 sq. ft.
2759 Lanier Drive, Snellville, GA 30078
MLS# 10817717Listed by: Sell Your Home Services LLC - New
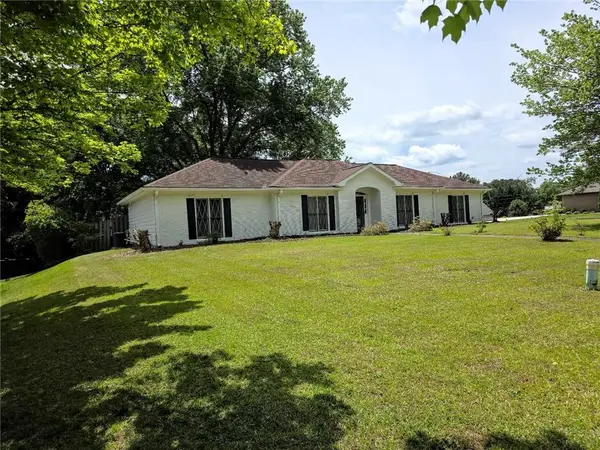 $350,000Active3 beds 2 baths1,806 sq. ft.
2064 Skyland Glen Drive, Snellville, GA 30078
MLS# 7814791Listed by: VIRTUAL PROPERTIES REALTY.NET, LLC. - Coming Soon
 $420,000Coming Soon5 beds 3 baths
4471 Rosegate Drive, Snellville, GA 30039
MLS# 7814739Listed by: NORTHGROUP REAL ESTATE - New
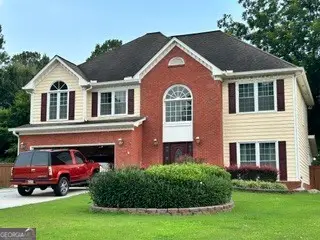 $429,900Active5 beds 3 baths2,523 sq. ft.
2915 Overwood Lane, Snellville, GA 30078
MLS# 10817626Listed by: HomeSmart - New
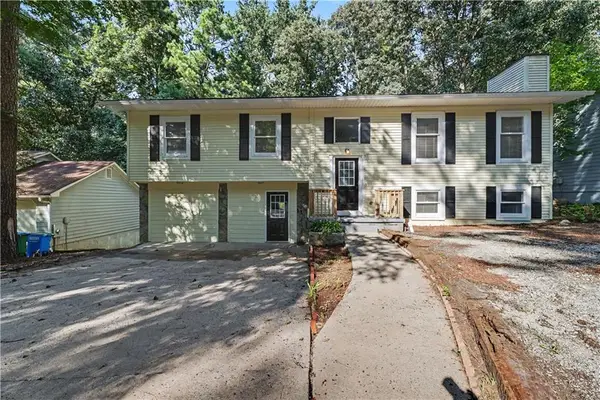 $339,900Active6 beds 4 baths2,400 sq. ft.
3909 Valley Brook Road, Snellville, GA 30039
MLS# 7814152Listed by: CHAPMAN HALL PROFESSIONALS - New
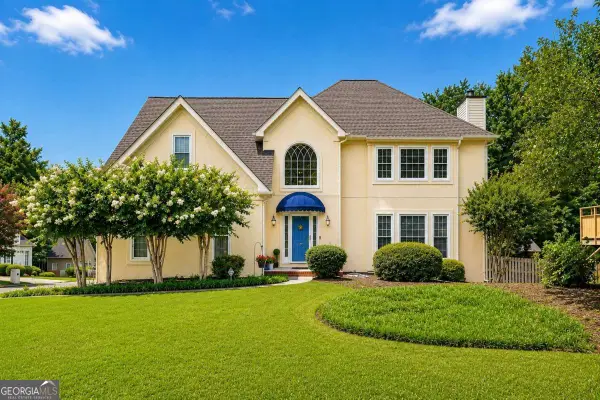 $425,000Active4 beds 4 baths
3607 Tree View Drive, Snellville, GA 30078
MLS# 10817581Listed by: Managed Realty - New
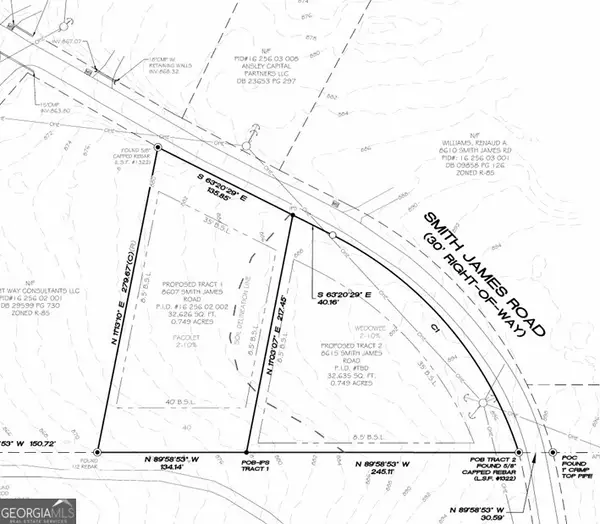 $90,000Active0.75 Acres
8615 Smith James Road #TRACT 2, Snellville, GA 30039
MLS# 10817550Listed by: Virtual Properties Realty.com - New
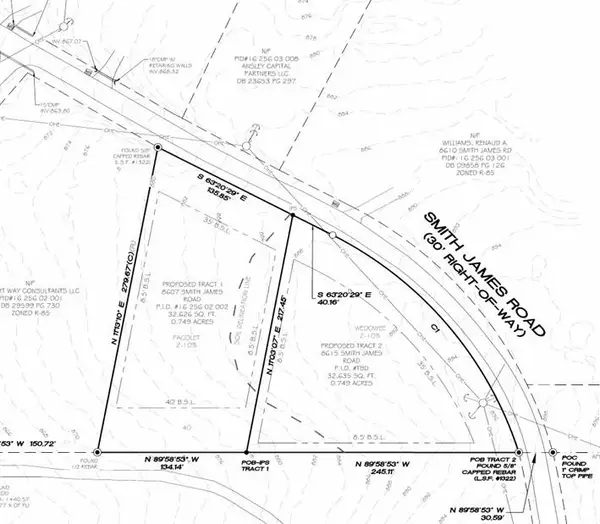 $90,000Active0.75 Acres
8615 Smith James Road, Snellville, GA 30039
MLS# 7814627Listed by: VIRTUAL PROPERTIES REALTY.COM


Protect your home and budget from life's surprises with an Assurant Home Warranty, backed by a partner that supports you through every step of homeownership. Explore Plans.
© 2023 - 2026 ERA Franchise Systems LLC. All rights reserved. ERA Franchise Systems LLC fully supports the principles of the Fair Housing Act and the Equal Opportunity Act. ERA, ERA Real Estate powered, and their respective logos are registered service marks of ERA Franchise Systems LLC. Each office is independently owned and operated.