
1896 Kennard Court, Snellville, GA 30078
Local realty services provided by:ERA Towne Square Realty, Inc.
1896 Kennard Court,Snellville, GA 30078
$497,000
- 4 Beds
- 3 Baths
- 2,529 sq. ft.
- Single family
- Active
Listed by: mark spain, jason woodward
Office: mark spain real estate
MLS#:7819144
Source:FIRSTMLS
Price summary
- Price:$497,000
- Price per sq. ft.:$196.52
- Monthly HOA dues:$71
About this home
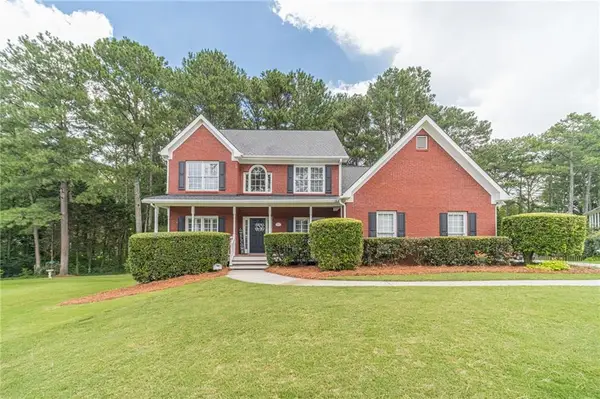
Tucked at the end of a cul-de-sac in the award winning Brookwood school district, 1896 Kennard Court offers more than space. It offers room to live the way you want. Start your mornings with coffee on the back deck overlooking the level, wooded yard, then unwind beside the gas-starter brick fireplace as natural light pours into the soaring family room. When it is time to gather, the adjoining eat-in kitchen keeps everyone connected with abundant cabinetry, double ovens, and a breakfast-bar island with a cooktop. Formal living and dining rooms provide even more room to host, celebrate, or simply spread out.
Upstairs, the spacious primary suite creates a private retreat with a tray ceiling, jetted tub, and separate glass-enclosed shower. Three additional bedrooms easily adapt to your lifestyle, providing space for family, guests, a home office, hobbies, or whatever life calls for next. Outside, the classic brick-front exterior, level lot, and three-car side-entry garage deliver the curb appeal, parking, and storage you will appreciate every day.
With swim-and-tennis amenities plus shopping and dining nearby, this home is designed for relaxed mornings, connected evenings, and a lifestyle that gives you more room to enjoy it all. Schedule your showing today!...
Contact an agent
Home facts
- Year built:1993
- Subdivision & Development:Kensington
- Listing ID #:7819144
- Updated:August 15, 2026 at 04:04 PM
Rooms and interior
- Bedrooms:4
- Total bathrooms:3
- Full bathrooms:2
- Half bathrooms:1
- Flooring:Carpet, Ceramic Tile, Laminate
- Dining Description:Separate Dining Room
- Bathrooms Description:Double Vanity, Separate Tub/Shower, Whirlpool Tub
- Kitchen Description:Breakfast Bar, Country Kitchen, Dishwasher, Disposal, Eat-in Kitchen, Electric Cooktop, Electric Oven, Microwave, Pantry, Refrigerator, View to Family Room
- Living area:2,529 sq. ft.
Heating and cooling
- Cooling:Ceiling Fan(s), Central Air, Whole House Fan
- Heating:Central, Forced Air, Natural Gas
- Central air:Yes
Structure and exterior
- Roof:Shingle
- Year built:1993
- Building area:2,529 sq. ft.
- Lot area:0.39 Acres
- Lot Features:Back Yard, Cul-De-Sac, Front Yard, Landscaped, Level
- Architectural Style:Traditional
- Construction Materials:Brick Front
- Exterior Features:Covered, Deck, Private Yard, Rain Gutters
- Levels:2 Story
Schools
- High school:Brookwood
- Middle school:Crews
- Elementary school:Craig
Utilities
- Water:Public, Water Available
- Sewer:Public Sewer, Sewer Available
Finances and disclosures
- Price:$497,000
- Price per sq. ft.:$196.52
- Tax amount:$6,420 (2025)
Features and amenities
- Laundry features:Laundry Room, Upper Level
- Amenities:Entrance Foyer 2 Story, Gas Water Heater, High Ceilings 9 ft Main, High Ceilings 9 ft Upper, His and Hers Closets, Walk-In Closet(s)
Parking
- Total parking spaces:2
- Parking description:Attached, Driveway, Garage, Garage Door Opener, Garage Faces Side, Kitchen Level, Level Driveway
- Garage spaces:3
 Listings identified with the FMLS IDX logo come from FMLS and are held by brokerage firms other than the owner of this website. The listing brokerage is identified in any listing details. Information is deemed reliable but is not guaranteed. If you believe any FMLS listing contains material that infringes your copyrighted work please click here (https://www.fmls.com/dmca) to review our DMCA policy and learn how to submit a takedown request. ©2026 First Multiple Listing Service, Inc.
New listings near 1896 Kennard Court
- New
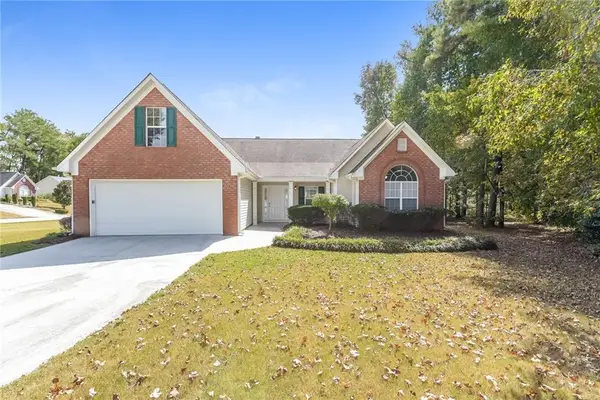 $380,000Active3 beds 2 baths2,638 sq. ft.
2725 Lenora Springs Drive, Snellville, GA 30039
MLS# 7819870Listed by: SOVEREIGN REAL ESTATE GROUP NATIONAL CORP. - New
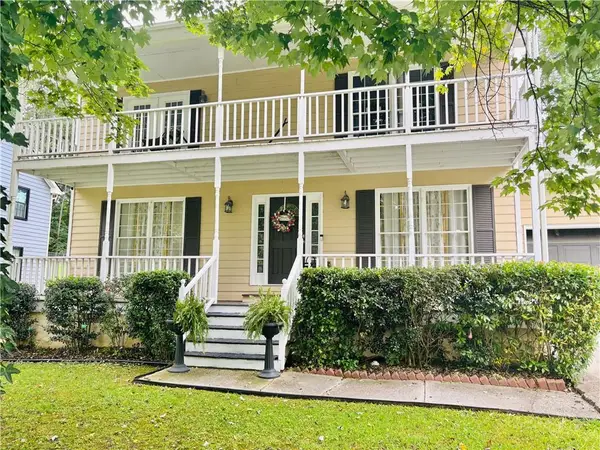 $374,990Active3 beds 3 baths2,500 sq. ft.
2940 Spring Ridge Circle, Snellville, GA 30039
MLS# 7821267Listed by: ATRIUM REALTY, LLC - New
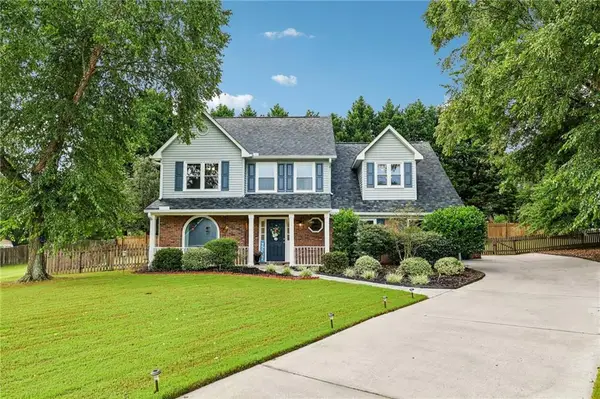 $410,000Active4 beds 3 baths2,168 sq. ft.
2362 Dover Lane, Snellville, GA 30078
MLS# 7821283Listed by: REDFIN CORPORATION - New
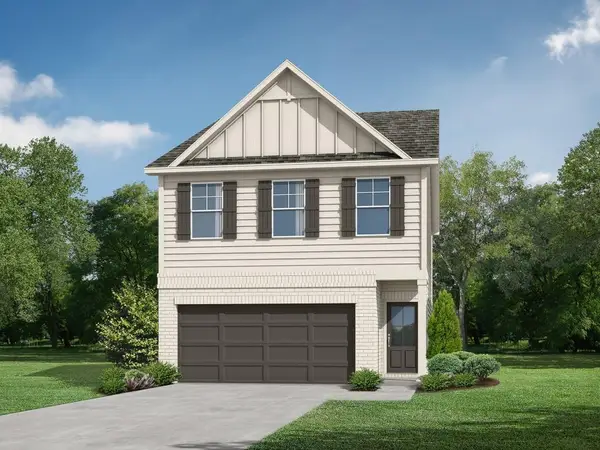 $362,790Active3 beds 3 baths1,872 sq. ft.
3375 Thurgood Court, Snellville, GA 30078
MLS# 7821871Listed by: RE/MAX TRU - New
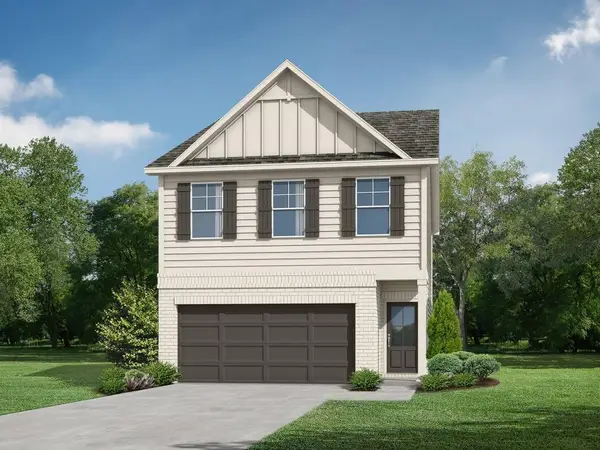 $359,990Active3 beds 3 baths1,872 sq. ft.
3373 Thurgood Court #9, Snellville, GA 30078
MLS# 7821900Listed by: RE/MAX TRU - New
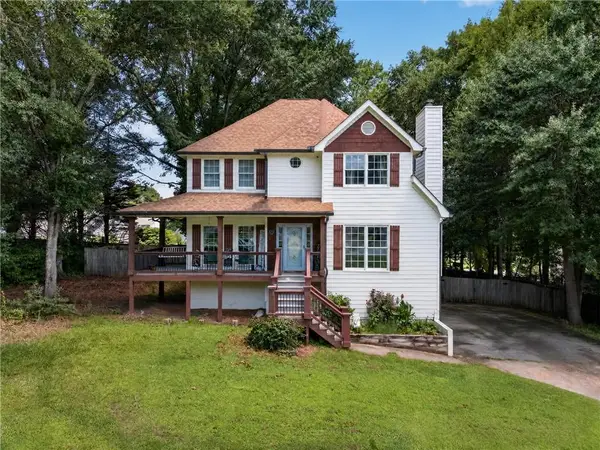 $425,000Active4 beds 4 baths3,048 sq. ft.
2872 Summit Crest Lane, Snellville, GA 30078
MLS# 7821933Listed by: KELLER WILLIAMS REALTY ATL PARTNERS - New
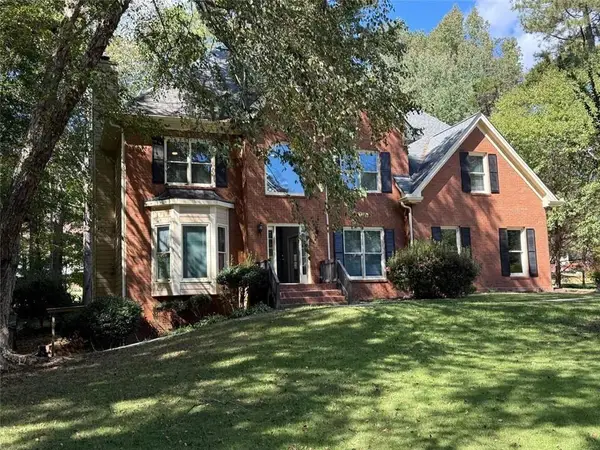 $565,000Active6 beds 4 baths4,146 sq. ft.
2781 Jen Chris Drive, Snellville, GA 30039
MLS# 7822028Listed by: VILLA REALTY GROUP, LLC - New
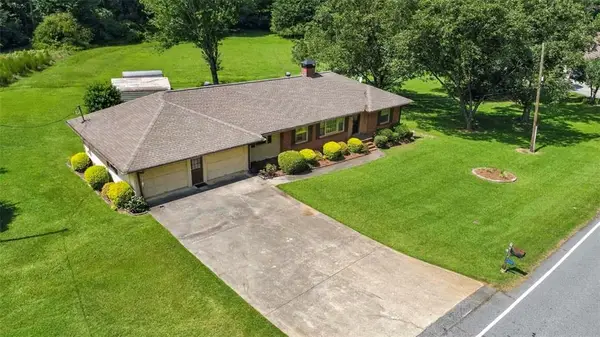 $372,000Active2 beds 2 baths1,616 sq. ft.
2069 Elmwood Circle, Snellville, GA 30078
MLS# 7820012Listed by: KELLER WILLIAMS REALTY ATL PART - New
 $499,900Active4 beds 3 baths2,666 sq. ft.
2190 Rosie Lane, Snellville, GA 30078
MLS# 7820187Listed by: KELLER WILLIAMS REALTY ATL PARTNERS


Protect your home and budget from life's surprises with an Assurant Home Warranty, backed by a partner that supports you through every step of homeownership. Explore Plans.
© 2023 - 2026 ERA Franchise Systems LLC. All rights reserved. ERA Franchise Systems LLC fully supports the principles of the Fair Housing Act and the Equal Opportunity Act. ERA, ERA Real Estate powered, and their respective logos are registered service marks of ERA Franchise Systems LLC. Each office is independently owned and operated.