
1941 Ashwood Grove Drive, Snellville, GA 30078
Local realty services provided by:ERA Hirsch Real Estate Team
1941 Ashwood Grove Drive,Snellville, GA 30078
$435,000
- 4 Beds
- 4 Baths
- 2,273 sq. ft.
- Single family
- Pending
Listed by: laurie james
Office: the commission luxury group
MLS#:10819386
Source:METROMLS
Price summary
- Price:$435,000
- Price per sq. ft.:$191.38
- Monthly HOA dues:$45
About this home
Welcome to 1941 Ashwood Grove, a spacious 4-bedroom, 3.5-bath home offering over 2,200 square feet of comfortable living, just steps from South Gwinnett Park, in an award-winning Brookwood school district with low HOA fees, a swimming pool, and a tennis court. Step inside to find a versatile office or den at the front of the home, along with separate formal living and dining rooms that are perfect for entertaining. The gallery-style kitchen flows into the main living area, while the main-level laundry room adds everyday convenience. Upstairs, the oversized primary suite is a true retreat, featuring a spa-like bathroom with a soaking tub, skylight, and plenty of natural light. Three additional bedrooms provide space for family, guests, or a home gym. Outside, enjoy a large, private backyard with no home directly behind you, creating the perfect setting for relaxing or entertaining. The home also includes a 2-car garage, driveway parking for two additional vehicles, and comes equipped with a security system and security cameras for added peace of mind. This home offers the perfect combination of space, privacy, convenience, and community amenities....
Contact an agent
Home facts
- Year built:1999
- Subdivision & Development:Ashwood Grove
- Listing ID #:10819386
- Updated:August 16, 2026 at 10:50 AM
Rooms and interior
- Bedrooms:4
- Total bathrooms:4
- Full bathrooms:3
- Half bathrooms:1
- Flooring:Carpet, Hardwood, Stone, Tile
- Bathrooms Description:Double Vanity
- Kitchen Description:Convection Oven, Dishwasher, Microwave, Refrigerator
- Living area:2,273 sq. ft.
Heating and cooling
- Cooling:Central Air
- Heating:Central
- Central air:Yes
Structure and exterior
- Roof:Slate
- Year built:1999
- Building area:2,273 sq. ft.
- Lot area:0.21 Acres
- Architectural Style:Brick/Frame
- Construction Materials:Brick
- Foundation Description:Slab
- Levels:2 Story
Schools
- High school:Brookwood
- Middle school:Alton C Crews
- Elementary school:Brookwood
Utilities
- Water:Public
- Sewer:Public Sewer, Sewer Connected
Finances and disclosures
- Price:$435,000
- Price per sq. ft.:$191.38
- Tax amount:$5,677 (2025)
Features and amenities
- Appliances:Convection Oven, Dishwasher, Dryer, Microwave, Refrigerator, Washer
- Laundry features:Dryer, In Mud Room, Washer
- Amenities:Pulldown Attic Stairs
Parking
- Total parking spaces:4
- Parking description:Garage, Garage Door Opener
- Garage:Yes
 2026 Georgia MLS. All rights reserved. Information Deem Reliable But Not Guaranteed August 16, 2026
New listings near 1941 Ashwood Grove Drive
- Coming Soon
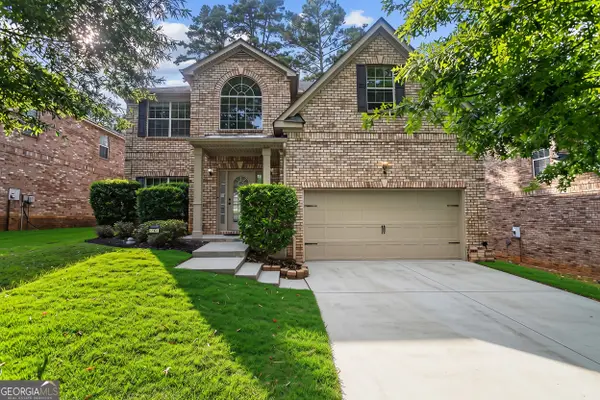 $389,900Coming Soon4 beds 3 baths
3781 Sunbridge Drive, Snellville, GA 30039
MLS# 10826821Listed by: Michael Carr and Associates - New
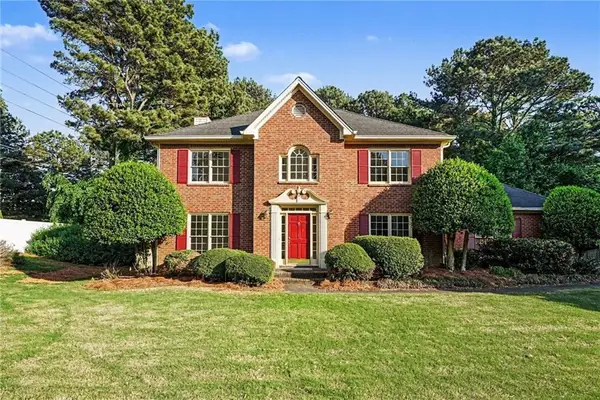 $415,000Active4 beds 3 baths2,772 sq. ft.
2350 Montrose Place, Snellville, GA 30078
MLS# 7822061Listed by: MARK SPAIN REAL ESTATE - New
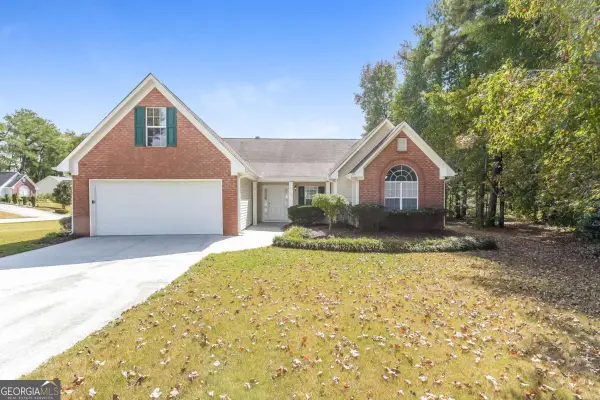 $380,000Active3 beds 2 baths2,638 sq. ft.
2725 Lenora Springs Drive, Snellville, GA 30039
MLS# 10826704Listed by: Sovereign Real Estate Group - New
 $565,000Active6 beds 4 baths4,146 sq. ft.
2781 Jen Chris Drive, Snellville, GA 30039
MLS# 10826561Listed by: Villa Realty Group LLC - New
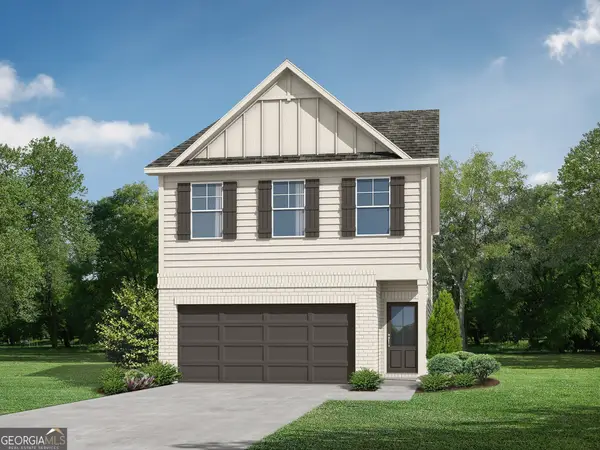 $362,790Active3 beds 3 baths1,872 sq. ft.
3375 Thurgood Court, Snellville, GA 30078
MLS# 10826360Listed by: Re/Max Tru, Inc. - New
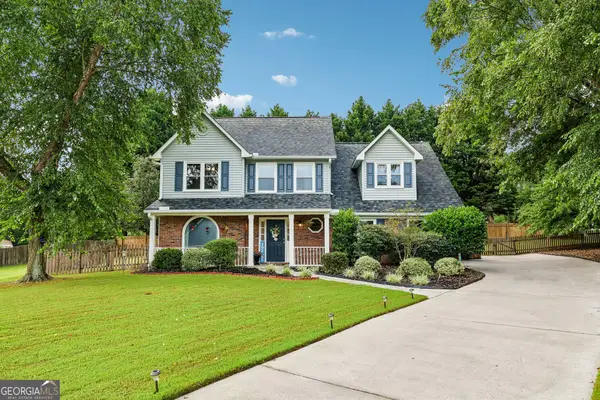 $410,000Active4 beds 3 baths2,168 sq. ft.
2362 Dover Lane, Snellville, GA 30078
MLS# 10826371Listed by: Redfin Corporation - New
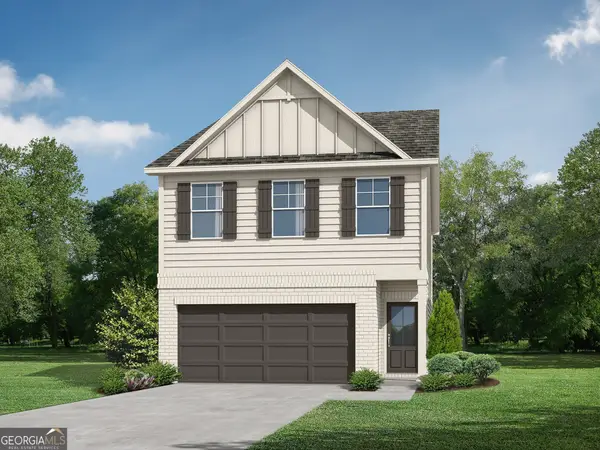 $359,990Active3 beds 3 baths1,872 sq. ft.
3373 Thurgood Court #9, Snellville, GA 30078
MLS# 10826401Listed by: Re/Max Tru, Inc. - New
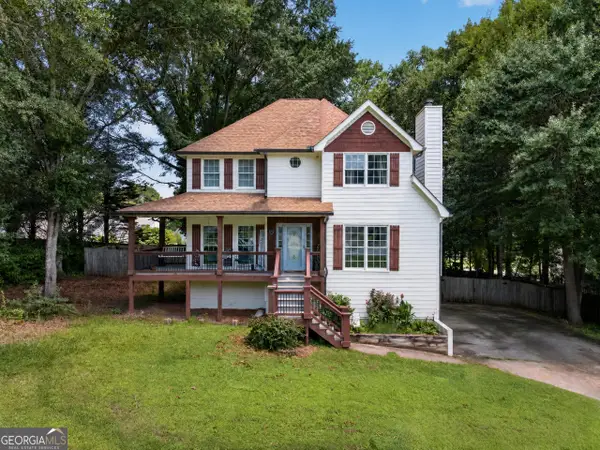 $425,000Active4 beds 4 baths3,048 sq. ft.
2872 Summit Crest Lane, Snellville, GA 30078
MLS# 10826436Listed by: Keller Williams Realty Atl. Partners - New
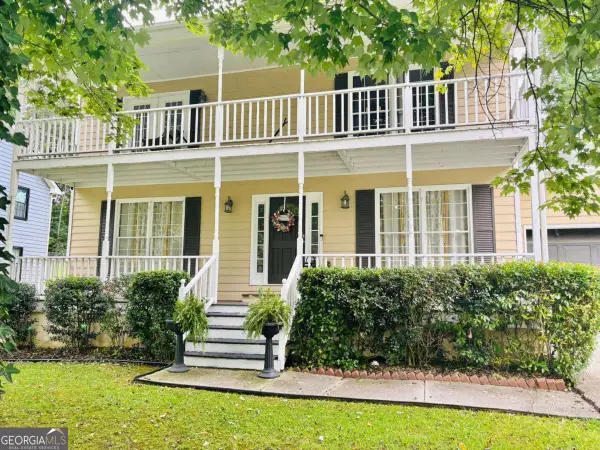 $374,990Active3 beds 3 baths
2940 Spring Ridge Circle, Snellville, GA 30039
MLS# 10826444Listed by: Atrium Realty - New
 $1,098,000Active-- beds -- baths
2389 Highpoint Road, Snellville, GA 30078
MLS# 10826468Listed by: Strong Tower Realty


Protect your home and budget from life's surprises with an Assurant Home Warranty, backed by a partner that supports you through every step of homeownership. Explore Plans.
© 2023 - 2026 ERA Franchise Systems LLC. All rights reserved. ERA Franchise Systems LLC fully supports the principles of the Fair Housing Act and the Equal Opportunity Act. ERA, ERA Real Estate powered, and their respective logos are registered service marks of ERA Franchise Systems LLC. Each office is independently owned and operated.