
2010 Milfield Circle, Snellville, GA 30078
Local realty services provided by:ERA Hirsch Real Estate Team
2010 Milfield Circle,Snellville, GA 30078
$535,000
- 5 Beds
- 4 Baths
- 4,046 sq. ft.
- Single family
- Active
Listed by: kimberly o'brien
Office: bhhs georgia properties
MLS#:10758792
Source:METROMLS
Price summary
- Price:$535,000
- Price per sq. ft.:$132.23
- Monthly HOA dues:$70.83
About this home
Reduced 20K this Beautiful Brick front Home located in a desirable swim/tennis/clubhouse community. 5 bedrooms, 3.5 Baths. As you enter the 2-story foyer, to your left is a formal living room, which would be a good option for a home Office, game room, or playroom; to the right is a formal dining room. The open area to the back of the home is Perfect for entertaining or Family gatherings. Large Kitchen with an island that could easily seat 5, a vaulted eating area with windows overlooking a private yard, a walk-in pantry, and more cabinet and counter space than competing homes. The Kitchen is completely open to the family room with a fireplace and bookshelves on the back wall, with a wall of windows and a view of the deck and yard. A second staircase leads to 4 Healthy-sized Bedrooms. At the end of the hall, there are French doors that open to the Owner's Suite with a large tray ceiling, his-and-hers walk-in closets, his-and-hers sinks, a large tiled shower, and a separate jet tub. The Finished Basement with windows on 2 outside walls, giving the space a more open feel. It was used as a finished 5th bedroom, and game room with a large closet, full bath, and large utility storage room as well as a storage closet. This area could easily be set up for an in-law suite, as it has a street-level walk-in to the side of the home. Great open and spacious flex space. This home has been well-maintained and is ready for the next owner. New Roof 2026....
Contact an agent
Home facts
- Year built:1991
- Subdivision & Development:KENSINGTON
- Listing ID #:10758792
- Updated:August 27, 2026 at 11:04 AM
Rooms and interior
- Bedrooms:5
- Total bathrooms:4
- Full bathrooms:3
- Half bathrooms:1
- Flooring:Carpet, Hardwood
- Dining Description:Seats 12+
- Bathrooms Description:Double Vanity
- Kitchen Description:Breakfast Bar, Breakfast Room, Dishwasher, Disposal, Double Oven, Kitchen Island, Microwave
- Bedroom Description:Walk-In Closet(s)
- Basement Description:Bath Finished, Daylight, Exterior Entry, Finished, Full, Interior Entry
- Living area:4,046 sq. ft.
Heating and cooling
- Cooling:Central Air
- Heating:Forced Air
- Central air:Yes
Structure and exterior
- Roof:Composition
- Year built:1991
- Building area:4,046 sq. ft.
- Lot area:0.43 Acres
- Lot Features:Corner Lot
- Architectural Style:Traditional
- Construction Materials:Wood Siding
- Exterior Features:Deck
- Foundation Description:Block
- Levels:3+ Story
Schools
- High school:Brookwood
- Middle school:Alton C Crews
- Elementary school:Craig
Utilities
- Water:Public, Water Available
- Sewer:Public Sewer, Sewer Available
Finances and disclosures
- Price:$535,000
- Price per sq. ft.:$132.23
- Tax amount:$1,506 (2025)
Features and amenities
- Appliances:Dishwasher, Disposal, Double Oven, Microwave
- Laundry features:Laundry, Upper Level
- Amenities:Bookcases, Smoke Detector(s), Tray Ceiling(s), Window Treatments
- Pool features:Heated
Parking
- Total parking spaces:5
- Parking description:Attached
 2026 Georgia MLS. All rights reserved. Information Deem Reliable But Not Guaranteed August 27, 2026
New listings near 2010 Milfield Circle
- Coming Soon
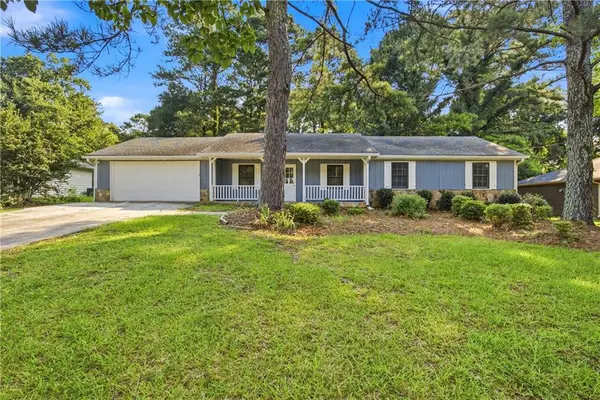 $320,000Coming Soon3 beds 2 baths1,433 sq. ft.
2384 Three Bars Drive, Snellville, GA 30078
MLS# 7827792Listed by: WM REALTY, LLC - Coming Soon
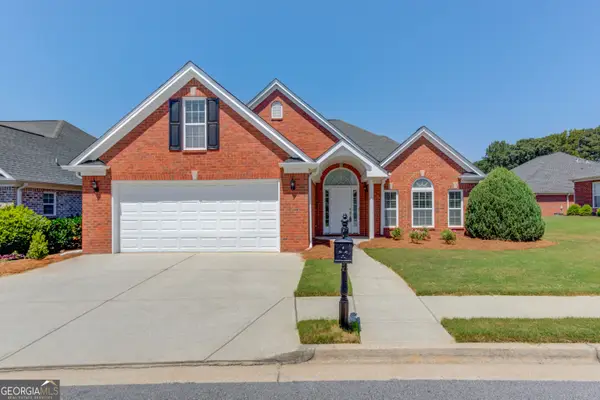 $365,000Coming Soon3 beds 2 baths2,353 sq. ft.
2029 Wicker Wood Way, Snellville, GA 30078
MLS# 10833500Listed by: Keller Williams Realty Atl. Partners - Coming Soon
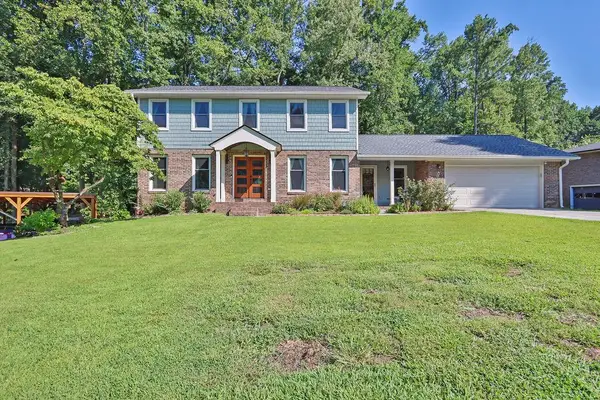 $650,000Coming Soon4 beds 5 baths2,908 sq. ft.
2511 Flagsmoor Drive, Snellville, GA 30078
MLS# 7823746Listed by: MARK SPAIN REAL ESTATE - Coming Soon
 $650,000Coming Soon4 beds 5 baths2,908 sq. ft.
2511 Flagsmoor Drive, Snellville, GA 30078
MLS# 10828508Listed by: Mark Spain Real Estate - Coming Soon
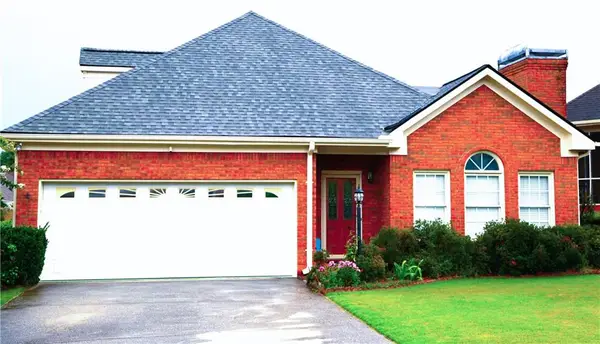 $435,000Coming Soon3 beds 3 baths2,637 sq. ft.
1970 Stockton Walk Lane, Snellville, GA 30078
MLS# 7823053Listed by: AMERICA REALTY CENTER, INC. - Coming Soon
 $750,000Coming Soon6 beds 7 baths
3275 Centerville Rosebud Road, Snellville, GA 30039
MLS# 10822772Listed by: HomeSmart - Coming Soon
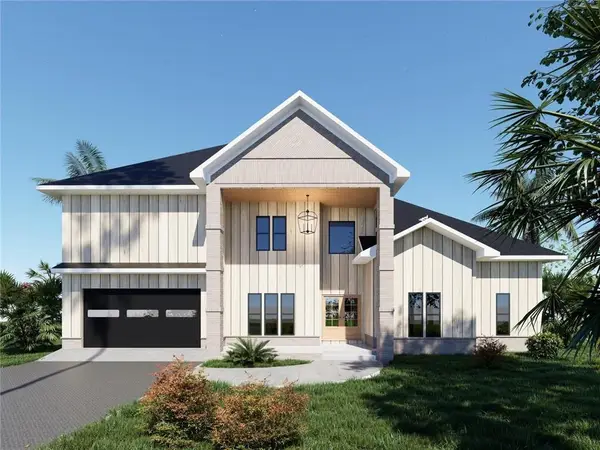 $750,000Coming Soon6 beds 7 baths4,500 sq. ft.
3275 Centerville Rosebud Road, Snellville, GA 30039
MLS# 7817493Listed by: HOMESMART - Coming Soon
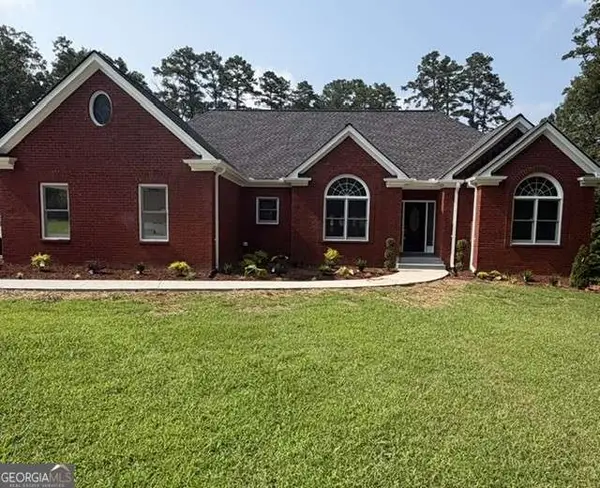 $620,000Coming Soon3 beds 3 baths
3141 Centerville Rosebud Road, Snellville, GA 30039
MLS# 10815918Listed by: Real Broker, LLC - Coming Soon
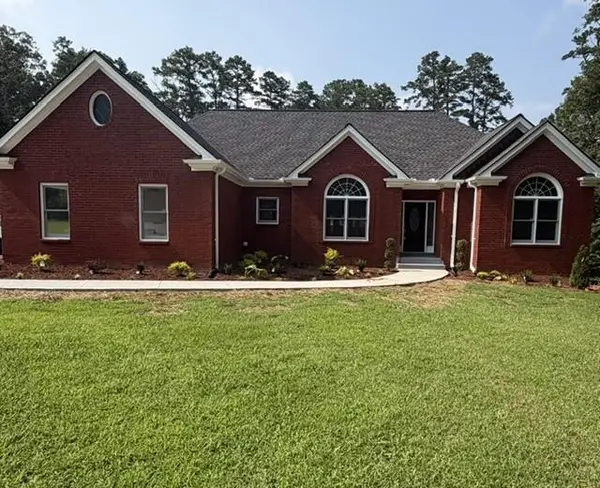 $620,000Coming Soon3 beds 3 baths3,015 sq. ft.
3141 Centerville Rosebud Road, Snellville, GA 30039
MLS# 7813172Listed by: REAL BROKER, LLC. - Coming Soon
 $500,000Coming Soon3 beds 2 baths2,850 sq. ft.
2856 Knob Creek Drive, Snellville, GA 30078
MLS# 7336581Listed by: MARK SPAIN REAL ESTATE


Protect your home and budget from life's surprises with an Assurant Home Warranty, backed by a partner that supports you through every step of homeownership. Explore Plans.
© 2023 - 2026 ERA Franchise Systems LLC. All rights reserved. ERA Franchise Systems LLC fully supports the principles of the Fair Housing Act and the Equal Opportunity Act. ERA, ERA Real Estate powered, and their respective logos are registered service marks of ERA Franchise Systems LLC. Each office is independently owned and operated.