
2034 Britt Drive, Snellville, GA 30078
Local realty services provided by:ERA Towne Square Realty, Inc.
Listed by: andrew moore
Office: century 21 results
MLS#:7827840
Source:FIRSTMLS
Price summary
- Price:$519,000
- Price per sq. ft.:$173.23
- Monthly HOA dues:$101.25
About this home
Ready to move in. Newer homes with basements are difficult to find in the wonderful Brookwood School district. The home has lots of windows, an open floorplan with granite counters, tile backsplash and stainless Whirlpool appliances. No carpet! Clean, low maintenance LVT flooring throughout and hardwood on the stairs. Fashionable accent walls and light fixtures are already installed for you. Upstairs rec room makes for the perfect home office or home school area. Large closets throughout. The unfinished basement makes a great workshop area or gives you the ability to finish later. Neighborhood walking trails, bike racks, clubhouse and Olympic size pool. Many great Gwinnett parks are close by including South Gwinnett Park down the street with active football, softball, hockey, basketball soccer, baseball and cheerleading teams. Brookwood High ranks 9/10 from greatschools. Whether you enjoy upscale shopping at the Shoppes at Webb Gin, free concerts and movies at the Grove in Snellville or laser shows and 36 holes of golf at Stone Mountain, there is always something to do here. Close to Piedmont East Medical Center, a 4 minute drive to Walmart Neighborhood Center and 7 minutes to Kroger. Taxes do not reflect a homestead exemption....
Contact an agent
Home facts
- Year built:2019
- Subdivision & Development:Brookwood Village
- Listing ID #:7827840
- Updated:September 06, 2026 at 01:27 PM
Rooms and interior
- Bedrooms:4
- Total bathrooms:3
- Full bathrooms:3
- Flooring:Vinyl
- Dining Description:Open Concept
- Bathrooms Description:Double Vanity, Separate Tub/Shower, Soaking Tub
- Kitchen Description:Breakfast Room, Cabinets Stain, Dishwasher, Disposal, Gas Oven, Gas Range, Kitchen Island, Microwave, Pantry, Range Hood, Solid Surface Counters, View to Family Room
- Basement Description:Daylight, Exterior Entry, Full, Interior Entry, Unfinished
- Living area:2,996 sq. ft.
Heating and cooling
- Cooling:Heat Pump
- Heating:Central, Forced Air, Natural Gas
Structure and exterior
- Roof:Composition, Shingle
- Year built:2019
- Building area:2,996 sq. ft.
- Lot area:0.16 Acres
- Lot Features:Back Yard, Front Yard, Landscaped, Level
- Architectural Style:Traditional
- Construction Materials:Brick Front, Cement Siding, Fiber Cement
- Exterior Features:Covered, Deck, Front Porch
- Levels:2 Story
Schools
- High school:Brookwood
- Middle school:Five Forks
- Elementary school:Head
Utilities
- Water:Public, Water Available
- Sewer:Public Sewer
Finances and disclosures
- Price:$519,000
- Price per sq. ft.:$173.23
- Tax amount:$7,661 (2025)
Features and amenities
- Laundry features:In Hall, Laundry Room, Upper Level
- Amenities:Gas Water Heater, High Ceilings 9 ft Main, High Ceilings 9 ft Upper, High Speed Internet, Permanent Attic Stairs, Walk-In Closet(s)
Parking
- Total parking spaces:2
- Parking description:Attached, Driveway, Garage, Garage Door Opener, Garage Faces Front, Kitchen Level, Level Driveway
- Garage spaces:2
 Listings identified with the FMLS IDX logo come from FMLS and are held by brokerage firms other than the owner of this website. The listing brokerage is identified in any listing details. Information is deemed reliable but is not guaranteed. If you believe any FMLS listing contains material that infringes your copyrighted work please click here (https://www.fmls.com/dmca) to review our DMCA policy and learn how to submit a takedown request. ©2026 First Multiple Listing Service, Inc.
New listings near 2034 Britt Drive
- Coming Soon
 $410,000Coming Soon5 beds 4 baths3,417 sq. ft.
4633 Beau Point Court, Snellville, GA 30039
MLS# 10837883Listed by: Dwelli - Coming Soon
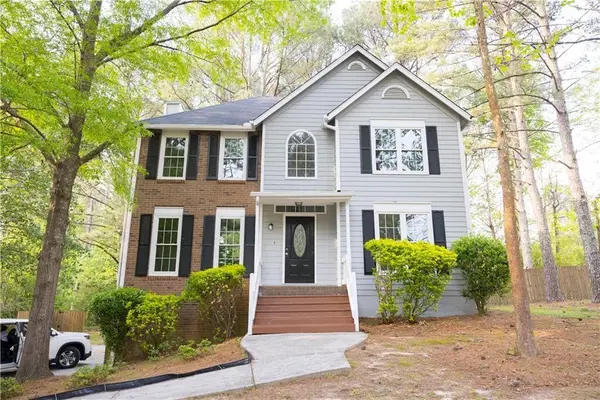 $360,000Coming Soon3 beds 3 baths1,904 sq. ft.
3801 Brittan Glade Trail, Snellville, GA 30039
MLS# 7828918Listed by: MAXIMUM ONE REALTY GREATER ATL. - Coming Soon
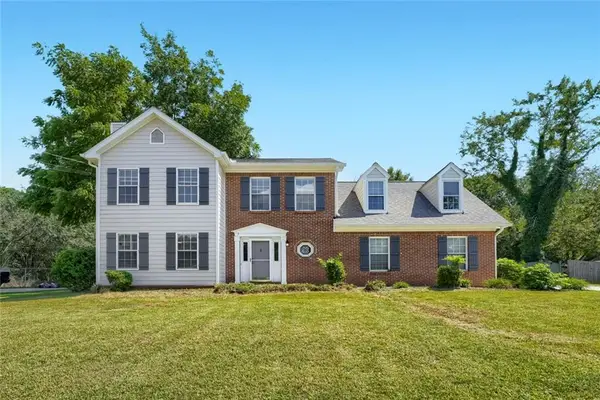 $375,000Coming Soon3 beds 3 baths2,453 sq. ft.
1410 Willow Bend Drive, Snellville, GA 30078
MLS# 7829793Listed by: KELLER WILLIAMS REALTY METRO ATLANTA - Coming Soon
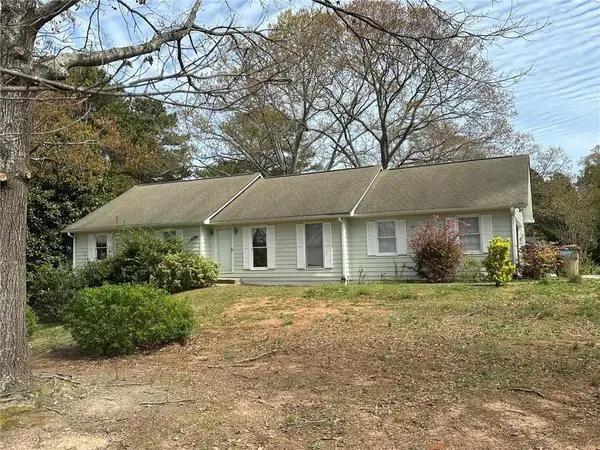 $374,990Coming Soon3 beds 2 baths1,389 sq. ft.
1456 Oak Road, Snellville, GA 30078
MLS# 7828474Listed by: LA ROSA REALTY GEORGIA - Coming Soon
 $500,000Coming Soon3 beds 2 baths2,850 sq. ft.
2856 Knob Creek Drive, Snellville, GA 30078
MLS# 7336581Listed by: MARK SPAIN REAL ESTATE - New
 $479,000Active2 beds 1 baths984 sq. ft.
2854 Centerville Highway, Snellville, GA 30078
MLS# 10841021Listed by: Meek Realty Group - New
 $479,000Active2 beds 1 baths984 sq. ft.
2854 Centerville Highway, Snellville, GA 30078
MLS# 7826678Listed by: MEEK REALTY GROUP - New
 $335,000Active3 beds 2 baths1,825 sq. ft.
4293 Parks Ridge Drive Sw, Snellville, GA 30039
MLS# 7833430Listed by: BERKSHIRE HATHAWAY HOMESERVICES GEORGIA PROPERTIES - New
 $359,990Active4 beds 3 baths1,827 sq. ft.
3648 Parkway James Drive, Snellville, GA 30039
MLS# 7833368Listed by: DFH REALTY GA, LLC - New
 $339,990Active4 beds 3 baths1,800 sq. ft.
3643 Parkway James Drive, Snellville, GA 30039
MLS# 7833369Listed by: DFH REALTY GA, LLC


Protect your home and budget from life's surprises with an Assurant Home Warranty, backed by a partner that supports you through every step of homeownership. Explore Plans.
© 2023 - 2026 ERA Franchise Systems LLC. All rights reserved. ERA Franchise Systems LLC fully supports the principles of the Fair Housing Act and the Equal Opportunity Act. ERA, ERA Real Estate powered, and their respective logos are registered service marks of ERA Franchise Systems LLC. Each office is independently owned and operated.