
2414 Glenmore Lane, Snellville, GA 30078
Local realty services provided by:ERA Towne Square Realty, Inc.
Listed by: jason moore
Office: remax around atlanta
MLS#:10826190
Source:METROMLS
Price summary
- Price:$850,000
- Price per sq. ft.:$171.68
- Monthly HOA dues:$75
About this home
ALL Brick home on almost 1/2 Acre Cul-de-sac lot! TWO TRUE Primary Suites - one on main & upstairs. Rocking chair front porch. Beautiful refinished dark walnut stained site-finished hardwoods in ALL main living areas. Fresh interior & exterior paint. Double hung clad Peachtree Windows. Heavy trim package through-out. Vaulted Living Room or Study w/gas log fireplace. Banquet sized Formal Dining Room. Vaulted great room w/gas log fireplace and access to the rear deck overlooking the private, wooded and fenced backyard. Island kitchen features custom wood cabinets, double ovens, furniture vent hood and vaulted breakfast area. Primary on main w/oversized double vanity, double linen towers, tile shower, separate jetted tub and His & Her Closets. Additional guest bedroom on main - ALL bedrooms have direct bathroom access. Spacious tile laundry room w/built-in cabinets and mud sink. SECOND Primary Upstairs features tray ceiling, oversized double vanity, tile shower & separate garden tub and walk-in closet. Second guest suite upstairs features a walk-in closet and private bath. TWO HUGE hall linen closet/storage closets. Two level walk-in attic provides ample storage space and makes changing HVAC filters easy! Finished terrace level features billiard room w/included pool table open to second rec room - large finished closet off rec room ideal for storage, small office or even a future wine cellar. 5th bedroom w/walk-in closet and full tile bath. Exercise or media room. Workshop area w/access to side yard. Additional unfinished storage on other side of basement. Oversized custom built dog house in backyard. Popular Swim/Tennis Community convenient to retail & restaurants....
Contact an agent
Home facts
- Year built:2002
- Subdivision & Development:Waterford Township
- Listing ID #:10826190
- Updated:August 16, 2026 at 10:50 AM
Rooms and interior
- Bedrooms:5
- Total bathrooms:5
- Full bathrooms:5
- Flooring:Carpet, Hardwood
- Dining Description:Separate Room
- Bathrooms Description:Separate Shower
- Kitchen Description:Breakfast Area, Breakfast Bar, Breakfast Room, Dishwasher, Disposal, Double Oven, Kitchen Island, Microwave, Pantry, Refrigerator
- Bedroom Description:Master On Main Level, Walk-In Closet(s)
- Basement Description:Bath Finished, Concrete, Daylight, Exterior Entry, Finished, Full, Interior Entry
- Living area:4,951 sq. ft.
Heating and cooling
- Cooling:Ceiling Fan(s), Central Air, Zoned
- Heating:Central, Forced Air, Natural Gas
- Central air:Yes
Structure and exterior
- Roof:Composition
- Year built:2002
- Building area:4,951 sq. ft.
- Lot area:0.44 Acres
- Lot Features:Cul-De-Sac, Private
- Architectural Style:Brick 4 Side, Traditional
- Exterior Features:Deck
- Levels:2 Story
Schools
- High school:Brookwood
- Middle school:Alton C Crews
- Elementary school:Brookwood
Utilities
- Water:Public, Water Available
- Sewer:Public Sewer, Sewer Available
Finances and disclosures
- Price:$850,000
- Price per sq. ft.:$171.68
- Tax amount:$9,217 (2024)
Features and amenities
- Appliances:Dishwasher, Disposal, Double Oven, Gas Water Heater, Microwave, Refrigerator
- Amenities:Bookcases, Central Vacuum, Double Pane Windows, Gas Water Heater, In-Law Floorplan, Smoke Detector(s), Tray Ceiling(s)
Parking
- Parking description:Attached, Garage, Garage Door Opener, Kitchen Level, Parking Pad
- Garage:Yes
 2026 Georgia MLS. All rights reserved. Information Deem Reliable But Not Guaranteed August 16, 2026
New listings near 2414 Glenmore Lane
- Coming Soon
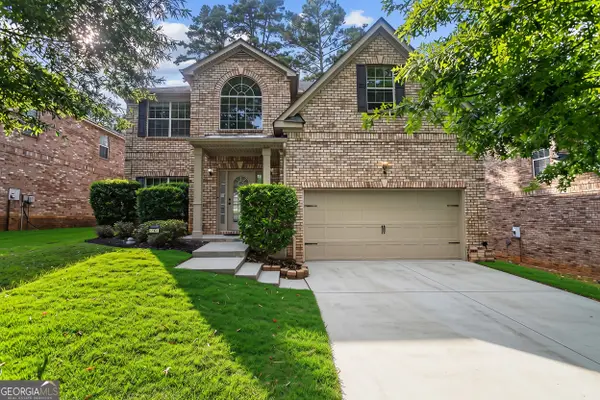 $389,900Coming Soon4 beds 3 baths
3781 Sunbridge Drive, Snellville, GA 30039
MLS# 10826821Listed by: Michael Carr and Associates - New
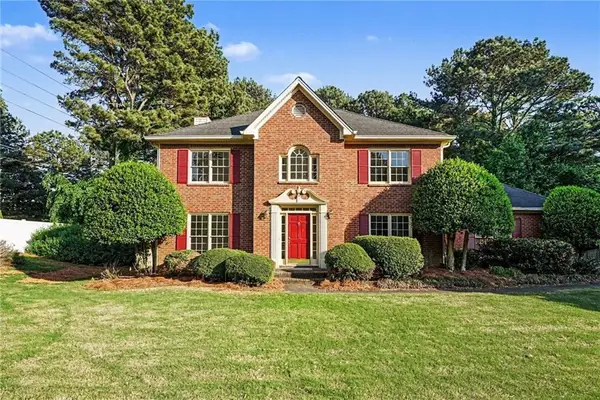 $415,000Active4 beds 3 baths2,772 sq. ft.
2350 Montrose Place, Snellville, GA 30078
MLS# 7822061Listed by: MARK SPAIN REAL ESTATE - New
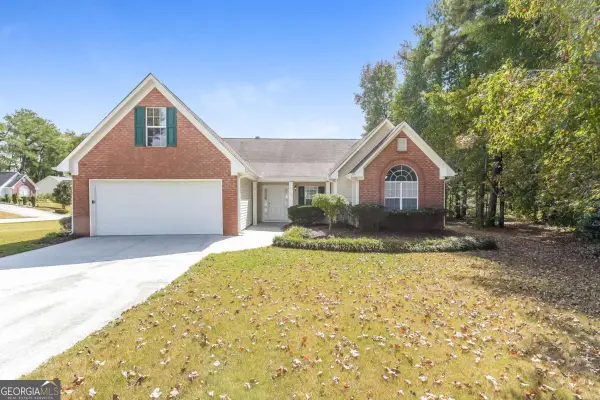 $380,000Active3 beds 2 baths2,638 sq. ft.
2725 Lenora Springs Drive, Snellville, GA 30039
MLS# 10826704Listed by: Sovereign Real Estate Group - New
 $565,000Active6 beds 4 baths4,146 sq. ft.
2781 Jen Chris Drive, Snellville, GA 30039
MLS# 10826561Listed by: Villa Realty Group LLC - New
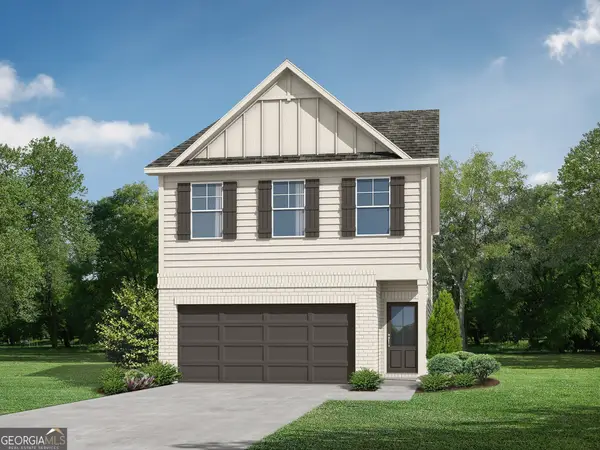 $362,790Active3 beds 3 baths1,872 sq. ft.
3375 Thurgood Court, Snellville, GA 30078
MLS# 10826360Listed by: Re/Max Tru, Inc. - New
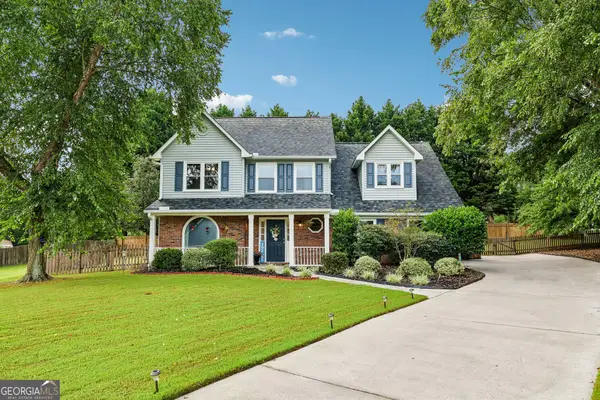 $410,000Active4 beds 3 baths2,168 sq. ft.
2362 Dover Lane, Snellville, GA 30078
MLS# 10826371Listed by: Redfin Corporation - New
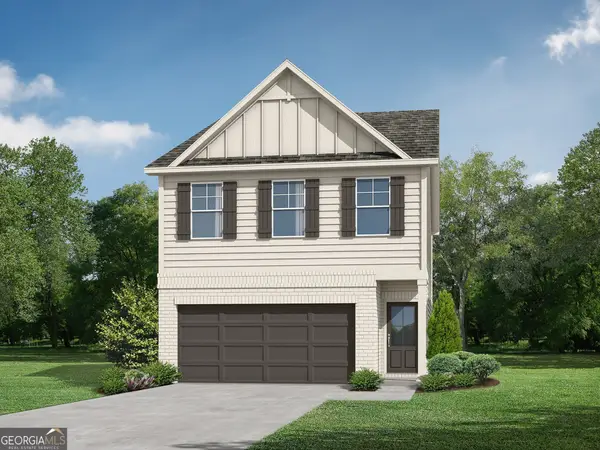 $359,990Active3 beds 3 baths1,872 sq. ft.
3373 Thurgood Court #9, Snellville, GA 30078
MLS# 10826401Listed by: Re/Max Tru, Inc. - New
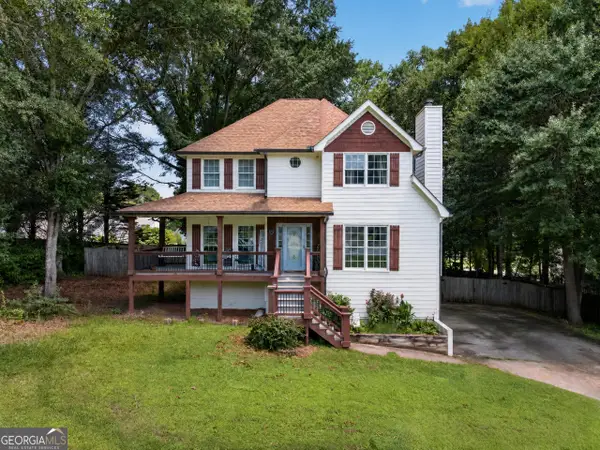 $425,000Active4 beds 4 baths3,048 sq. ft.
2872 Summit Crest Lane, Snellville, GA 30078
MLS# 10826436Listed by: Keller Williams Realty Atl. Partners - New
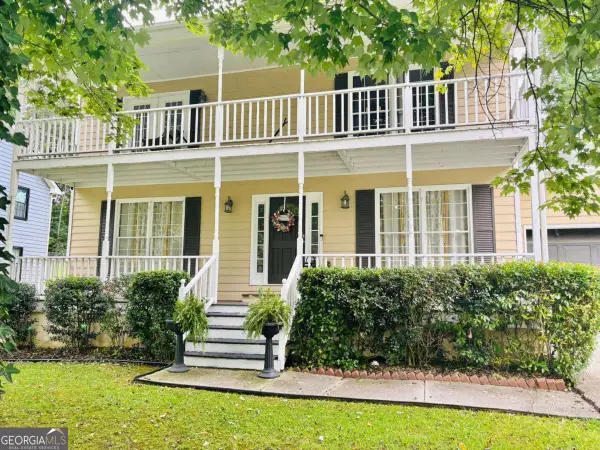 $374,990Active3 beds 3 baths
2940 Spring Ridge Circle, Snellville, GA 30039
MLS# 10826444Listed by: Atrium Realty - New
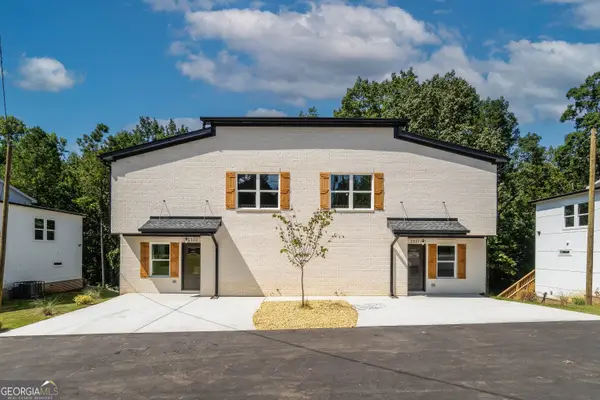 $1,098,000Active-- beds -- baths
2389 Highpoint Road, Snellville, GA 30078
MLS# 10826468Listed by: Strong Tower Realty


Protect your home and budget from life's surprises with an Assurant Home Warranty, backed by a partner that supports you through every step of homeownership. Explore Plans.
© 2023 - 2026 ERA Franchise Systems LLC. All rights reserved. ERA Franchise Systems LLC fully supports the principles of the Fair Housing Act and the Equal Opportunity Act. ERA, ERA Real Estate powered, and their respective logos are registered service marks of ERA Franchise Systems LLC. Each office is independently owned and operated.