
2511 Flagsmoor Drive, Snellville, GA 30078
Local realty services provided by:ERA Towne Square Realty, Inc.
2511 Flagsmoor Drive,Snellville, GA 30078
$650,000
- 4 Beds
- 5 Baths
- - sq. ft.
- Single family
- Coming Soon
Listed by: mark spain, carla cpennell
Office: mark spain real estate
MLS#:7823746
Source:FIRSTMLS
Price summary
- Price:$650,000
About this home
Welcome to 2511 Flagsmoor Drive in Snellville—a thoughtfully updated retreat inside and out! At the heart of the home, the newer chef’s kitchen shines with custom cabinetry, sleek quartz countertops, stainless steel appliances, and a dedicated coffee bar. Gather around the main living room featuring soaring vaulted ceilings and a cozy fireplace, or host dinner parties in the elegant separate dining room and secondary living space. Designed for dynamic living, the main floor includes a private bedroom with an ensuite full bath—ideal for guests or multi-generational living. Upstairs, the primary suite is a true sanctuary, boasting a spa-inspired bathroom complete with ambient under-lit cabinetry and a expansive custom shower, accompanied by two additional spacious bedrooms and a full bath. The fully finished terrace level offers incredible versatility with three flex rooms, a full bath, plus its own private entrance and dedicated parking—making it an ideal in-law suite, guest apartment, or income-producing space. Step outside into your private, fenced tranquil oasis. Unwind on the covered deck, tend to the garden, or drift away on the double-bed Bali swing under the covered porch equipped with a cooling ceiling fan. Convenient to shopping and restaurants and located in the desirable Brookwood High School district....
Contact an agent
Home facts
- Year built:1978
- Subdivision & Development:HARBOUR OAKS
- Listing ID #:7823746
- Updated:August 19, 2026 at 03:02 PM
Rooms and interior
- Bedrooms:4
- Total bathrooms:5
- Full bathrooms:4
- Half bathrooms:1
- Flooring:Ceramic Tile, Hardwood
- Dining Description:Separate Dining Room
- Bathrooms Description:Double Vanity, Tub/Shower Combo
- Kitchen Description:Dishwasher, Eat-in Kitchen, Gas Range, Refrigerator, Stone Counters, View to Family Room
- Bedroom Description:In-Law Floorplan
- Basement Description:Full
Heating and cooling
- Cooling:Central Air
- Heating:Central, Forced Air
- Central air:Yes
Structure and exterior
- Roof:Shingle
- Year built:1978
- Lot Features:Back Yard, Front Yard
- Architectural Style:Craftsman, Traditional
- Construction Materials:Wood Siding
- Exterior Features:Deck, Garden, Private Yard, Rear Porch
- Levels:2 Story
Schools
- High school:Brookwood
- Middle school:Crews
- Elementary school:Brookwood - Gwinnett
Utilities
- Water:Public
- Sewer:Septic Tank
Finances and disclosures
- Price:$650,000
- Tax amount:$5,254 (2025)
Features and amenities
- Laundry features:Laundry Room
- Amenities:Cathedral Ceiling(s), Entrance Foyer
Parking
- Total parking spaces:4
- Parking description:2 Carport Space(s), Carport, Garage
- Garage spaces:2
- Carport spaces:2
 Listings identified with the FMLS IDX logo come from FMLS and are held by brokerage firms other than the owner of this website. The listing brokerage is identified in any listing details. Information is deemed reliable but is not guaranteed. If you believe any FMLS listing contains material that infringes your copyrighted work please click here (https://www.fmls.com/dmca) to review our DMCA policy and learn how to submit a takedown request. ©2026 First Multiple Listing Service, Inc.
New listings near 2511 Flagsmoor Drive
- Coming Soon
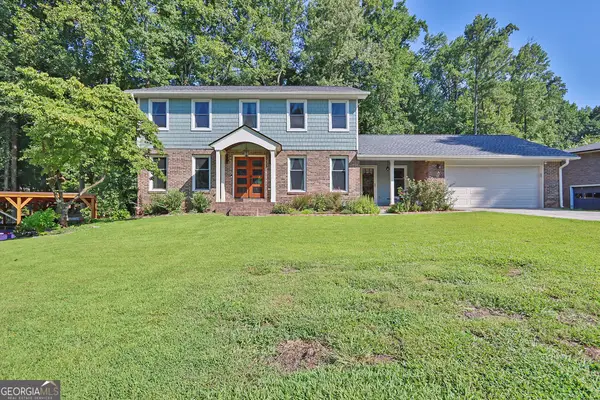 $650,000Coming Soon4 beds 5 baths
2511 Flagsmoor Drive, Snellville, GA 30078
MLS# 10828508Listed by: Mark Spain Real Estate - Coming Soon
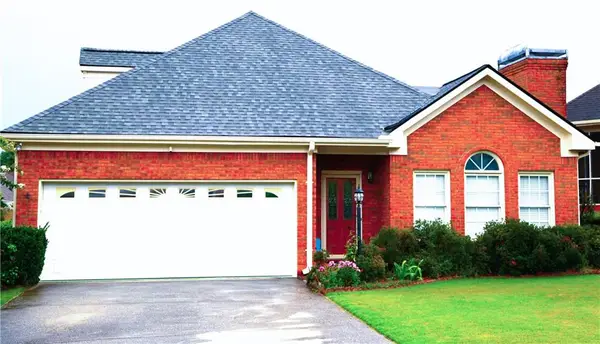 $435,000Coming Soon3 beds 3 baths
1970 Stockton Walk Lane, Snellville, GA 30078
MLS# 7823053Listed by: AMERICA REALTY CENTER, INC. - Coming Soon
 $750,000Coming Soon6 beds 7 baths
3275 Centerville Rosebud Road, Snellville, GA 30039
MLS# 10822772Listed by: HomeSmart - Coming Soon
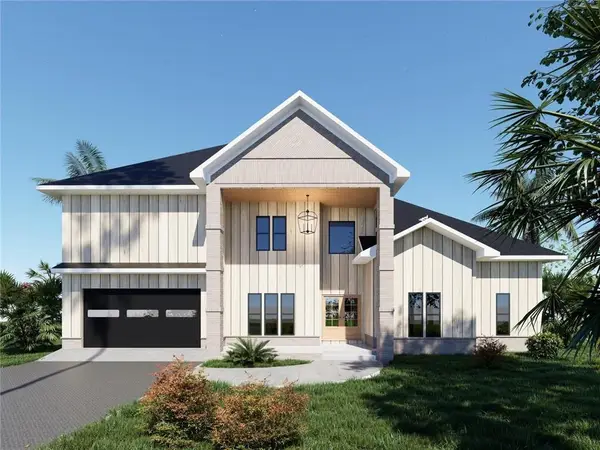 $750,000Coming Soon6 beds 7 baths
3275 Centerville Rosebud Road, Snellville, GA 30039
MLS# 7817493Listed by: HOMESMART - Coming Soon
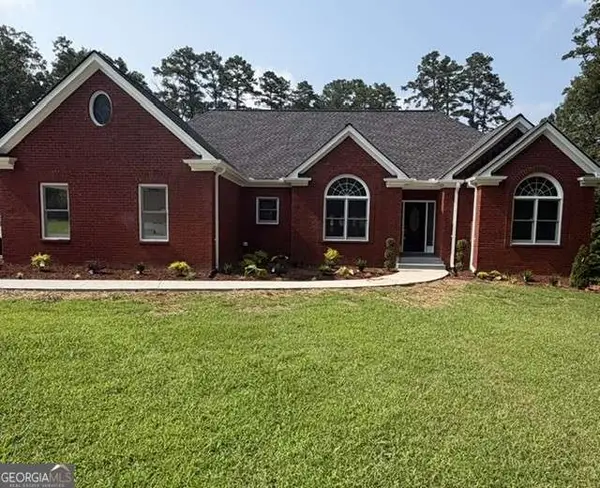 $620,000Coming Soon3 beds 3 baths
3141 Centerville Rosebud Road, Snellville, GA 30039
MLS# 10815918Listed by: Real Broker, LLC - Coming Soon
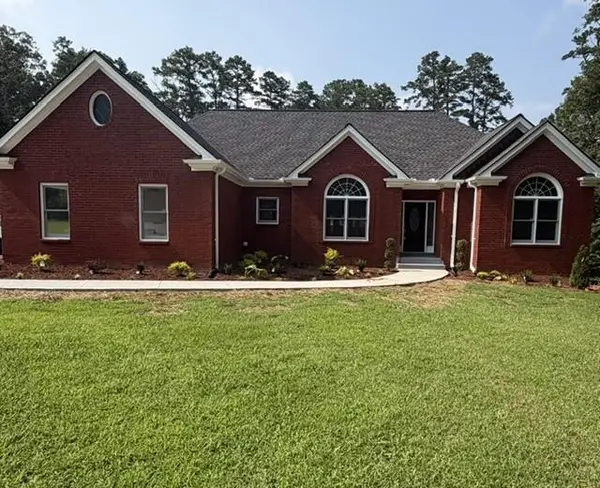 $620,000Coming Soon3 beds 3 baths
3141 Centerville Rosebud Road, Snellville, GA 30039
MLS# 7813172Listed by: REAL BROKER, LLC. - Coming Soon
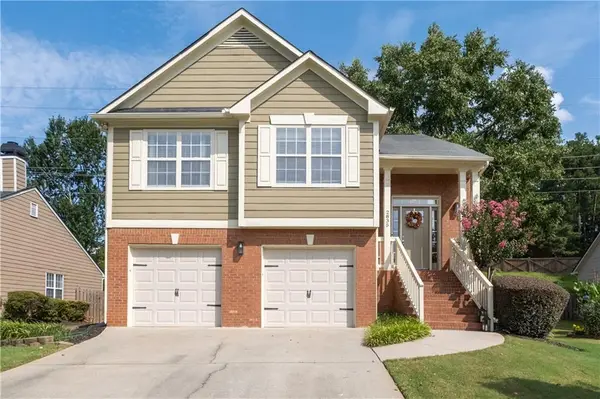 $450,000Coming Soon4 beds 3 baths
2835 Dominion Walk Lane, Snellville, GA 30078
MLS# 7810313Listed by: COLDWELL BANKER REALTY - Coming Soon
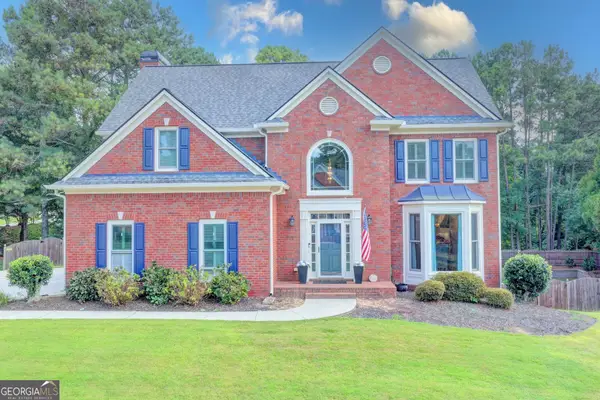 $739,000Coming Soon5 beds 4 baths
2642 Dunmoore Drive, Snellville, GA 30078
MLS# 10811513Listed by: UC Premier Properties - Coming Soon
 $500,000Coming Soon3 beds 2 baths
2856 Knob Creek Drive, Snellville, GA 30078
MLS# 7336581Listed by: MARK SPAIN REAL ESTATE


Protect your home and budget from life's surprises with an Assurant Home Warranty, backed by a partner that supports you through every step of homeownership. Explore Plans.
© 2023 - 2026 ERA Franchise Systems LLC. All rights reserved. ERA Franchise Systems LLC fully supports the principles of the Fair Housing Act and the Equal Opportunity Act. ERA, ERA Real Estate powered, and their respective logos are registered service marks of ERA Franchise Systems LLC. Each office is independently owned and operated.