
2903 Ravenwolfe Way, Snellville, GA 30039
Local realty services provided by:ERA Hirsch Real Estate Team
2903 Ravenwolfe Way,Snellville, GA 30039
$350,000
- 4 Beds
- 3 Baths
- 3,920 sq. ft.
- Single family
- Active
Listed by: kimberly howell
Office: capital city legacy group
MLS#:10838236
Source:METROMLS
Price summary
- Price:$350,000
- Price per sq. ft.:$89.29
- Monthly HOA dues:$30
About this home
Discover the space, comfort, and versatility this Snellville home has to offer! Featuring 4 bedrooms and 3 full bathrooms, this residence provides a well-designed layout with plenty of room for everyday living, entertaining, and relaxing. From the moment you enter, the combination of soaring ceilings and hardwood flooring creates an inviting sense of openness. The kitchen is designed for both function and gathering, featuring granite countertops, stainless steel appliances, and an oversized island that makes meal preparation and casual dining a breeze. The main level offers several flexible living spaces, including a welcoming family room with a fireplace, a formal dining area, and a bedroom that can easily serve as a private office, guest space, or additional living area. Upstairs, retreat to the spacious primary suite, where you'll find a generous walk-in closet and a private bathroom designed for relaxation. The ensuite includes a soaking tub and separate shower. Additional bedrooms provide comfortable accommodations with room to make each space your own. The finished basement takes the home to another level with dedicated areas for entertainment, including a theater room and game room. Whether you're hosting movie nights, watching the big game, or creating a recreational space for the family, the possibilities are endless. Step outside and enjoy the backyard, complete with a patio that's perfect for grilling, dining outdoors, or simply unwinding. The expansive yard also provides plenty of room for children, pets, and outdoor activities. Conveniently located near shopping, restaurants, entertainment, and everyday amenities, this home offers the space you need in a location you'll appreciate. Come see everything 2903 Ravenwolfe Way has to offer!...
Contact an agent
Home facts
- Year built:1986
- Subdivision & Development:RIVERFRONT AT THE MOORINGS
- Listing ID #:10838236
- Updated:September 06, 2026 at 11:02 AM
Rooms and interior
- Bedrooms:4
- Total bathrooms:3
- Full bathrooms:3
- Flooring:Carpet, Hardwood, Vinyl
- Bathrooms Description:Double Vanity, Separate Shower, Soaking Tub
- Kitchen Description:Convection Oven, Ice Maker, Microwave, Oven/Range (Combo), Refrigerator
- Bedroom Description:Walk-In Closet(s)
- Basement Description:Finished
- Living area:3,920 sq. ft.
Heating and cooling
- Cooling:Ceiling Fan(s), Central Air
- Heating:Central, Hot Water, Natural Gas
- Central air:Yes
Structure and exterior
- Roof:Composition
- Year built:1986
- Building area:3,920 sq. ft.
- Lot area:0.45 Acres
- Lot Features:Level
- Architectural Style:Brick Front, Traditional
- Construction Materials:Brick, Vinyl Siding
- Levels:2 Story
Schools
- High school:Shiloh
- Middle school:Shiloh
- Elementary school:Annistown
Utilities
- Water:Public, Water Available
- Sewer:Public Sewer, Sewer Available, Sewer Connected
Finances and disclosures
- Price:$350,000
- Price per sq. ft.:$89.29
- Tax amount:$5,965 (2025)
Features and amenities
- Appliances:Convection Oven, Dryer, Microwave, Oven/Range (Combo), Refrigerator, Washer
- Laundry features:Dryer, Laundry, Laundry Closet, Washer
- Amenities:Bookcases, Split Foyer, Two Story Foyer
Parking
- Parking description:Attached, Garage, Garage Door Opener
- Garage:Yes
 2026 Georgia MLS. All rights reserved. Information Deem Reliable But Not Guaranteed September 6, 2026
New listings near 2903 Ravenwolfe Way
- Coming Soon
 $410,000Coming Soon5 beds 4 baths3,417 sq. ft.
4633 Beau Point Court, Snellville, GA 30039
MLS# 10837883Listed by: Dwelli - Coming Soon
 $374,990Coming Soon3 beds 2 baths1,389 sq. ft.
1456 Oak Road, Snellville, GA 30078
MLS# 10836912Listed by: La Rosa Realty Georgia LLC - Coming Soon
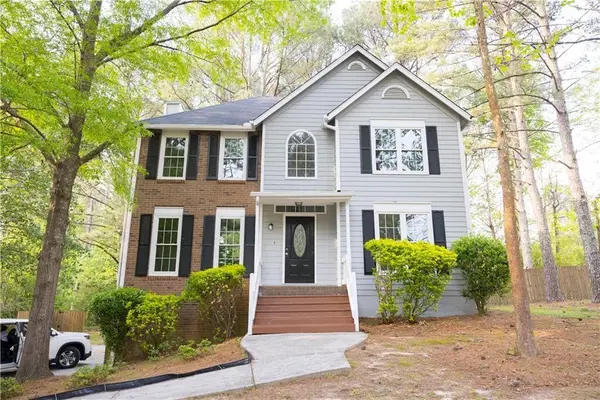 $360,000Coming Soon3 beds 3 baths1,904 sq. ft.
3801 Brittan Glade Trail, Snellville, GA 30039
MLS# 7828918Listed by: MAXIMUM ONE REALTY GREATER ATL. - Coming Soon
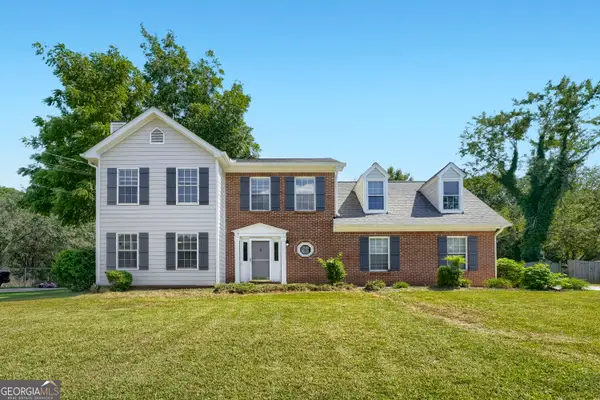 $375,000Coming Soon3 beds 3 baths1,903 sq. ft.
1410 Willow Bend Drive, Snellville, GA 30078
MLS# 10836161Listed by: Keller Williams Realty - Coming Soon
 $500,000Coming Soon3 beds 2 baths2,850 sq. ft.
2856 Knob Creek Drive, Snellville, GA 30078
MLS# 7336581Listed by: MARK SPAIN REAL ESTATE - New
 $479,000Active2 beds 1 baths984 sq. ft.
2854 Centerville Highway, Snellville, GA 30078
MLS# 10841021Listed by: Meek Realty Group - New
 $479,000Active2 beds 1 baths984 sq. ft.
2854 Centerville Highway, Snellville, GA 30078
MLS# 7826678Listed by: MEEK REALTY GROUP - New
 $335,000Active3 beds 2 baths1,825 sq. ft.
4293 Parks Ridge Drive Sw, Snellville, GA 30039
MLS# 7833430Listed by: BERKSHIRE HATHAWAY HOMESERVICES GEORGIA PROPERTIES - New
 $359,990Active4 beds 3 baths1,827 sq. ft.
3648 Parkway James Drive, Snellville, GA 30039
MLS# 7833368Listed by: DFH REALTY GA, LLC - New
 $339,990Active4 beds 3 baths1,800 sq. ft.
3643 Parkway James Drive, Snellville, GA 30039
MLS# 7833369Listed by: DFH REALTY GA, LLC


Protect your home and budget from life's surprises with an Assurant Home Warranty, backed by a partner that supports you through every step of homeownership. Explore Plans.
© 2023 - 2026 ERA Franchise Systems LLC. All rights reserved. ERA Franchise Systems LLC fully supports the principles of the Fair Housing Act and the Equal Opportunity Act. ERA, ERA Real Estate powered, and their respective logos are registered service marks of ERA Franchise Systems LLC. Each office is independently owned and operated.