
3070 Emden Trail, Snellville, GA 30039
Local realty services provided by:ERA Hirsch Real Estate Team
3070 Emden Trail,Snellville, GA 30039
$459,000
- 5 Beds
- 4 Baths
- 3,907 sq. ft.
- Single family
- Active
Listed by: guru chhetri
Office: chapman hall premier, realtors
MLS#:10841329
Source:METROMLS
Price summary
- Price:$459,000
- Price per sq. ft.:$117.48
- Monthly HOA dues:$29.17
About this home
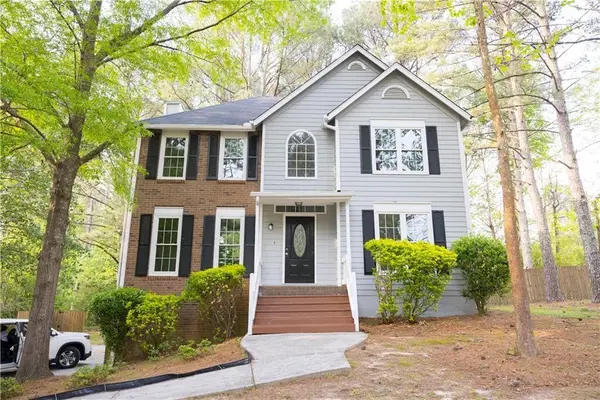
Welcome to this beautiful 5-bedroom, 4-bathroom home located in a quiet subdivision. A soaring two-story foyer welcomes you into a spacious and thoughtfully designed floor plan featuring a formal living room, dining room, and inviting fireside family room. A major plus is the bedroom with a full bath on the main level, offering excellent flexibility for guests, a home office, or multigenerational living. The spacious kitchen features an abundance of cabinetry and counter space, plus a convenient walk-in pantry. The sunlit breakfast area overlooks the deck and serene, wooded backyard, creating the perfect setting for everyday living and entertaining. Upstairs, the huge primary suite offers a relaxing sitting area and a great walk-in closet. Three additional generously sized bedrooms provide plenty of space for family and guests, along with a private upstairs office ideal for working from home. Enjoy the combination of space, privacy, functionality, and location this wonderful home has to offer. Great opportunity-come see all that this home has to offer!...
Contact an agent
Home facts
- Year built:2002
- Subdivision & Development:KITTERY POINT
- Listing ID #:10841329
- Updated:September 07, 2026 at 10:31 PM
Rooms and interior
- Bedrooms:5
- Total bathrooms:4
- Full bathrooms:4
- Flooring:Hardwood
- Kitchen Description:Breakfast Bar, Dishwasher, Kitchen Island
- Bedroom Description:Walk-In Closet(s)
- Living area:3,907 sq. ft.
Heating and cooling
- Cooling:Central Air
- Heating:Central
- Central air:Yes
Structure and exterior
- Roof:Composition
- Year built:2002
- Building area:3,907 sq. ft.
- Lot area:0.28 Acres
- Lot Features:Level
- Architectural Style:Traditional
- Construction Materials:Wood Siding
- Exterior Features:Deck, Deck/Patio
- Levels:2 Story
Schools
- High school:Shiloh
- Middle school:Shiloh
- Elementary school:Partee
Utilities
- Water:Public, Water Available
- Sewer:Public Sewer, Sewer Available
Finances and disclosures
- Price:$459,000
- Price per sq. ft.:$117.48
- Tax amount:$5,816 (2025)
Features and amenities
- Appliances:Dishwasher, Gas Water Heater
- Laundry features:Laundry
- Amenities:Carbon Monoxide Detector(s), Gas Water Heater, Smoke Detector(s)
Parking
- Total parking spaces:2
- Parking description:Garage
- Garage:Yes
 2026 Georgia MLS. All rights reserved. Information Deem Reliable But Not Guaranteed September 7, 2026
New listings near 3070 Emden Trail
- Coming Soon
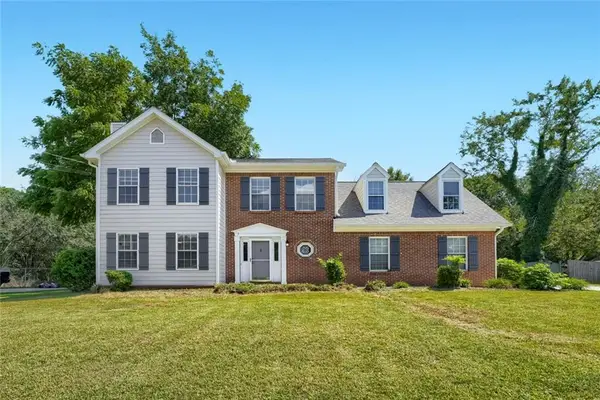
 $410,000Coming Soon4 beds 3 baths2,412 sq. ft.
3726 Campbell Creek Circle, Snellville, GA 30039
MLS# 7833913Listed by: CHAPMAN HALL PREMIER, REALTORS - Coming Soon
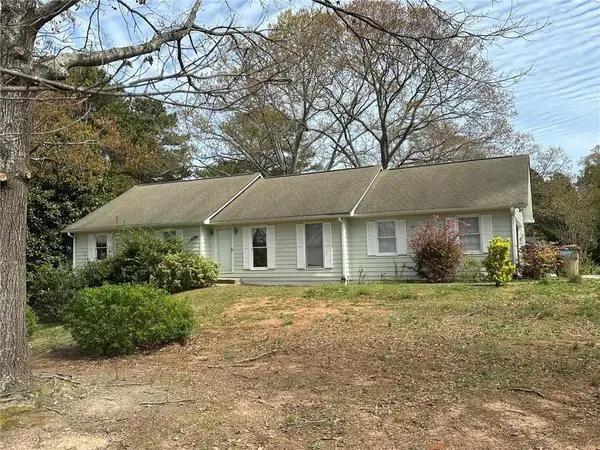
 $360,000Coming Soon3 beds 3 baths1,904 sq. ft.
3801 Brittan Glade Trail, Snellville, GA 30039
MLS# 7828918Listed by: MAXIMUM ONE REALTY GREATER ATL. - Coming Soon
 $375,000Coming Soon3 beds 3 baths2,453 sq. ft.
1410 Willow Bend Drive, Snellville, GA 30078
MLS# 7829793Listed by: KELLER WILLIAMS REALTY METRO ATLANTA - Coming Soon
 $374,990Coming Soon3 beds 2 baths1,389 sq. ft.
1456 Oak Road, Snellville, GA 30078
MLS# 7828474Listed by: LA ROSA REALTY GEORGIA - Coming Soon
 $500,000Coming Soon3 beds 2 baths2,850 sq. ft.
2856 Knob Creek Drive, Snellville, GA 30078
MLS# 7336581Listed by: MARK SPAIN REAL ESTATE - New
 $367,740Active3 beds 3 baths1,880 sq. ft.
3668 Parkway James Drive, Snellville, GA 30039
MLS# 10841232Listed by: DFH Realty Georgia - New
 $579,900Active6 beds 5 baths4,929 sq. ft.
4287 Trotters Way Drive, Snellville, GA 30039
MLS# 7833641Listed by: MUST SELL REALTY, INC. - New
 $479,000Active2 beds 1 baths984 sq. ft.
2854 Centerville Highway, Snellville, GA 30078
MLS# 10841021Listed by: Meek Realty Group - New
 $479,000Active2 beds 1 baths984 sq. ft.
2854 Centerville Highway, Snellville, GA 30078
MLS# 7826678Listed by: MEEK REALTY GROUP


Protect your home and budget from life's surprises with an Assurant Home Warranty, backed by a partner that supports you through every step of homeownership. Explore Plans.
© 2023 - 2026 ERA Franchise Systems LLC. All rights reserved. ERA Franchise Systems LLC fully supports the principles of the Fair Housing Act and the Equal Opportunity Act. ERA, ERA Real Estate powered, and their respective logos are registered service marks of ERA Franchise Systems LLC. Each office is independently owned and operated.