
3071 SW Lee Road Sw, Snellville, GA 30039
Local realty services provided by:ERA Sunrise Realty
3071 SW Lee Road Sw,Snellville, GA 30039
$455,000
- 4 Beds
- 3 Baths
- 4,210 sq. ft.
- Single family
- Active
Listed by: clairissa pequignot
Office: 1017 realty, llc.
MLS#:7866867
Source:FIRSTMLS
Price summary
- Price:$455,000
- Price per sq. ft.:$108.08
About this home
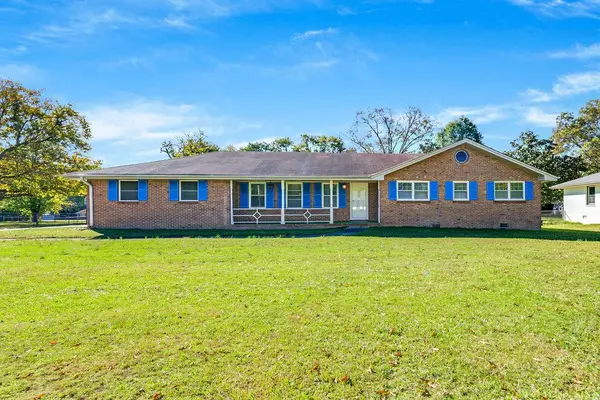
Welcome to 3071 Lee Road SW in Snellville, Georgia! Discover this beautiful four-sided brick traditional home situated on approximately 1.25 acres, offering the perfect combination of space, privacy, and comfort. This spacious home features 4 bedrooms and 3 bathrooms, providing plenty of room for everyday living and entertaining. Step outside and enjoy your very own backyard retreat, complete with an in-ground swimming pool, perfect for relaxing, entertaining guests, and making lasting memories during those warm Georgia summers! The generous lot offers plenty of outdoor space to enjoy, with endless possibilities for creating your ideal outdoor oasis. Located just seconds from Lenora Park and the Lenora Park Multi-use community, this home offers convenient access to outdoor recreation, community activities, and local amenities. With its timeless brick exterior, spacious layout, and desirable acreage, this property offers a wonderful opportunity to enjoy peaceful living while remaining close to shopping, dining, and everyday conveniences. Don't miss your opportunity to make this beautiful Snellville property your own! Schedule your private showing today!...
Contact an agent
Home facts
- Year built:1997
- Subdivision & Development:None
- Listing ID #:7866867
- Updated:November 12, 2026 at 05:45 PM
Rooms and interior
- Bedrooms:4
- Total bathrooms:3
- Full bathrooms:3
- Flooring:Hardwood
- Dining Description:Dining L
- Bathrooms Description:Double Vanity
- Kitchen Description:Breakfast Bar, Dishwasher, Disposal, Microwave
- Bedroom Description:In-Law Floorplan, Master on Main
- Basement Description:Partial
- Living area:4,210 sq. ft.
Heating and cooling
- Cooling:Ceiling Fan(s)
- Heating:Central
Structure and exterior
- Roof:Composition
- Year built:1997
- Building area:4,210 sq. ft.
- Lot area:1.25 Acres
- Lot Features:Back Yard, Borders US/State Park
- Architectural Style:Traditional
- Exterior Features:Deck, Private Yard
- Levels:2 Story
Schools
- High school:South Gwinnett
- Middle school:Grace Snell
- Elementary school:Rosebud
Utilities
- Water:Public
- Sewer:Septic Tank
Finances and disclosures
- Price:$455,000
- Price per sq. ft.:$108.08
- Tax amount:$4,455 (2026)
Features and amenities
- Laundry features:Dryer, Mud Room
- Amenities:Walk-In Closet(s), Wet Bar
- Pool features:In Ground, Private Pool
Parking
- Parking description:Attached, Garage
- Garage spaces:2
 Listings identified with the FMLS IDX logo come from FMLS and are held by brokerage firms other than the owner of this website. The listing brokerage is identified in any listing details. Information is deemed reliable but is not guaranteed. If you believe any FMLS listing contains material that infringes your copyrighted work please click here (https://www.fmls.com/dmca) to review our DMCA policy and learn how to submit a takedown request. ©2026 First Multiple Listing Service, Inc.
New listings near 3071 SW Lee Road Sw
- Coming Soon
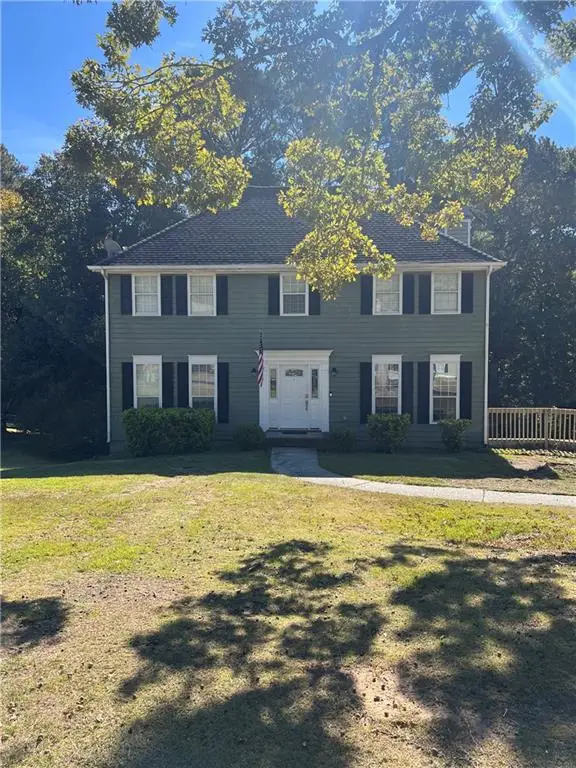 $335,500Coming Soon3 beds 3 baths2,576 sq. ft.
3860 Brittan Glade Trail, Snellville, GA 30039
MLS# 7866634Listed by: MARK SPAIN REAL ESTATE - Coming Soon
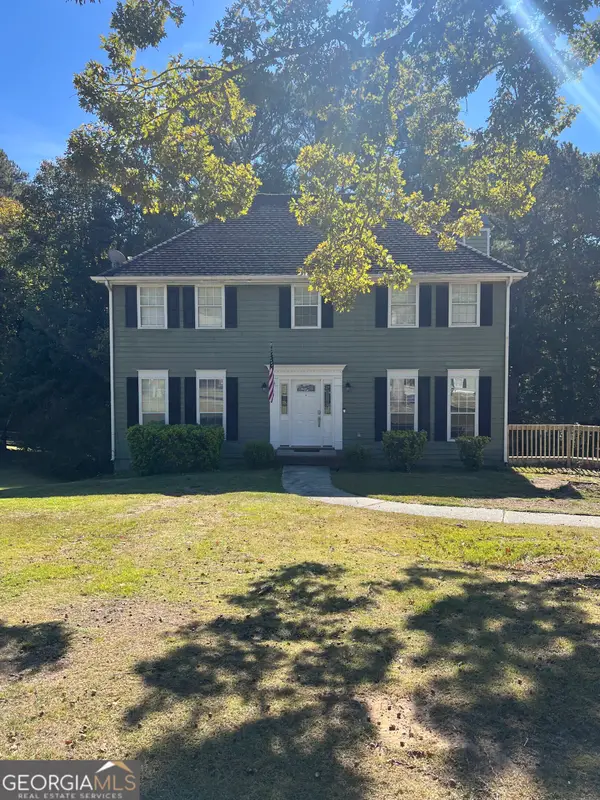 $335,500Coming Soon3 beds 3 baths2,576 sq. ft.
3860 Brittan Glade Trail, Snellville, GA 30039
MLS# 10888262Listed by: Mark Spain Real Estate - Coming Soon
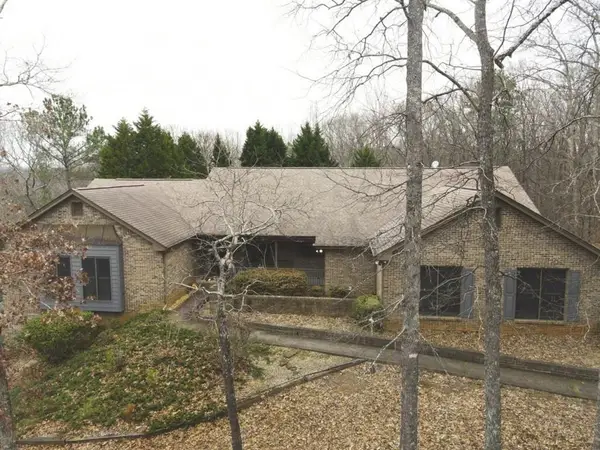 $800,000Coming Soon7 beds 4 baths4,214 sq. ft.
8850 Hightower Trail, Snellville, GA 30039
MLS# 7865800Listed by: VIRTUAL PROPERTIES REALTY.COM - Coming Soon
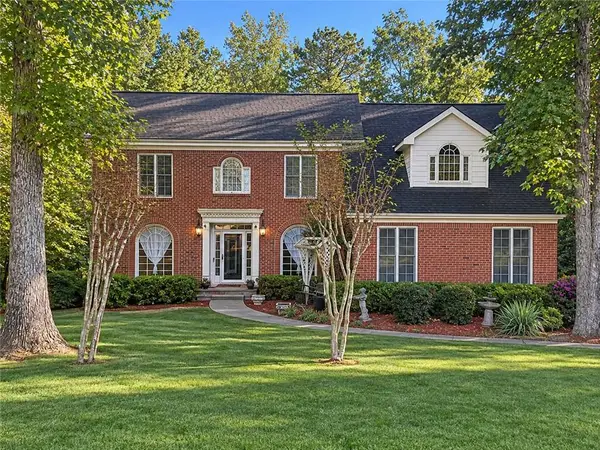 $460,000Coming Soon5 beds 3 baths4,478 sq. ft.
4480 Moorings Lane, Snellville, GA 30039
MLS# 7864945Listed by: MARK SPAIN REAL ESTATE - Coming Soon
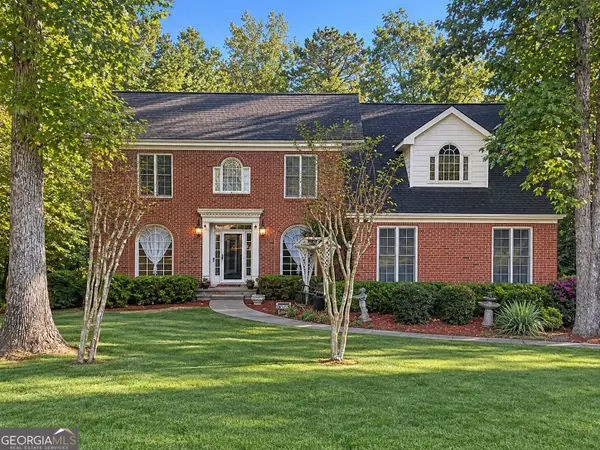 $460,000Coming Soon5 beds 3 baths4,478 sq. ft.
4480 Moorings Lane, Snellville, GA 30039
MLS# 10886148Listed by: Mark Spain Real Estate - Coming Soon
 $500,000Coming Soon3 beds 2 baths2,850 sq. ft.
2856 Knob Creek Drive, Snellville, GA 30078
MLS# 7336581Listed by: MARK SPAIN REAL ESTATE - New
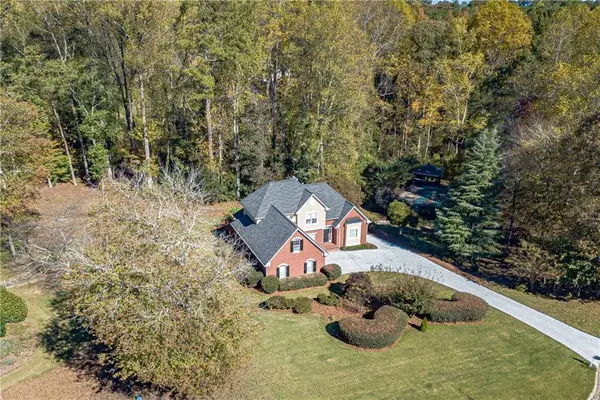 $629,000Active4 beds 4 baths3,479 sq. ft.
1585 Little Lisa Lane, Snellville, GA 30078
MLS# 7867326Listed by: EXTOL REALTY - New
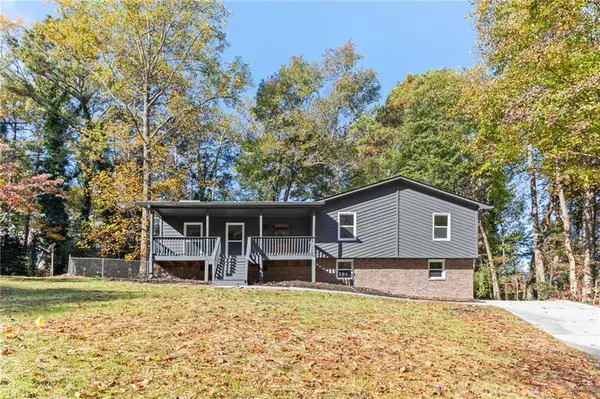 $359,900Active3 beds 2 baths1,998 sq. ft.
3475 Broxton Mill Way, Snellville, GA 30039
MLS# 7867269Listed by: VIRTUAL PROPERTIES REALTY.COM - New
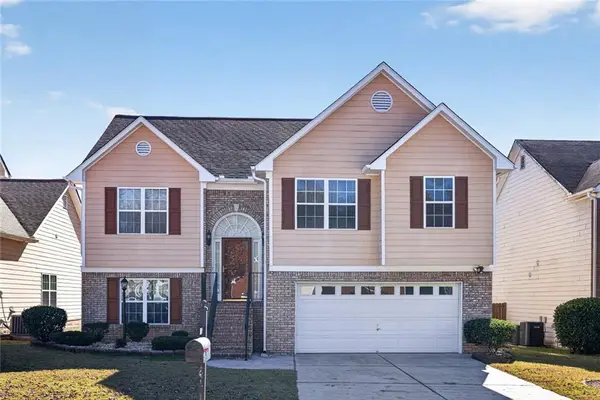 $369,900Active5 beds 3 baths2,665 sq. ft.
2362 Crimson Creek Lane, Snellville, GA 30078
MLS# 7867143Listed by: EXP REALTY, LLC. - New
 $350,000Active3 beds 2 baths2,050 sq. ft.
2833 Skyland Drive Sw, Snellville, GA 30078
MLS# 7867158Listed by: KELLER WILLIAMS REALTY ATLANTA PARTNERS


Protect your home and budget from life's surprises with an Assurant Home Warranty, backed by a partner that supports you through every step of homeownership. Explore Plans.
© 2023 - 2026 ERA Franchise Systems LLC. All rights reserved. ERA Franchise Systems LLC fully supports the principles of the Fair Housing Act and the Equal Opportunity Act. ERA, ERA Real Estate powered, and their respective logos are registered service marks of ERA Franchise Systems LLC. Each office is independently owned and operated.