
3204 Clubside View Court, Snellville, GA 30039
Local realty services provided by:ERA Sunrise Realty
3204 Clubside View Court,Snellville, GA 30039
$599,000
- 5 Beds
- 4 Baths
- 3,587 sq. ft.
- Single family
- Active
Listed by:
 Ali Crook(404) 983 - 6122ERA Foster & Bond
Office: era foster & bond
MLS#:10815676
Source:METROMLS
Price summary
- Price:$599,000
- Price per sq. ft.:$166.99
- Monthly HOA dues:$60.42
About this home
Welcome home to this 4-sides brick 5 bedroom, 4 bathroom home in the Country Club of Gwinnett. Located next to the golf club's practice facilities and clubhouse, this home is a golfer's paradise. The neighborhood's HOA includes access to a large community swimming pool, as well as newly refinished tennis and pickleball courts. Built in 1996, on the top level of this updated home hardwood floors flow from the hall into two large bedrooms with an updated jack and jill bathroom. The owners suite features two walk-in closets and an updated oversized owner's bathroom. In addition to the formal living & dining rooms, a two-story great room, large kitchen and laundry room, a fourth bedroom and full bathroom are on the main level. The walk-out finished basement includes a living room/game space, a fourth bathroom and fifth bedroom. Additional unfinished basement space offers endless opportunities for a home gym, storage or the potential to finish for additional living space. The kitchen was recently remodeled with Shaker Style white cabinetry, granite countertops and stainless steel appliances. The open concept kitchen includes a dining space with wonderful views of the golf course and views of the two-story living room. The front formal living space easily doubles as the perfect work from home office. The back deck overlooking the golf course is newly rebuilt. The community is located 20 miles east of Atlanta and is served by award winning Gwinnett County Public Schools. Country Club of Gwinnett was acquired by a new owner in 2024 who has spared no expense renovating the golf course, club house and banquet facilities....
Contact an agent
Home facts
- Year built:1996
- Subdivision & Development:Country Club of Gwinnett
- Listing ID #:10815676
- Updated:September 27, 2026 at 10:50 AM
Rooms and interior
- Bedrooms:5
- Total bathrooms:4
- Full bathrooms:4
- Flooring:Hardwood, Vinyl
- Bathrooms Description:Double Vanity
- Kitchen Description:Breakfast Area, Breakfast Bar, Dishwasher, Disposal, Kitchen Island, Microwave, Pantry, Refrigerator
- Bedroom Description:Roommate Plan, Split Bedroom Plan, Walk-In Closet(s)
- Basement Description:Bath Finished, Daylight, Exterior Entry, Finished, Full, Interior Entry
- Living area:3,587 sq. ft.
Heating and cooling
- Cooling:Ceiling Fan(s), Central Air, Gas, Heat Pump
- Heating:Central, Heat Pump, Natural Gas
- Central air:Yes
Structure and exterior
- Year built:1996
- Building area:3,587 sq. ft.
- Lot area:0.26 Acres
- Lot Features:Level, Private
- Architectural Style:Brick 4 Side, Traditional
- Exterior Features:Deck, Deck/Patio
- Foundation Description:Slab
- Levels:2 Story
Schools
- High school:South Gwinnett
- Middle school:Snellville
- Elementary school:Norton
Utilities
- Water:Public, Water Available
- Sewer:Public Sewer, Sewer Available
Finances and disclosures
- Price:$599,000
- Price per sq. ft.:$166.99
- Tax amount:$5,546 (2025)
Features and amenities
- Appliances:Dishwasher, Disposal, Dryer, Microwave, Refrigerator, Washer
- Laundry features:Dryer, Laundry, Washer
- Amenities:Bookcases, Double Pane Windows, High Ceilings, Rear Stairs, Security System, Smoke Detector(s), Tray Ceiling(s)
Parking
- Total parking spaces:2
- Parking description:Garage, Garage Door Opener
- Garage:Yes
2026 Georgia MLS. All rights reserved. Information Deem Reliable But Not Guaranteed September 27, 2026New listings near 3204 Clubside View Court
- Coming Soon
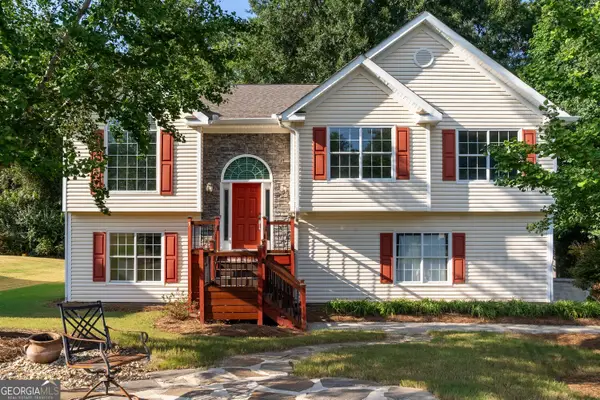 $369,900Coming Soon4 beds 3 baths2,100 sq. ft.
1909 Brookhill Way Sw, Snellville, GA 30078
MLS# 10852957Listed by: Providence Land and Home LLC - Coming Soon
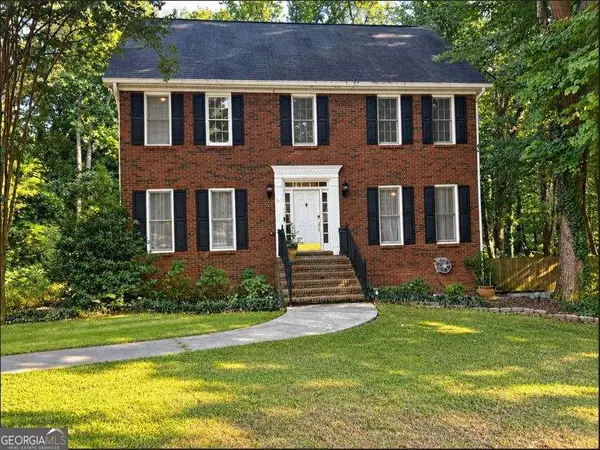 $369,900Coming Soon4 beds 3 baths4,097 sq. ft.
2711 Lochraven Court, Snellville, GA 30039
MLS# 10852447Listed by: eXp Realty - Coming Soon
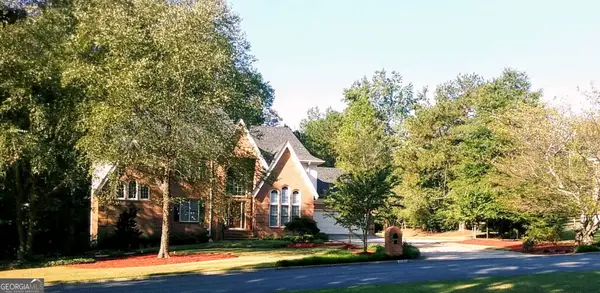 $779,900Coming Soon5 beds 5 baths4,519 sq. ft.
1341 Lakeshore Drive, Snellville, GA 30078
MLS# 10851252Listed by: eXp Realty - Coming Soon
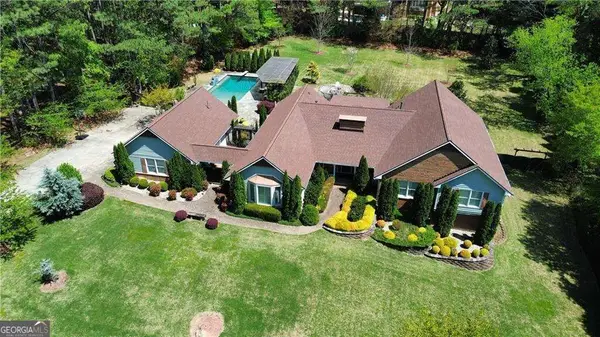 $1,493,000Coming Soon5 beds 6 baths
1066 Bridgewater Walk, Snellville, GA 30078
MLS# 10848176Listed by: Atlanta Communities - Coming Soon
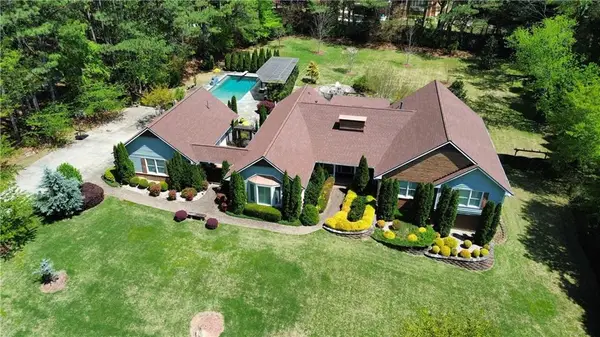 $1,493,000Coming Soon5 beds 6 baths5,015 sq. ft.
1066 Bridgewater Walk, Snellville, GA 30078
MLS# 7834480Listed by: ATLANTA COMMUNITIES - Coming Soon
 $500,000Coming Soon3 beds 2 baths2,850 sq. ft.
2856 Knob Creek Drive, Snellville, GA 30078
MLS# 7336581Listed by: MARK SPAIN REAL ESTATE - New
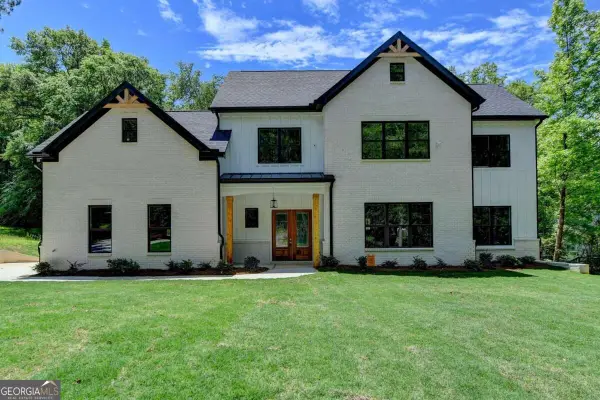 $675,000Active4 beds 4 baths3,012 sq. ft.
3599 Centerville Rosebud Road, Snellville, GA 30039
MLS# 10853952Listed by: Virtual Properties Realty.com - New
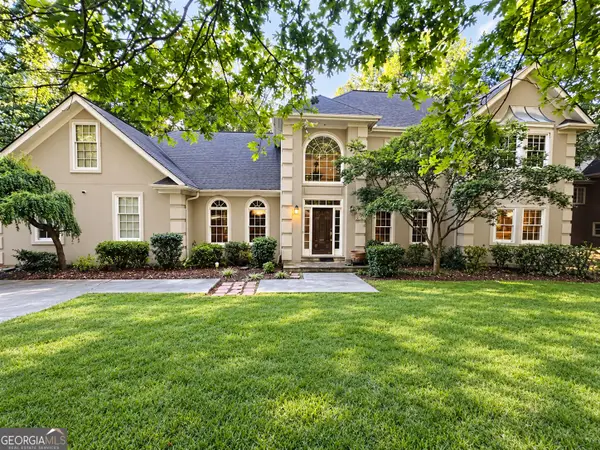 $395,000Active6 beds 5 baths4,430 sq. ft.
4705 Riversound Drive, Snellville, GA 30039
MLS# 10853693Listed by: Keller Williams River Cities - New
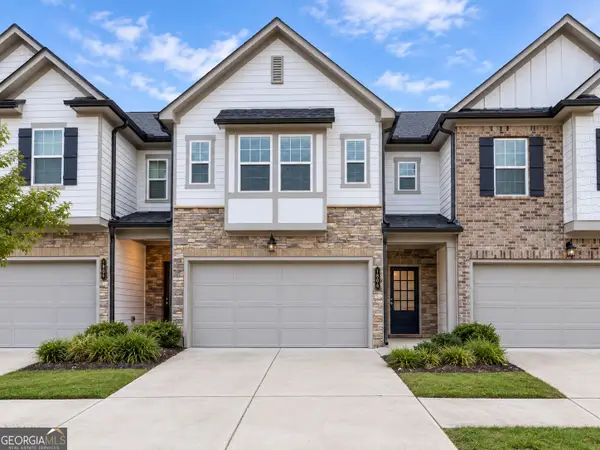 $290,000Active3 beds 3 baths1,772 sq. ft.
1408 Ben Park Way, Grayson, GA 30017
MLS# 10853696Listed by: Keller Williams River Cities - New
 $574,900Active4 beds 4 baths2,300 sq. ft.
3906 Laurens Lane, Snellville, GA 30039
MLS# 10853280Listed by: Keller Williams Atlanta Perimeter


Protect your home and budget from life's surprises with an Assurant Home Warranty, backed by a partner that supports you through every step of homeownership. Explore Plans.
© 2023 - 2026 ERA Franchise Systems LLC. All rights reserved. ERA Franchise Systems LLC fully supports the principles of the Fair Housing Act and the Equal Opportunity Act. ERA, ERA Real Estate powered, and their respective logos are registered service marks of ERA Franchise Systems LLC. Each office is independently owned and operated.