
3540 Parkwood Hills Court, Snellville, GA 30078
Local realty services provided by:ERA Kings Bay Realty
3540 Parkwood Hills Court,Snellville, GA 30078
$750,000
- 3 Beds
- 3 Baths
- 2,946 sq. ft.
- Single family
- Active
Listed by: bryce richard
Office: b. richard & company
MLS#:10849721
Source:METROMLS
Price summary
- Price:$750,000
- Price per sq. ft.:$254.58
About this home
Nestled just off Highway 78, minutes away from shopping, this one-story Craftsman sits on nearly an acre in the established Parkwood Hills community. An entrance foyer with 9-foot ceilings welcomes natural light throughout the main level. The main bedroom offers an oversized layout with a private bath featuring a double vanity and separate tub and shower. Two additional bedrooms round out the main floor, along with a separate dining room and a kitchen with white cabinetry, laminate counters, a pantry, and a breakfast room that opens to the family room. A gas log fireplace anchors the living room, and hardwood and carpet flooring run throughout. The finished daylight basement adds a family room, game room, and workshop space, complete with its own full bath, ideal for a home office, media room, or extended living area. Outside, the brick exterior sits on a level, landscaped corner lot with a covered front porch, rear porch, and deck, plus a wood-fenced yard for privacy. The backyard also features a pool with its own pool house, complete with a full bath. A two-car garage and paved driveway offer convenient parking. No HOA. With space to spread out both inside and on nearly an acre of land in a convenient, established neighborhood, this is a rare find in a sought-after school district....
Contact an agent
Home facts
- Year built:1992
- Subdivision & Development:Parkwood Hills
- Listing ID #:10849721
- Updated:September 20, 2026 at 12:28 PM
Rooms and interior
- Bedrooms:3
- Total bathrooms:3
- Full bathrooms:3
- Flooring:Carpet, Hardwood
- Kitchen Description:Dishwasher, Oven/Range (Combo), Refrigerator, Stainless Steel Appliance(s)
- Bedroom Description:Master On Main Level
- Basement Description:Bath Finished, Daylight, Finished
- Living area:2,946 sq. ft.
Heating and cooling
- Cooling:Ceiling Fan(s), Central Air, Electric
- Heating:Natural Gas
- Central air:Yes
Structure and exterior
- Roof:Composition
- Year built:1992
- Building area:2,946 sq. ft.
- Lot area:0.95 Acres
- Lot Features:Corner Lot, Level
- Architectural Style:Craftsman
- Construction Materials:Brick
- Levels:1 Story
Schools
- High school:Brookwood
- Middle school:Five Forks
- Elementary school:Head
Utilities
- Water:Public, Water Available
- Sewer:Septic Tank
Finances and disclosures
- Price:$750,000
- Price per sq. ft.:$254.58
- Tax amount:$5,562 (2025)
Features and amenities
- Appliances:Dishwasher, Oven/Range (Combo), Refrigerator, Stainless Steel Appliance(s)
- Amenities:High Ceilings
- Pool features:In Ground
Parking
- Parking description:Attached, Garage, Off Street Parking
- Garage:Yes
 2026 Georgia MLS. All rights reserved. Information Deem Reliable But Not Guaranteed September 20, 2026
New listings near 3540 Parkwood Hills Court
- Coming Soon
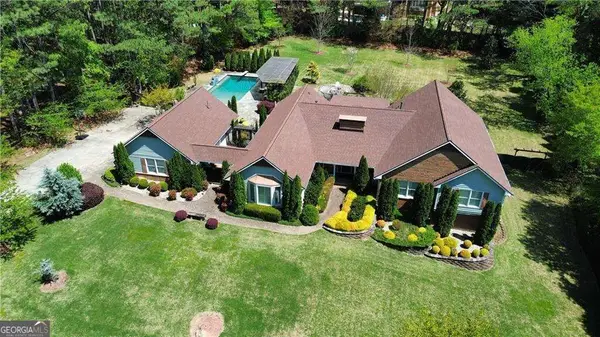 $1,493,000Coming Soon5 beds 6 baths
1066 Bridgewater Walk, Snellville, GA 30078
MLS# 10848176Listed by: Atlanta Communities - Coming Soon
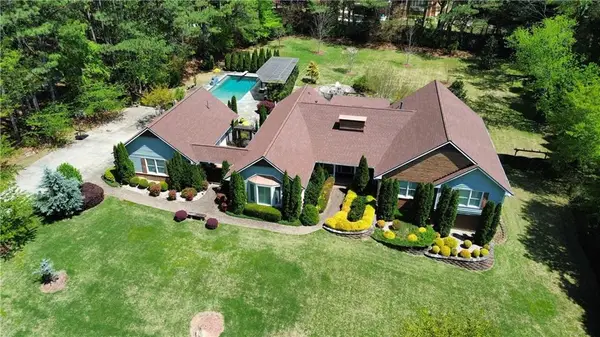 $1,493,000Coming Soon5 beds 6 baths5,015 sq. ft.
1066 Bridgewater Walk, Snellville, GA 30078
MLS# 7834480Listed by: ATLANTA COMMUNITIES - Coming Soon
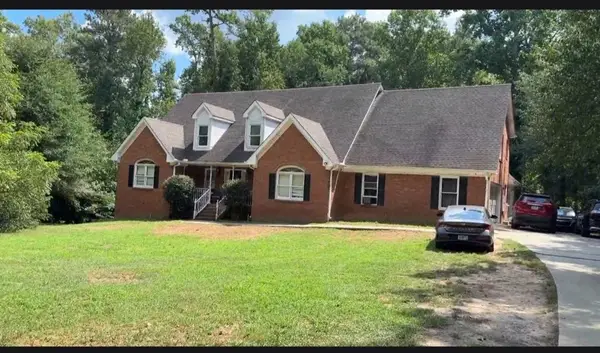 $450,000Coming Soon5 beds 6 baths4,488 sq. ft.
2628 Temple Johnson Road, Snellville, GA 30039
MLS# 7837398Listed by: SANDERS RE, LLC - Coming Soon
 $500,000Coming Soon3 beds 2 baths2,850 sq. ft.
2856 Knob Creek Drive, Snellville, GA 30078
MLS# 7336581Listed by: MARK SPAIN REAL ESTATE - New
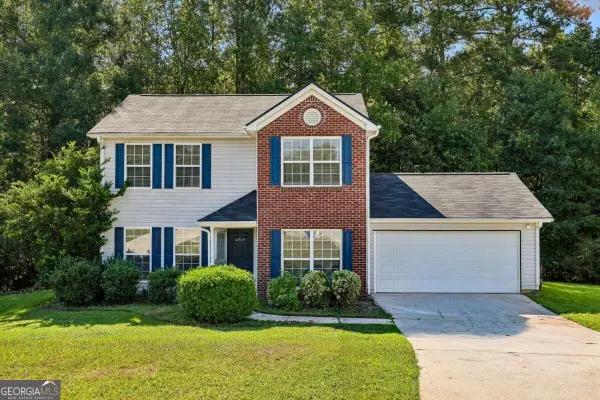 $304,900Active3 beds 3 baths1,497 sq. ft.
4368 Gray Raptor Circle, Snellville, GA 30039
MLS# 10849625Listed by: RE/MAX Town & Country - New
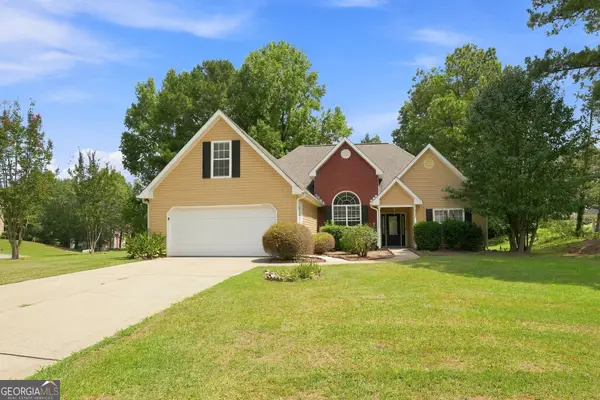 $350,000Active5 beds 3 baths3,545 sq. ft.
4304 Talmadge Trace, Snellville, GA 30039
MLS# 10849405Listed by: EveryState - New
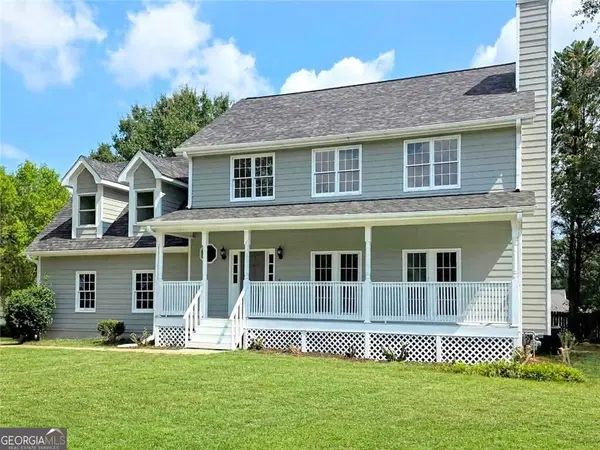 $379,900Active4 beds 3 baths
1620 Summit View Way, Snellville, GA 30078
MLS# 10849268Listed by: Virtual Properties Realty.Net - New
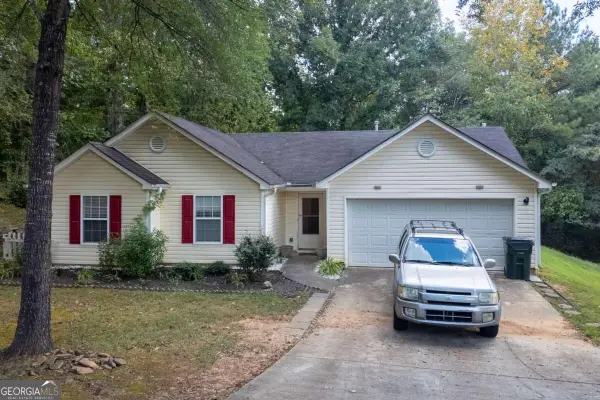 $280,000Active3 beds 2 baths1,140 sq. ft.
4391 Marci Street, Snellville, GA 30039
MLS# 10849158Listed by: Atlanta Communities - New
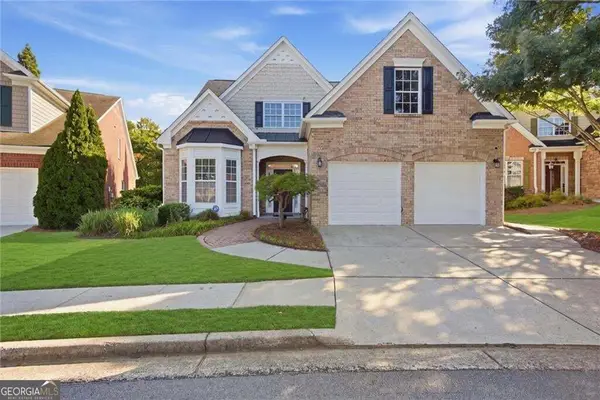 $369,900Active4 beds 3 baths2,502 sq. ft.
2120 Hickory Station Circle, Snellville, GA 30078
MLS# 10848878Listed by: Keller Williams Realty PeachtreeRoad


Protect your home and budget from life's surprises with an Assurant Home Warranty, backed by a partner that supports you through every step of homeownership. Explore Plans.
© 2023 - 2026 ERA Franchise Systems LLC. All rights reserved. ERA Franchise Systems LLC fully supports the principles of the Fair Housing Act and the Equal Opportunity Act. ERA, ERA Real Estate powered, and their respective logos are registered service marks of ERA Franchise Systems LLC. Each office is independently owned and operated.