
3637 Parkway James Drive, Snellville, GA 30039
Local realty services provided by:ERA Sunrise Realty
3637 Parkway James Drive,Snellville, GA 30039
$324,990
- 3 Beds
- 3 Baths
- 1,805 sq. ft.
- Townhouse
- Active
Listed by: samuel bass
Office: dfh realty ga, llc.
MLS#:7833373
Source:FIRSTMLS
Price summary
- Price:$324,990
- Price per sq. ft.:$180.05
- Monthly HOA dues:$85
About this home
Welcome to Parkway James, ideally located in the heart of Snellville! The Avalon is a stylish 3-bedroom, 2.5-bath townhome thoughtfully designed for modern living. The main level features an inviting open-concept layout with a spacious kitchen centered around a large island, perfect for entertaining, gathering with family, or enjoying everyday living. A rear-entry two-car garage adds convenience and functionality.
Upstairs, discover three bedrooms, a versatile loft ideal for a home office or additional living space, and a conveniently located laundry room. The private primary suite offers a relaxing retreat featuring a walk-in closet and a beautifully appointed bathroom with a freestanding soaking tub and LED mirrors. Designer finishes throughout add a contemporary touch to this move-in-ready home.
SPECIAL FHA/VA FINANCING INCENTIVE! Qualified buyers may be eligible for a 2/1 temporary interest rate buydown featuring an advertised rate of 2.99% in Year 1, 3.99% in Year 2, and a fixed rate of 4.99% beginning in Year 3, subject to lender approval and program requirements. Take advantage of this financing opportunity to potentially enjoy lower initial monthly payments while making your move into a beautiful new home!
Parkway James offers a selection of stylish 3- and 4-bedroom townhomes featuring modern designs, desirable finishes, and a convenient location near shopping, dining, parks, and major commuter routes. Experience the perfect blend of comfort, style, and accessibility in Snellville.
Visit the model center at 3855 Centerville Hwy., Snellville, GA, for access to this home and details on current buyer incentives. Discover the Avalon at Parkway James and make your next move!
Financing incentives are subject to lender approval, buyer qualification, availability, and applicable terms and conditions. Advertised rates and buydown details must be confirmed with Jet Home Loans. Contact the sales team for complete details....
Contact an agent
Home facts
- Year built:2026
- Subdivision & Development:Parkway James
- Listing ID #:7833373
- Updated:October 28, 2026 at 01:29 PM
Rooms and interior
- Bedrooms:3
- Total bathrooms:3
- Full bathrooms:2
- Half bathrooms:1
- Flooring:Carpet, Laminate
- Dining Description:Great Room
- Bathrooms Description:Double Vanity, Separate Tub/Shower
- Kitchen Description:Dishwasher, Kitchen Island, Microwave, Pantry Walk-In
- Bedroom Description:Split Bedroom Plan
- Living area:1,805 sq. ft.
Heating and cooling
- Heating:Electric
Structure and exterior
- Roof:Composition
- Year built:2026
- Building area:1,805 sq. ft.
- Lot area:0.02 Acres
- Lot Features:Level
- Architectural Style:Townhouse, Traditional
- Construction Materials:Cedar, Wood Siding
- Exterior Features:Patio
- Levels:2 Story
Schools
- High school:Shiloh
- Middle school:Shiloh
- Elementary school:Anderson-Livsey
Utilities
- Water:Public, Water Available
- Sewer:Public Sewer
Finances and disclosures
- Price:$324,990
- Price per sq. ft.:$180.05
Features and amenities
- Laundry features:Upper Level
- Amenities:Walk-In Closet(s)
Parking
- Total parking spaces:2
- Parking description:Attached, Garage
- Garage spaces:2
 Listings identified with the FMLS IDX logo come from FMLS and are held by brokerage firms other than the owner of this website. The listing brokerage is identified in any listing details. Information is deemed reliable but is not guaranteed. If you believe any FMLS listing contains material that infringes your copyrighted work please click here (https://www.fmls.com/dmca) to review our DMCA policy and learn how to submit a takedown request. ©2026 First Multiple Listing Service, Inc.
New listings near 3637 Parkway James Drive
- Coming Soon
 $299,000Coming Soon3 beds 3 baths1,963 sq. ft.
3347 Desoto Road, Snellville, GA 30078
MLS# 7858705Listed by: MARK SPAIN REAL ESTATE - Coming Soon
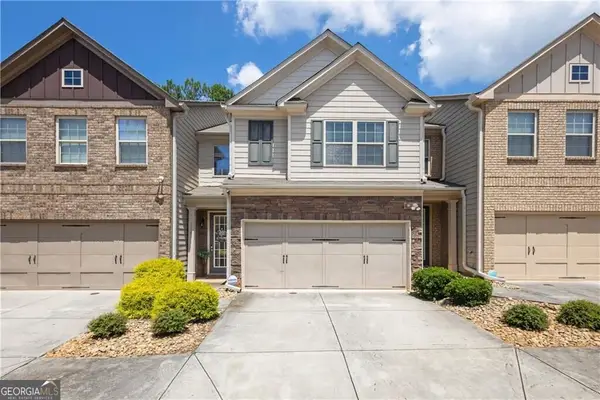 $299,000Coming Soon3 beds 3 baths1,963 sq. ft.
3347 Desoto Road, Snellville, GA 30078
MLS# 10878392Listed by: Mark Spain Real Estate - Coming Soon
 $380,000Coming Soon4 beds 3 baths2,371 sq. ft.
1560 Summit Pond Circle, Loganville, GA 30052
MLS# 7857786Listed by: ALL POINTS TEAM, LLC - Coming Soon
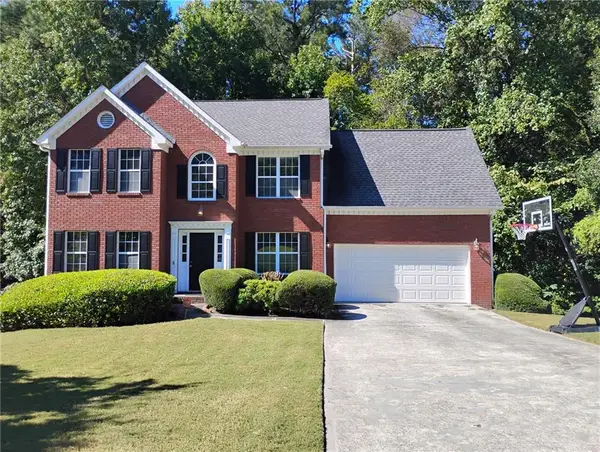 $375,000Coming Soon4 beds 3 baths2,910 sq. ft.
2969 Sweetbriar Walk, Snellville, GA 30039
MLS# 7846615Listed by: MARK SPAIN REAL ESTATE - Coming Soon
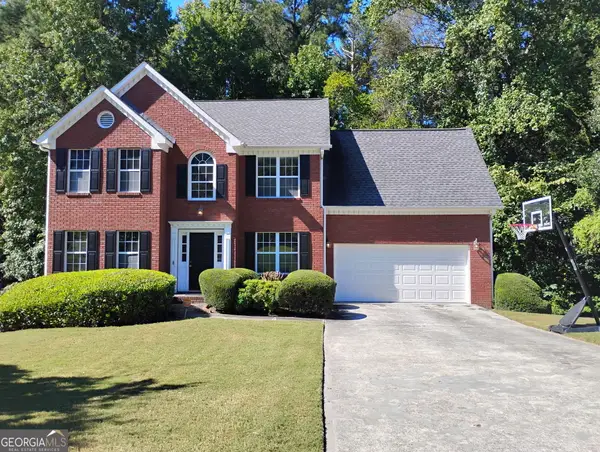 $375,000Coming Soon4 beds 3 baths3,814 sq. ft.
2969 Sweetbriar Walk, Snellville, GA 30039
MLS# 10855645Listed by: Mark Spain Real Estate - Coming Soon
 $500,000Coming Soon3 beds 2 baths2,850 sq. ft.
2856 Knob Creek Drive, Snellville, GA 30078
MLS# 7336581Listed by: MARK SPAIN REAL ESTATE - New
 $240,000Active3 beds 2 baths1,857 sq. ft.
2705 Trotters Pointe Drive, Snellville, GA 30039
MLS# 7860223Listed by: ZACH TAYLOR REAL ESTATE - New
 $239,900Active4 beds 3 baths
3197 Sunderland Drive, Snellville, GA 30039
MLS# 10880207Listed by: First United Realty, Inc. - New
 $675,000Active4 beds 4 baths4,362 sq. ft.
3125 Spain Road, Snellville, GA 30039
MLS# 7860137Listed by: TREND ATLANTA REALTY, INC. - New
 $575,000Active5 beds 4 baths2,588 sq. ft.
2672 Dunmoore Drive, Snellville, GA 30078
MLS# 7859435Listed by: HEARTLAND REAL ESTATE, LLC


Protect your home and budget from life's surprises with an Assurant Home Warranty, backed by a partner that supports you through every step of homeownership. Explore Plans.
© 2023 - 2026 ERA Franchise Systems LLC. All rights reserved. ERA Franchise Systems LLC fully supports the principles of the Fair Housing Act and the Equal Opportunity Act. ERA, ERA Real Estate powered, and their respective logos are registered service marks of ERA Franchise Systems LLC. Each office is independently owned and operated.