
3950 Rocmar Drive, Snellville, GA 30039
Local realty services provided by:ERA Kings Bay Realty
3950 Rocmar Drive,Snellville, GA 30039
$320,000
- 3 Beds
- 2 Baths
- 1,872 sq. ft.
- Single family
- Active
Listed by: ayana moses
Office: century 21 connect realty
MLS#:10805708
Source:METROMLS
Price summary
- Price:$320,000
- Price per sq. ft.:$170.94
About this home
Opportunity is knocking in Snellville! This well-located 3 bedroom, 2 bath home features a primary suite on the main level and offers a screened
sunroom complete with a private jacuzzi - perfect for unwinding after a long day - a fenced backyard ideal for pets and entertaining, and a price
point of $330,000 that makes homeownership within reach. Roof replaced in 2025, giving you peace of mind from day one. This is
your chance to step into a home with great bones and make it uniquely yours. Conveniently located with quick access to US-78 and I-285, you're
just minutes from Stone Mountain Park, The Grove at Towne Center, local libraries, nearby schools, and an abundance of shopping and dining
options. First-time buyers and forever home seekers alike - this is your moment. Your new chapter starts here. Schedule your private showing
today!
Contact an agent
Home facts
- Year built:1986
- Subdivision & Development:Quinn Ridge
- Listing ID #:10805708
- Updated:September 06, 2026 at 11:02 AM
Rooms and interior
- Bedrooms:3
- Total bathrooms:2
- Full bathrooms:2
- Flooring:Vinyl
- Bathrooms Description:Double Vanity
- Kitchen Description:Dishwasher, Disposal, Microwave, Refrigerator
- Bedroom Description:Walk-In Closet(s)
- Basement Description:Finished, Partial
- Living area:1,872 sq. ft.
Heating and cooling
- Cooling:Central Air
- Heating:Forced Air
- Central air:Yes
Structure and exterior
- Year built:1986
- Building area:1,872 sq. ft.
- Lot area:0.28 Acres
- Lot Features:Level
- Architectural Style:Cape Cod
- Construction Materials:Wood Siding
- Levels:1.5 Story
Schools
- High school:Shiloh
- Middle school:Shiloh
- Elementary school:Partee
Utilities
- Water:Public, Water Available
- Sewer:Public Sewer
Finances and disclosures
- Price:$320,000
- Price per sq. ft.:$170.94
- Tax amount:$3,621 (2025)
Features and amenities
- Appliances:Dishwasher, Disposal, Electric Water Heater, Microwave, Refrigerator
- Laundry features:Laundry
- Amenities:Electric Water Heater
Parking
- Parking description:Attached
 2026 Georgia MLS. All rights reserved. Information Deem Reliable But Not Guaranteed September 6, 2026
New listings near 3950 Rocmar Drive
- Coming Soon
 $410,000Coming Soon5 beds 4 baths3,417 sq. ft.
4633 Beau Point Court, Snellville, GA 30039
MLS# 10837883Listed by: Dwelli - Coming Soon
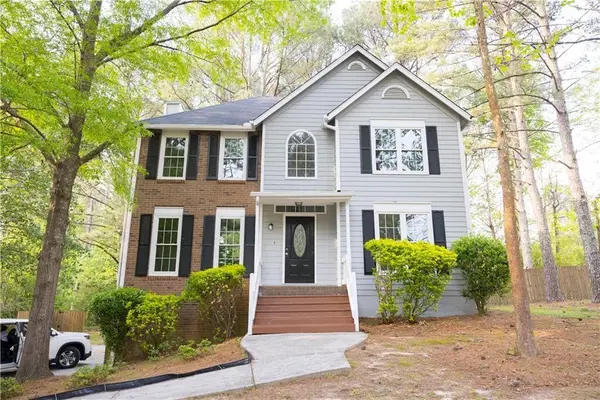 $360,000Coming Soon3 beds 3 baths1,904 sq. ft.
3801 Brittan Glade Trail, Snellville, GA 30039
MLS# 7828918Listed by: MAXIMUM ONE REALTY GREATER ATL. - Coming Soon
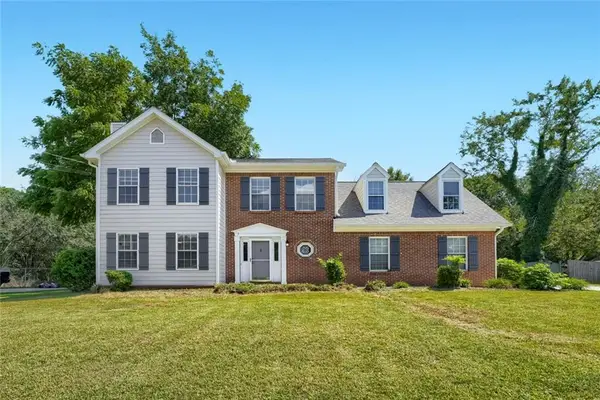 $375,000Coming Soon3 beds 3 baths2,453 sq. ft.
1410 Willow Bend Drive, Snellville, GA 30078
MLS# 7829793Listed by: KELLER WILLIAMS REALTY METRO ATLANTA - Coming Soon
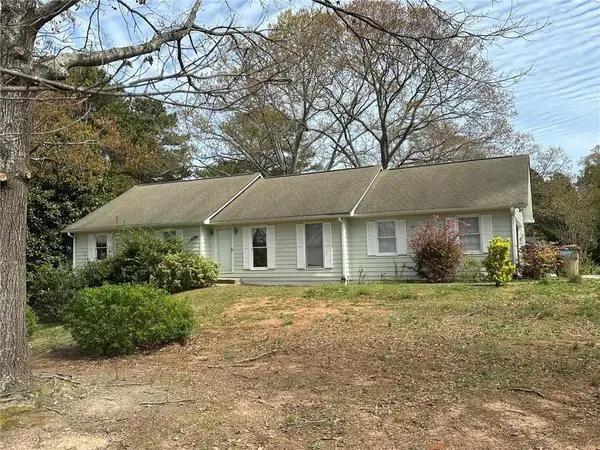 $374,990Coming Soon3 beds 2 baths1,389 sq. ft.
1456 Oak Road, Snellville, GA 30078
MLS# 7828474Listed by: LA ROSA REALTY GEORGIA - Coming Soon
 $500,000Coming Soon3 beds 2 baths2,850 sq. ft.
2856 Knob Creek Drive, Snellville, GA 30078
MLS# 7336581Listed by: MARK SPAIN REAL ESTATE - New
 $479,000Active2 beds 1 baths984 sq. ft.
2854 Centerville Highway, Snellville, GA 30078
MLS# 10841021Listed by: Meek Realty Group - New
 $479,000Active2 beds 1 baths984 sq. ft.
2854 Centerville Highway, Snellville, GA 30078
MLS# 7826678Listed by: MEEK REALTY GROUP - New
 $335,000Active3 beds 2 baths1,825 sq. ft.
4293 Parks Ridge Drive Sw, Snellville, GA 30039
MLS# 7833430Listed by: BERKSHIRE HATHAWAY HOMESERVICES GEORGIA PROPERTIES - New
 $359,990Active4 beds 3 baths1,827 sq. ft.
3648 Parkway James Drive, Snellville, GA 30039
MLS# 7833368Listed by: DFH REALTY GA, LLC - New
 $339,990Active4 beds 3 baths1,800 sq. ft.
3643 Parkway James Drive, Snellville, GA 30039
MLS# 7833369Listed by: DFH REALTY GA, LLC


Protect your home and budget from life's surprises with an Assurant Home Warranty, backed by a partner that supports you through every step of homeownership. Explore Plans.
© 2023 - 2026 ERA Franchise Systems LLC. All rights reserved. ERA Franchise Systems LLC fully supports the principles of the Fair Housing Act and the Equal Opportunity Act. ERA, ERA Real Estate powered, and their respective logos are registered service marks of ERA Franchise Systems LLC. Each office is independently owned and operated.