
4112 Medlock River Court, Snellville, GA 30039
Local realty services provided by:ERA Towne Square Realty, Inc.
4112 Medlock River Court,Snellville, GA 30039
$339,900
- 4 Beds
- 3 Baths
- 2,290 sq. ft.
- Single family
- Active
Listed by: oscar steele
Office: apollo associates realty
MLS#:10805340
Source:METROMLS
Price summary
- Price:$339,900
- Price per sq. ft.:$148.43
About this home
Lovely spacious Two Story Traditional home with an open Family Room / Kitchen / with pantry and lots of windows. A separate living room , Formal Dining room with a two story foyer. This property includes 3 large bedrooms plus a master bedroom suite with a walk in closet. The rear lawn has been redone with sod to provide a more appealing back yard.There has been lots of upgrades ( lights , floors , faucets , ) through the years to make this a modernized upgraded traditional home for your viewing. All this in the sought after Snellville Ga of Gwinnett County. Seeing is believing !!!!
Contact an agent
Home facts
- Year built:2001
- Subdivision & Development:Medlock
- Listing ID #:10805340
- Updated:September 06, 2026 at 11:02 AM
Rooms and interior
- Bedrooms:4
- Total bathrooms:3
- Full bathrooms:2
- Half bathrooms:1
- Flooring:Carpet, Laminate, Tile
- Dining Description:Separate Room
- Bathrooms Description:Tile Bath
- Kitchen Description:Dishwasher, Oven/Range (Combo)
- Bedroom Description:Walk-In Closet(s)
- Living area:2,290 sq. ft.
Heating and cooling
- Cooling:Ceiling Fan(s), Central Air
- Heating:Central
- Central air:Yes
Structure and exterior
- Roof:Composition
- Year built:2001
- Building area:2,290 sq. ft.
- Lot area:0.25 Acres
- Lot Features:Level, Open Lot
- Architectural Style:Traditional
- Construction Materials:Brick, Wood Siding
- Levels:2 Story
Schools
- High school:Shiloh
- Middle school:Shiloh
- Elementary school:Shiloh
Utilities
- Water:Public, Water Available
- Sewer:Public Sewer, Sewer Available, Sewer Connected
Finances and disclosures
- Price:$339,900
- Price per sq. ft.:$148.43
- Tax amount:$3,784 (25)
Features and amenities
- Appliances:Dishwasher, Oven/Range (Combo)
- Amenities:High Ceilings, Two Story Foyer
Parking
- Parking description:Attached
 2026 Georgia MLS. All rights reserved. Information Deem Reliable But Not Guaranteed September 6, 2026
New listings near 4112 Medlock River Court
- Coming Soon
 $410,000Coming Soon5 beds 4 baths3,417 sq. ft.
4633 Beau Point Court, Snellville, GA 30039
MLS# 10837883Listed by: Dwelli - Coming Soon
 $374,990Coming Soon3 beds 2 baths1,389 sq. ft.
1456 Oak Road, Snellville, GA 30078
MLS# 10836912Listed by: La Rosa Realty Georgia LLC - Coming Soon
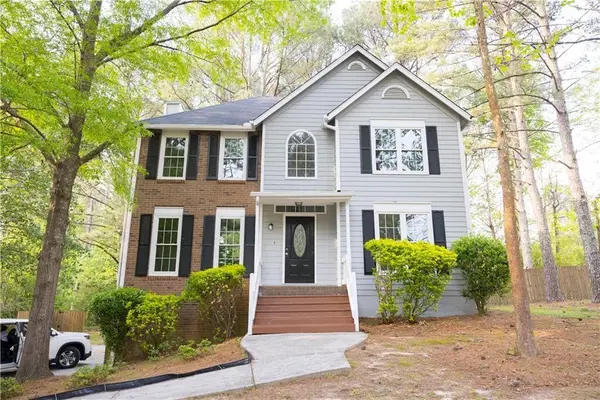 $360,000Coming Soon3 beds 3 baths1,904 sq. ft.
3801 Brittan Glade Trail, Snellville, GA 30039
MLS# 7828918Listed by: MAXIMUM ONE REALTY GREATER ATL. - Coming Soon
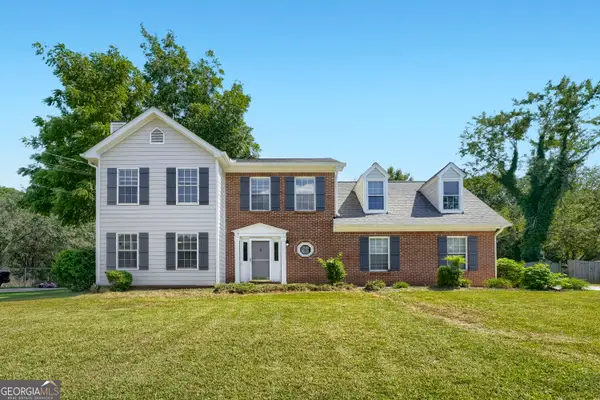 $375,000Coming Soon3 beds 3 baths1,903 sq. ft.
1410 Willow Bend Drive, Snellville, GA 30078
MLS# 10836161Listed by: Keller Williams Realty - Coming Soon
 $500,000Coming Soon3 beds 2 baths2,850 sq. ft.
2856 Knob Creek Drive, Snellville, GA 30078
MLS# 7336581Listed by: MARK SPAIN REAL ESTATE - New
 $479,000Active2 beds 1 baths984 sq. ft.
2854 Centerville Highway, Snellville, GA 30078
MLS# 10841021Listed by: Meek Realty Group - New
 $479,000Active2 beds 1 baths984 sq. ft.
2854 Centerville Highway, Snellville, GA 30078
MLS# 7826678Listed by: MEEK REALTY GROUP - New
 $335,000Active3 beds 2 baths1,825 sq. ft.
4293 Parks Ridge Drive Sw, Snellville, GA 30039
MLS# 7833430Listed by: BERKSHIRE HATHAWAY HOMESERVICES GEORGIA PROPERTIES - New
 $359,990Active4 beds 3 baths1,827 sq. ft.
3648 Parkway James Drive, Snellville, GA 30039
MLS# 7833368Listed by: DFH REALTY GA, LLC - New
 $339,990Active4 beds 3 baths1,800 sq. ft.
3643 Parkway James Drive, Snellville, GA 30039
MLS# 7833369Listed by: DFH REALTY GA, LLC


Protect your home and budget from life's surprises with an Assurant Home Warranty, backed by a partner that supports you through every step of homeownership. Explore Plans.
© 2023 - 2026 ERA Franchise Systems LLC. All rights reserved. ERA Franchise Systems LLC fully supports the principles of the Fair Housing Act and the Equal Opportunity Act. ERA, ERA Real Estate powered, and their respective logos are registered service marks of ERA Franchise Systems LLC. Each office is independently owned and operated.