
4275 Haynes Circle Sw, Snellville, GA 30039
Local realty services provided by:ERA Kings Bay Realty
4275 Haynes Circle Sw,Snellville, GA 30039
$699,000
- 5 Beds
- 5 Baths
- 4,057 sq. ft.
- Single family
- Pending
Listed by: carolyn mosley
Office: local realty
MLS#:10808074
Source:METROMLS
Price summary
- Price:$699,000
- Price per sq. ft.:$172.29
About this home
Back on the market through no fault of the seller-previous buyer experienced cold feet. Only home of its kind within 30 miles of Atlanta! Built in 2024. Master on main. NO HOA! Over 6,000 sq. ft. of luxury and potential. Set on a private, beautifully cleared 1.6-acre lot on a charming country gravel road, this property offers a truly unique opportunity to live right near local farmland. Enjoy views across the street from horses, a cattle farm, goats, and sheep-experience all the peace of farm life without the farm work, unless you want it! Despite its tranquil, rural feel, you are conveniently located just 10 minutes from downtown Snellville, 8 minutes from shopping in Centerville, 18 minutes (10 miles) to Stone Mountain, and 21 miles to Decatur. Built just two years ago and occupied only by the original owners, this custom ranch on a basement feels better than new and showcases thoughtful craftsmanship and luxury finishes throughout.
Contact an agent
Home facts
- Year built:2024
- Subdivision & Development:HAYNES CIRCLE
- Listing ID #:10808074
- Updated:September 07, 2026 at 11:02 AM
Rooms and interior
- Bedrooms:5
- Total bathrooms:5
- Full bathrooms:3
- Half bathrooms:2
- Flooring:Carpet, Hardwood, Tile
- Dining Description:Living Room/Dining Room Combo
- Bathrooms Description:Double Vanity, Tile Bath
- Kitchen Description:Breakfast Bar, Dishwasher, Disposal, Kitchen Island, Oven/Range (Combo), Refrigerator, Stainless Steel Appliance(s), Walk-in Pantry
- Bedroom Description:Walk-In Closet(s)
- Basement Description:Bath Finished, Concrete, Daylight, Exterior Entry, Full, Interior Entry
- Living area:4,057 sq. ft.
Heating and cooling
- Cooling:Central Air
- Heating:Forced Air
- Central air:Yes
Structure and exterior
- Roof:Composition
- Year built:2024
- Building area:4,057 sq. ft.
- Lot area:1.64 Acres
- Lot Features:Level, Open Lot
- Architectural Style:Colonial, Ranch
- Construction Materials:Wood Siding
- Exterior Features:Deck
- Foundation Description:Block
- Levels:1.5 Story, Multi/Split
Schools
- High school:South Gwinnett
- Middle school:Grace Snell
- Elementary school:Rosebud
Utilities
- Water:Public, Water Available
- Sewer:Septic Tank
Finances and disclosures
- Price:$699,000
- Price per sq. ft.:$172.29
- Tax amount:$7,685 (2025)
Features and amenities
- Appliances:Dishwasher, Disposal, Gas Water Heater, Oven/Range (Combo), Refrigerator, Stainless Steel Appliance(s)
- Laundry features:In Mud Room, Laundry
- Amenities:Bookcases, Double Pane Windows, Gas Water Heater, High Ceilings, In-Law Floorplan
Parking
- Total parking spaces:4
- Parking description:Garage
- Garage:Yes
 2026 Georgia MLS. All rights reserved. Information Deem Reliable But Not Guaranteed September 7, 2026
New listings near 4275 Haynes Circle Sw
- Coming Soon
 $374,990Coming Soon3 beds 2 baths1,389 sq. ft.
1456 Oak Road, Snellville, GA 30078
MLS# 10836912Listed by: La Rosa Realty Georgia LLC - Coming Soon
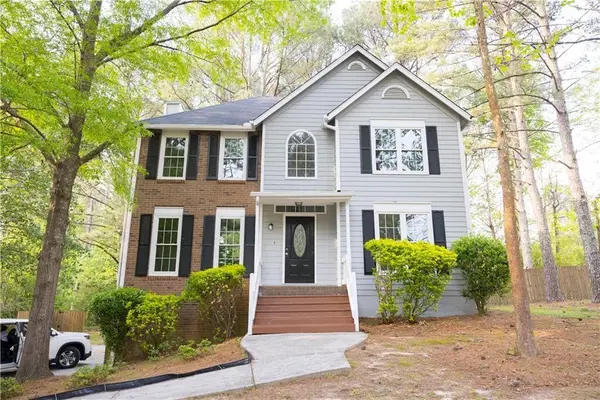 $360,000Coming Soon3 beds 3 baths1,904 sq. ft.
3801 Brittan Glade Trail, Snellville, GA 30039
MLS# 7828918Listed by: MAXIMUM ONE REALTY GREATER ATL. - Coming Soon
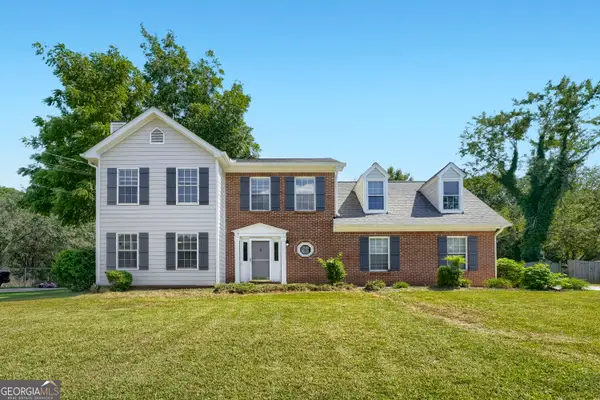 $375,000Coming Soon3 beds 3 baths1,903 sq. ft.
1410 Willow Bend Drive, Snellville, GA 30078
MLS# 10836161Listed by: Keller Williams Realty - Coming Soon
 $500,000Coming Soon3 beds 2 baths2,850 sq. ft.
2856 Knob Creek Drive, Snellville, GA 30078
MLS# 7336581Listed by: MARK SPAIN REAL ESTATE - New
 $367,740Active3 beds 3 baths1,880 sq. ft.
3668 Parkway James Drive, Snellville, GA 30039
MLS# 10841232Listed by: DFH Realty Georgia - New
 $330,000Active4 beds 3 baths2,400 sq. ft.
3672 Rosebud Park Drive, Snellville, GA 30039
MLS# 10841141Listed by: Acquire Realty - New
 $579,900Active6 beds 5 baths4,929 sq. ft.
4287 Trotters Way Drive, Snellville, GA 30039
MLS# 7833641Listed by: MUST SELL REALTY, INC. - New
 $479,000Active2 beds 1 baths984 sq. ft.
2854 Centerville Highway, Snellville, GA 30078
MLS# 10841021Listed by: Meek Realty Group - New
 $479,000Active2 beds 1 baths984 sq. ft.
2854 Centerville Highway, Snellville, GA 30078
MLS# 7826678Listed by: MEEK REALTY GROUP - New
 $335,000Active3 beds 2 baths1,825 sq. ft.
4293 Parks Ridge Drive Sw, Snellville, GA 30039
MLS# 10840861Listed by: BHHS Georgia Properties


Protect your home and budget from life's surprises with an Assurant Home Warranty, backed by a partner that supports you through every step of homeownership. Explore Plans.
© 2023 - 2026 ERA Franchise Systems LLC. All rights reserved. ERA Franchise Systems LLC fully supports the principles of the Fair Housing Act and the Equal Opportunity Act. ERA, ERA Real Estate powered, and their respective logos are registered service marks of ERA Franchise Systems LLC. Each office is independently owned and operated.