
4640 Calleigh Way, Snellville, GA 30039
Local realty services provided by:ERA Towne Square Realty, Inc.
4640 Calleigh Way,Snellville, GA 30039
$495,000
- 5 Beds
- 4 Baths
- 5,803 sq. ft.
- Single family
- Active
Listed by: trevious walker
Office: homesmart
MLS#:10775832
Source:METROMLS
Price summary
- Price:$495,000
- Price per sq. ft.:$85.3
About this home
Welcome to this beautifully maintained home nestled in the serene and sought-after The Moorings Executive. A community offering privacy, charm, and convenience. Situated on an expansive lot, this home provides a perfect blend of elegant indoor living and spacious outdoor amenities-all within the highly acclaimed Gwinnett school district. Outside, the oversized deck overlooks a meticulously maintained, fenced backyard - an inviting space for outdoor dining, play, and entertaining. This home beautifully blends elegant living spaces with versatile functionality in a sought-after Snellville neighborhood. Don't miss the opportunity to make this exceptional property your perfect for entertaining or it can serve as a multigenerational retreat! This house is conveniently located to shopping...Publix, Walmart and downtown Snellville. Dining options are plentiful as well. It is 4 miles from Amazon's first robotic fulfillment center in Georgia. Stone Mountain Park is minutes away along with some of Gwinnett County's best parks and recreation centers complete with aquatic centers and trails for your enjoyment. As you enter, you'll be welcomed by a bright, inviting foyer that opens into formal living and dining areas-ideal for hosting gatherings or relaxing in style. The heart of the home is the gourmet kitchen, complete with granite countertops, stainless steel appliances, double ovens, an island, and ample cabinet space. The open-concept design flows seamlessly into the cozy family room, where hardwood floors, custom millwork, and a fireplace create a warm, welcoming atmosphere. Upstairs, retreat to the oversized primary suite featuring a spa-like en-suite bathroom with tile finishes, a jetted tub, separate shower, and his and hers spacious walk-in closets. Three additional bedrooms, and a full bath. Downstairs the full basement expands your living space with a versatile layout-perfect for a media room, game room, home gym, living room, office or guest suite with a fireplace with large sliding doors which offers shade or natural light from the enclosed blinds. A full bathroom and bedroom in addition to multiple flex rooms and storage areas which offer endless possibilities. Step outside to enjoy privacy in the fenced backyard, a grilling deck, and complete with built in seating. The extended driveway and side-entry garage offer ample parking and storage space. Don't miss your chance to own this move-in-ready gem....
Contact an agent
Home facts
- Year built:1987
- Subdivision & Development:THE MOORINGS
- Listing ID #:10775832
- Updated:October 08, 2026 at 11:26 AM
Rooms and interior
- Bedrooms:5
- Total bathrooms:4
- Full bathrooms:3
- Half bathrooms:1
- Flooring:Carpet, Hardwood, Laminate, Tile
- Dining Description:Seats 12+
- Bathrooms Description:Double Vanity
- Kitchen Description:Breakfast Room, Dishwasher, Double Oven, Kitchen Island, Refrigerator, Solid Surface Counters
- Bedroom Description:Walk-In Closet(s)
- Basement Description:Bath Finished, Daylight, Exterior Entry, Finished, Full, Interior Entry
- Living area:5,803 sq. ft.
Heating and cooling
- Cooling:Attic Fan, Ceiling Fan(s), Central Air, Electric
- Heating:Central, Forced Air, Natural Gas
- Central air:Yes
Structure and exterior
- Roof:Composition
- Year built:1987
- Building area:5,803 sq. ft.
- Lot area:0.44 Acres
- Lot Features:Level
- Architectural Style:Brick 4 Side, Tudor
- Construction Materials:Brick, Stucco
- Exterior Features:Deck, Deck/Patio
- Levels:3+ Story
Schools
- High school:Shiloh
- Middle school:Shiloh
- Elementary school:Annistown
Utilities
- Water:Public, Water Available
- Sewer:Septic Tank
Finances and disclosures
- Price:$495,000
- Price per sq. ft.:$85.3
- Tax amount:$5,106 (2023)
Features and amenities
- Appliances:Dishwasher, Double Oven, Refrigerator
- Laundry features:In Kitchen, Laundry
- Amenities:Bookcases, Double Pane Windows, Open Access, Rear Stairs, Smoke Detector(s), Tray Ceiling(s)
Parking
- Total parking spaces:2
- Parking description:Attached, Garage, Garage Door Opener, Kitchen Level, Side/Rear Entrance
- Garage:Yes
 2026 Georgia MLS. All rights reserved. Information Deem Reliable But Not Guaranteed October 8, 2026
New listings near 4640 Calleigh Way
- Coming Soon
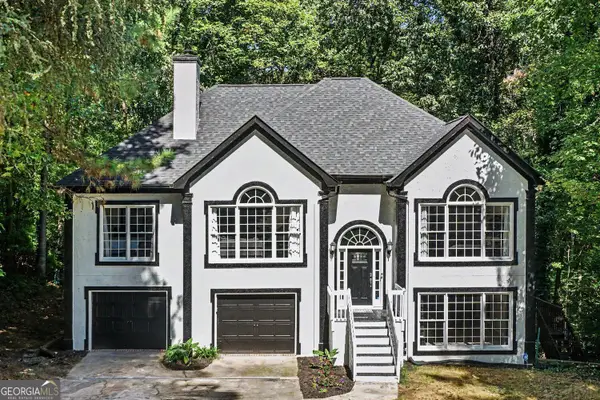 $374,000Coming Soon3 beds 3 baths2,376 sq. ft.
3330 Forrest Bend Lane, Snellville, GA 30039
MLS# 10867833Listed by: BHGRE Metro Brokers - Coming Soon
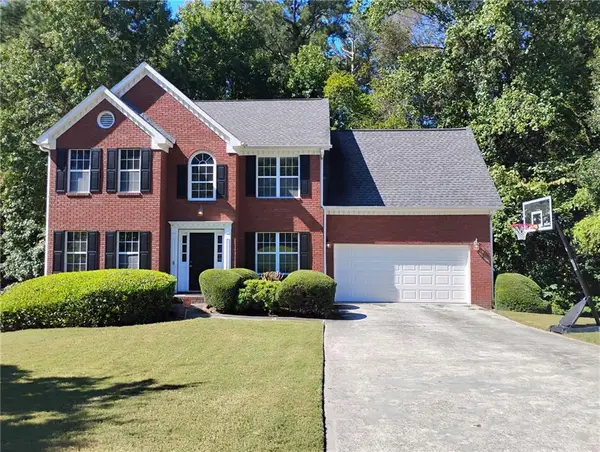 $375,000Coming Soon4 beds 3 baths2,910 sq. ft.
2969 Sweetbriar Walk, Snellville, GA 30039
MLS# 7846615Listed by: MARK SPAIN REAL ESTATE - Coming Soon
 $375,000Coming Soon4 beds 3 baths3,814 sq. ft.
2969 Sweetbriar Walk, Snellville, GA 30039
MLS# 10855645Listed by: Mark Spain Real Estate - Coming Soon
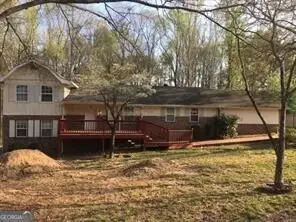 $250,000Coming Soon4 beds 6 baths1,396 sq. ft.
2782 Centerville Rosebud Road, Snellville, GA 30039
MLS# 10852068Listed by: Keller Williams Realty Atl. Partners - Coming Soon
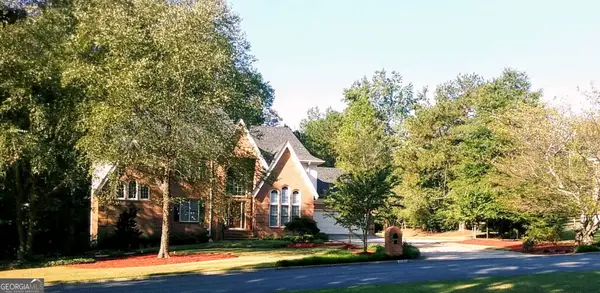 $779,900Coming Soon5 beds 5 baths4,519 sq. ft.
1341 Lakeshore Drive, Snellville, GA 30078
MLS# 10851252Listed by: eXp Realty - Coming Soon
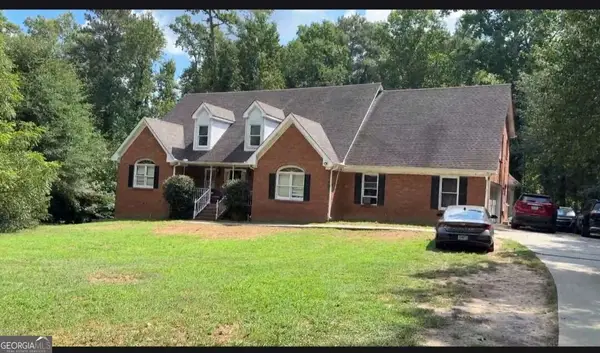 $450,000Coming Soon5 beds 6 baths3,966 sq. ft.
2628 Temple Johnson Road, Snellville, GA 30039
MLS# 10856584Listed by: Sanders Real Estate - Coming Soon
 $500,000Coming Soon3 beds 2 baths2,850 sq. ft.
2856 Knob Creek Drive, Snellville, GA 30078
MLS# 7336581Listed by: MARK SPAIN REAL ESTATE - New
 $287,000Active4 beds 3 baths1,980 sq. ft.
2741 Chickory Hill, Snellville, GA 30039
MLS# 10868970Listed by: HOMEAdvantage - New
 $390,000Active4 beds 3 baths2,860 sq. ft.
4027 Rosebud Park Road, Snellville, GA 30039
MLS# 10868760Listed by: Atlanta Communities - New
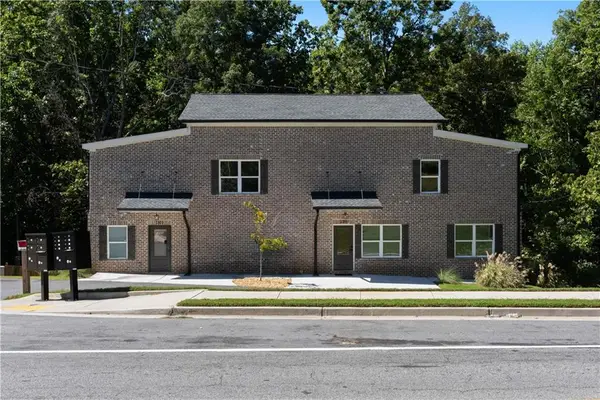 $815,000Active-- beds -- baths
2381 Highpoint Road, Snellville, GA 30078
MLS# 7846040Listed by: HOUSTON PREMIER REALTY, LLC


Protect your home and budget from life's surprises with an Assurant Home Warranty, backed by a partner that supports you through every step of homeownership. Explore Plans.
© 2023 - 2026 ERA Franchise Systems LLC. All rights reserved. ERA Franchise Systems LLC fully supports the principles of the Fair Housing Act and the Equal Opportunity Act. ERA, ERA Real Estate powered, and their respective logos are registered service marks of ERA Franchise Systems LLC. Each office is independently owned and operated.