
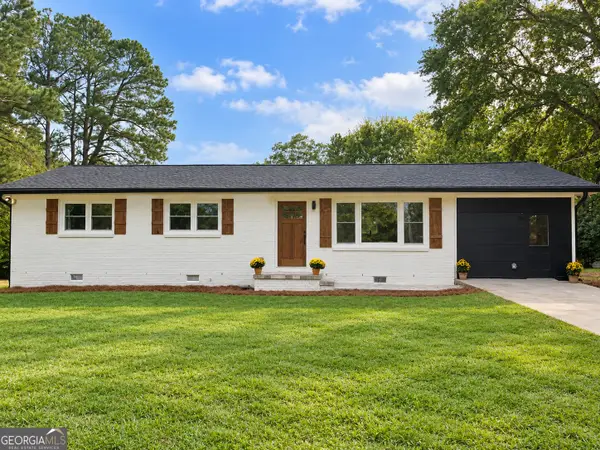
1038 Little River Road, Social Circle, GA 30025
Local realty services provided by:ERA Hirsch Real Estate Team
1038 Little River Road,Social Circle, GA 30025
$325,000
- 3 Beds
- 2 Baths
- 1,328 sq. ft.
- Single family
- Coming Soon
Listed by: brandy landreth
Office: atlanta communities
MLS#:10855687
Source:METROMLS
Price summary
- Price:$325,000
- Price per sq. ft.:$244.73
About this home
Welcome home to this well-maintained, one-owner ranch situated on approximately 1 acre in Social Circle! Offering 3 bedrooms, 2 full bathrooms, an attached 2-car garage, and a versatile bonus room perfect for a home office, playroom, media room, or additional flex space, this home provides comfortable living with room to grow. The bright kitchen features white cabinetry, generous butcher block counter space, and an adjoining dining area, while the spacious primary suite offers a tray ceiling and private bath. Step outside to enjoy the covered back porch, a great spot for morning coffee or relaxing at the end of the day. The spacious backyard offers plenty of room to enjoy the outdoors, complete with a fire pit and storage shed for added convenience. All major components have already been updated, including the roof, HVAC system, and water heater, all approximately 6 years old or less. With its desirable ranch-style layout, one-acre lot, additional flex space, outdoor living areas, and convenient Social Circle location, this home has so much to offer. Come see it for yourself and imagine making it your own!...
Contact an agent
Home facts
- Year built:1999
- Subdivision & Development:Hwy 11 @ Walton Co
- Listing ID #:10855687
- Updated:October 01, 2026 at 04:27 AM
Rooms and interior
- Bedrooms:3
- Total bathrooms:2
- Full bathrooms:2
- Flooring:Carpet, Laminate
- Bathrooms Description:Double Vanity, Separate Shower
- Kitchen Description:Dishwasher, Oven/Range (Combo)
- Bedroom Description:Master On Main Level
- Living area:1,328 sq. ft.
Heating and cooling
- Cooling:Central Air
- Heating:Central
- Central air:Yes
Structure and exterior
- Year built:1999
- Building area:1,328 sq. ft.
- Lot area:1 Acres
- Lot Features:Level
- Architectural Style:Ranch
- Construction Materials:Vinyl Siding
- Levels:1 Story
Schools
- High school:Eastside
- Middle school:Cousins
- Elementary school:Flint Hill
Utilities
- Water:Public
- Sewer:Septic Tank
Finances and disclosures
- Price:$325,000
- Price per sq. ft.:$244.73
- Tax amount:$2,105 (2025)
Features and amenities
- Appliances:Dishwasher, Oven/Range (Combo)
- Laundry features:In Mud Room, Laundry
Parking
- Parking description:Attached
 2026 Georgia MLS. All rights reserved. Information Deem Reliable But Not Guaranteed October 1, 2026
New listings near 1038 Little River Road
- Coming Soon
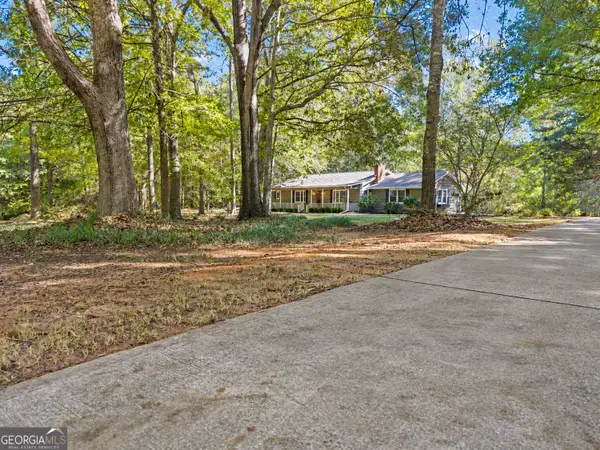 $345,000Coming Soon3 beds 2 baths1,996 sq. ft.
70 Mystic Lane, Social Circle, GA 30025
MLS# 10856032Listed by: REMAX Around Atlanta - Coming Soon
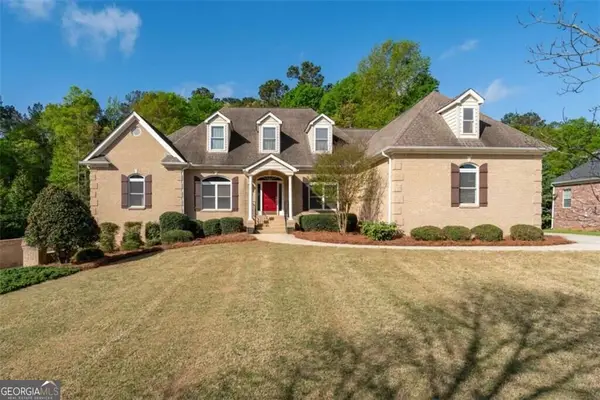 $750,000Coming Soon4 beds 5 baths6,348 sq. ft.
196 St Andrews Court, Social Circle, GA 30025
MLS# 10854522Listed by: Southern Classic Realtors - New
 $750,000Active4 beds 5 baths3,174 sq. ft.
196 St Andrews Court, Social Circle, GA 30025
MLS# 7845659Listed by: SOUTHERN CLASSIC REALTORS - New
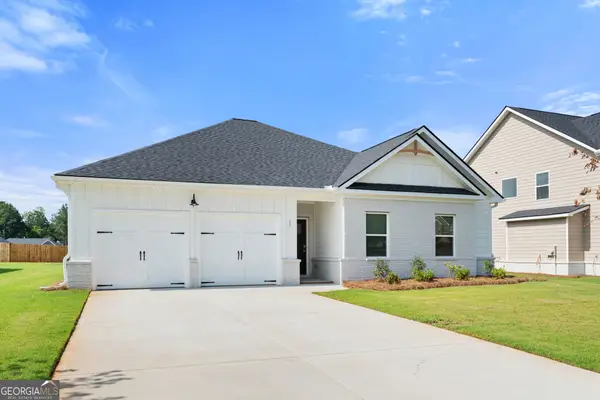 $370,790Active4 beds 3 baths2,000 sq. ft.
33 Faulkner Circle, Social Circle, GA 30025
MLS# 10853806Listed by: DFH Realty Georgia - New
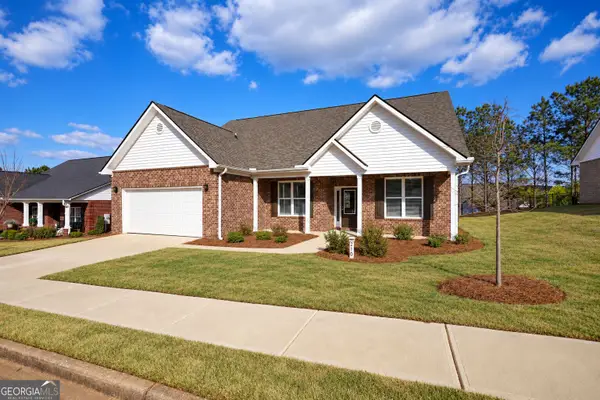 $329,000Active3 beds 2 baths2,302 sq. ft.
210 Park Place Trail, Social Circle, GA 30025
MLS# 10853448Listed by: RE/MAX Around Atlanta East - New
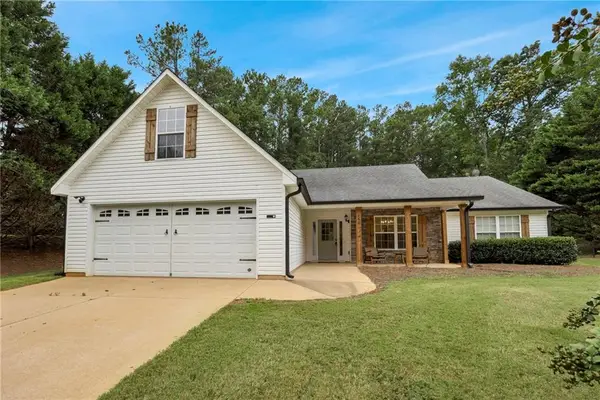 $375,000Active3 beds 2 baths1,814 sq. ft.
160 Laurel Lane, Social Circle, GA 30025
MLS# 7844742Listed by: REAL BROKER, LLC. - New
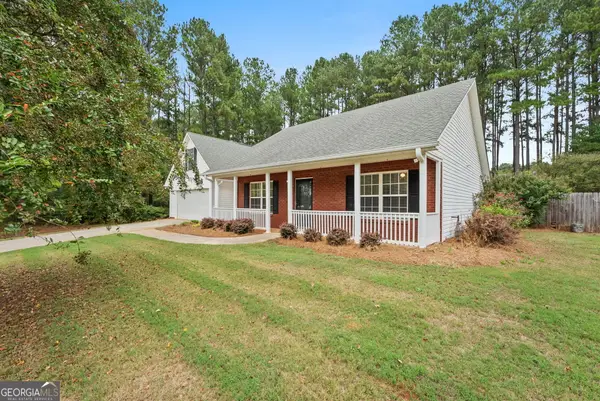 $365,000Active3 beds 2 baths1,936 sq. ft.
105 Laurel Lane, Social Circle, GA 30025
MLS# 10852982Listed by: Broad & Main Real Estate Group - New
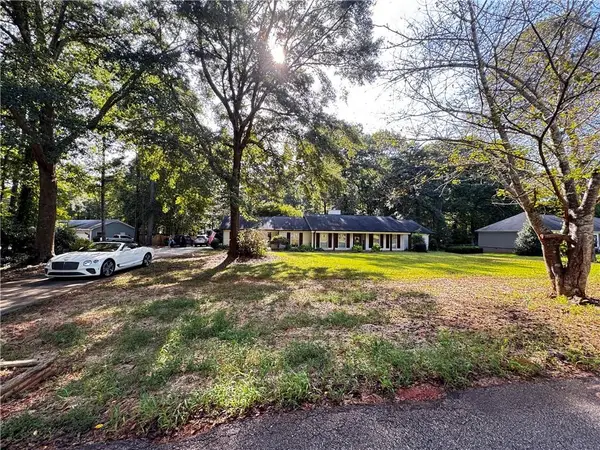 $399,000Active3 beds 2 baths2,054 sq. ft.
166 Azalea Farms Road, Social Circle, GA 30025
MLS# 7843766Listed by: CENTURY 21 RESULTS - New
 $349,000Active3 beds 2 baths1,400 sq. ft.
631 W Hightower Trail, Social Circle, GA 30025
MLS# 10852677Listed by: Keller Williams Premier


Protect your home and budget from life's surprises with an Assurant Home Warranty, backed by a partner that supports you through every step of homeownership. Explore Plans.
© 2023 - 2026 ERA Franchise Systems LLC. All rights reserved. ERA Franchise Systems LLC fully supports the principles of the Fair Housing Act and the Equal Opportunity Act. ERA, ERA Real Estate powered, and their respective logos are registered service marks of ERA Franchise Systems LLC. Each office is independently owned and operated.