
105 Meadow Trail, Social Circle, GA 30025
Local realty services provided by:ERA Towne Square Realty, Inc.
Listed by: sandy greene
Office: sandy greene realty
MLS#:10800702
Source:METROMLS
Price summary
- Price:$700,000
- Price per sq. ft.:$125.74
- Monthly HOA dues:$8.33
About this home
Go ahead! "Jump in" and buy this beautiful home with fabulous pool at this new great price so you can enjoy it before the summer ends. Every season offers year round enjoyment in this on 2.25 acres in the prestigious River Cove Meadows community. Summer days unfold around the 20x40 saltwater pool with tanning ledge, diving board, and hot tub - complemented by a fire pit and oversized deck. When the weather turns cold, the finished basement provides fun with a media room, game room, kitchenette/bar, bedroom/office, and full bath. Also in the basement is an unfinished area suitable for a gym, or storage and can be finished into another room as is shown in the virtual staged photo. The home's craftsmanship is immediately apparent with multi-layered custom trim, soaring ceilings, newly refinished oak hardwood floors, solid wood cabinets and doors, and new carpet. The main living areas flow seamlessly from the living room with floor-to-ceiling windows to the open dining, family room, and stunning kitchen with breakfast bar, sitting area, and wall of windows overlooking the pool and yard. The main-floor primary suite features private deck access, two walk-in closets, dual vessel-sink vanities, soaking tub, water closet, and large walk-in shower. Two additional main-floor bedrooms share a Jack-and-Jill bath. Up the stairs is a private second floor suite with a bedroom, a walk-in closet, a full bath, and a versatile bonus room. Recent updates to the home include a new roof with transferable warranty, refinished hardwood floors, new carpet and a salt-water, gunite pool with professional landscaping added just four years ago. River Cove Meadows is the newer section of the River Cove subdivision with estate lots ranging from 2 to 25 acres - some with equestrian ranches. Convenient to I-20 and being on the Newton/Walton County border, you have the choice of Social Circle or Newton County schools. Don't miss the VIRTUAL TOUR of the home by clicking on the 'camera' icon shown just below the pictures. Some photos are virtually staged to show possible furniture placement and potential. The recent independent appraisal values the home at more than the list price....
Contact an agent
Home facts
- Year built:2001
- Subdivision & Development:River Cove
- Listing ID #:10800702
- Updated:August 08, 2026 at 12:17 PM
Rooms and interior
- Bedrooms:5
- Total bathrooms:5
- Full bathrooms:4
- Half bathrooms:1
- Flooring:Carpet, Hardwood, Tile, Vinyl
- Dining Description:Seats 12+, Separate Room
- Bathrooms Description:Double Vanity, Separate Shower, Soaking Tub, Tile Bath
- Kitchen Description:Cooktop, Dishwasher, Double Oven, Ice Maker, Microwave, Oven (Wall), Refrigerator, Stainless Steel Appliance(s), Trash Compactor
- Bedroom Description:Master On Main Level
- Basement Description:Bath Finished, Concrete, Exterior Entry, Finished, Full, Interior Entry
- Living area:5,567 sq. ft.
Heating and cooling
- Cooling:Ceiling Fan(s), Central Air, Dual, Heat Pump, Zoned
- Heating:Central, Dual, Electric, Heat Pump, Zoned
- Central air:Yes
Structure and exterior
- Roof:Composition
- Year built:2001
- Building area:5,567 sq. ft.
- Lot area:2.25 Acres
- Lot Features:Level
- Architectural Style:Brick 4 Side, Traditional
- Construction Materials:Brick
- Exterior Features:Deck
- Levels:3+ Story
Schools
- High school:Eastside
- Middle school:Cousins
- Elementary school:Flint Hill
Utilities
- Water:Public, Water Available
- Sewer:Septic Tank
Finances and disclosures
- Price:$700,000
- Price per sq. ft.:$125.74
- Tax amount:$7,788 (25)
Features and amenities
- Appliances:Cooktop, Dishwasher, Double Oven, Dryer, Electric Water Heater, Microwave, Oven (Wall), Refrigerator, Stainless Steel Appliance(s), Trash Compactor, Washer
- Laundry features:Dryer, In Hall, Laundry, Washer
- Amenities:Bookcases, Double Pane Windows, Electric Water Heater, High Ceilings, Tray Ceiling(s), Two Story Foyer, Window Treatments
- Pool features:Heated, In Ground, Salt Water
Parking
- Total parking spaces:4
- Parking description:Attached, Garage, Garage Door Opener, Guest, Kitchen Level, Parking Pad, Side/Rear Entrance
- Garage:Yes
 2026 Georgia MLS. All rights reserved. Information Deem Reliable But Not Guaranteed August 8, 2026
New listings near 105 Meadow Trail
- New
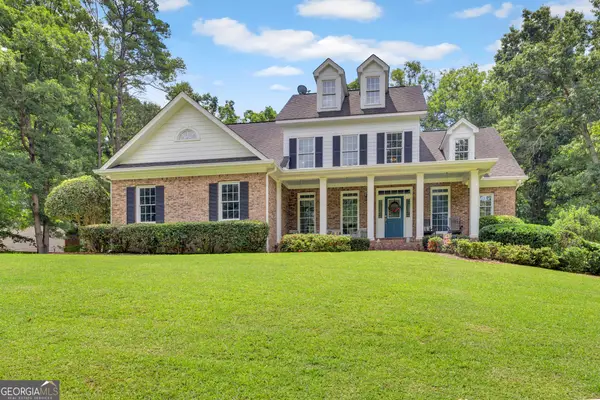 $644,900Active4 beds 3 baths3,165 sq. ft.
195 River Cove Meadows, Social Circle, GA 30025
MLS# 10821903Listed by: First United Realty, Inc. - New
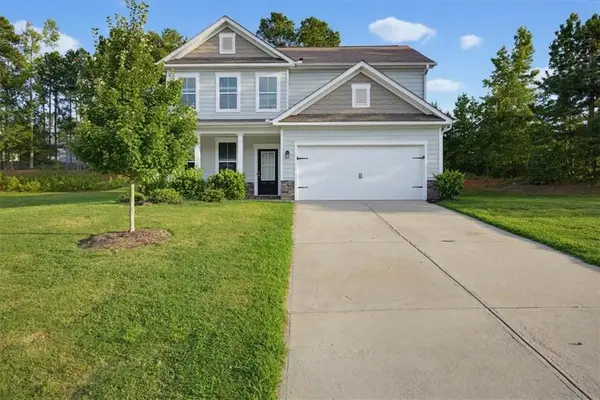 $340,000Active4 beds 3 baths2,207 sq. ft.
676 Ragan Court, Social Circle, GA 30025
MLS# 7816742Listed by: SOLUTIONS FIRST REALTY, LLC. - New
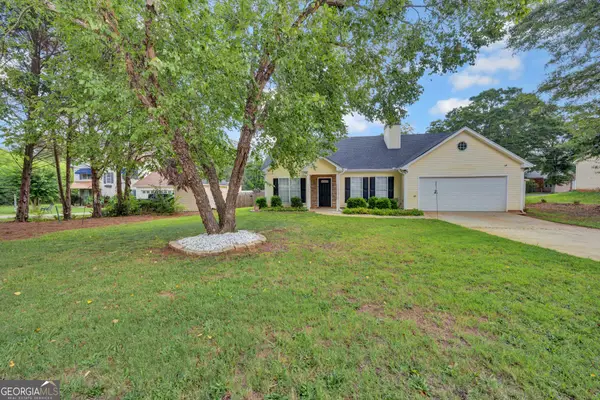 $285,000Active3 beds 2 baths1,328 sq. ft.
468 Bear Cub Path, Social Circle, GA 30025
MLS# 10821007Listed by: RE/MAX Around Atlanta East - New
 $595,000Active4 beds 4 baths3,687 sq. ft.
180 River Cove Road, Social Circle, GA 30025
MLS# 10820550Listed by: Crye-Leike Realtors - New
 $165,000Active3 beds 1 baths1,000 sq. ft.
253 Marco Estate, Social Circle, GA 30025
MLS# 7785079Listed by: EXP REALTY, LLC. - New
 $524,999Active4 beds 3 baths1,981 sq. ft.
195 Skyview Drive, Social Circle, GA 30025
MLS# 10819769Listed by: Keller Williams Realty Atl. Partners - Open Sat, 11am to 5pmNew
 $390,840Active4 beds 3 baths2,700 sq. ft.
439 Orwell Drive, Social Circle, GA 30025
MLS# 10819806Listed by: DFH Realty Georgia - Open Sat, 11am to 5pmNew
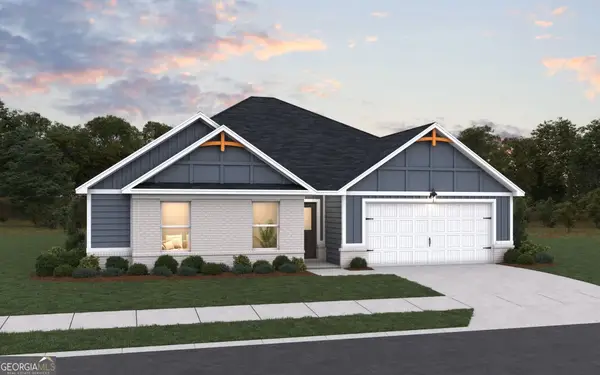 $378,740Active4 beds 3 baths2,000 sq. ft.
140 Orwell Drive, Social Circle, GA 30025
MLS# 10819643Listed by: DFH Realty Georgia - New
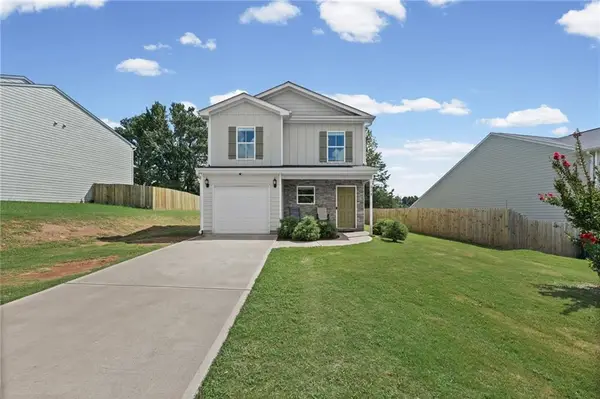 $270,000Active3 beds 3 baths1,700 sq. ft.
238 Dove Place, Social Circle, GA 30025
MLS# 7815701Listed by: CHAPMAN HALL PROFESSIONALS - New
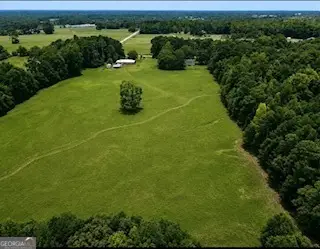 $278,900Active11.06 Acres
TR#1 - 11.06AC Hawkins Academy Road, Social Circle, GA 30025
MLS# 10817401Listed by: Pinnacle Realtors


Protect your home and budget from life's surprises with an Assurant Home Warranty, backed by a partner that supports you through every step of homeownership. Explore Plans.
© 2023 - 2026 ERA Franchise Systems LLC. All rights reserved. ERA Franchise Systems LLC fully supports the principles of the Fair Housing Act and the Equal Opportunity Act. ERA, ERA Real Estate powered, and their respective logos are registered service marks of ERA Franchise Systems LLC. Each office is independently owned and operated.