
1077 Riverstone Drive, Social Circle, GA 30025
Local realty services provided by:ERA Sunrise Realty
1077 Riverstone Drive,Social Circle, GA 30025
$614,900
- 4 Beds
- 3 Baths
- 2,793 sq. ft.
- Single family
- Active
Listed by: chasity tillman
Office: pend realty, llc.
MLS#:7816784
Source:FIRSTMLS
Price summary
- Price:$614,900
- Price per sq. ft.:$220.16
- Monthly HOA dues:$16.67
About this home
A covered front porch welcomes you to this beautifully appointed 2023-built Craftsman-style ranch in Creekside at Riverstone. Eight-foot wood double French entry doors with three-quarter glass make a striking first impression. Inside, the home offers 4 bedrooms, 2.5 baths and nearly 2,800 square feet on 2 acres.
The open kitchen features white cabinetry, solid-surface countertops, a generous island, breakfast bar and hidden walk-in pantry, with views into the family room. The spacious main-level primary suite includes double vanities, a double shower and direct access to the laundry room. A practical mudroom adds built-in hooks and storage nooks. Above the garage, a bonus room offers potential for a fifth bedroom, while the guest bathroom features hall access and a Jack-and-Jill-style layout.
Thoughtful details throughout include high ceilings, hard-surface flooring, an electric fireplace, accent walls, fresh paint and a side-entry two-car garage. Eight-foot double sliding glass doors lead to the covered rear porch and fenced backyard with new sod. The home also features a level driveway. Available now for a 12-month lease!...
Contact an agent
Home facts
- Year built:2023
- Subdivision & Development:Creekside at Riverstone
- Listing ID #:7816784
- Updated:October 05, 2026 at 01:33 PM
Rooms and interior
- Bedrooms:4
- Total bathrooms:3
- Full bathrooms:2
- Half bathrooms:1
- Flooring:Carpet
- Dining Description:Open Concept
- Bathrooms Description:Double Vanity, Shower Only
- Kitchen Description:Breakfast Bar, Breakfast Room, Cabinets White, Country Kitchen, Dishwasher, Eat-in Kitchen, Electric Oven, Electric Range, Kitchen Island, Pantry Walk-In, Range Hood, Solid Surface Counters, View to Family Room
- Bedroom Description:Master on Main, Oversized Master
- Living area:2,793 sq. ft.
Heating and cooling
- Cooling:Ceiling Fan(s), Central Air
- Heating:Central
- Central air:Yes
Structure and exterior
- Roof:Composition
- Year built:2023
- Building area:2,793 sq. ft.
- Lot area:2 Acres
- Lot Features:Back Yard, Cul-De-Sac, Front Yard, Landscaped, Level
- Architectural Style:Craftsman, Farmhouse, Ranch
- Construction Materials:Cement Siding, HardiPlank Type
- Exterior Features:Covered, Front Porch, Rain Gutters, Rear Porch
- Levels:1 Story
Schools
- High school:Social Circle
- Middle school:Social Circle
- Elementary school:Social Circle
Utilities
- Water:Water Available, Well
- Sewer:Septic Tank
Finances and disclosures
- Price:$614,900
- Price per sq. ft.:$220.16
- Tax amount:$6,641 (2025)
Features and amenities
- Appliances:Irrigation Equipment
- Laundry features:Laundry Room, Main Level
- Amenities:Electric Water Heater, Entrance Foyer, High Ceilings 9 ft Main, High Speed Internet, Walk-In Closet(s)
Parking
- Total parking spaces:4
- Parking description:Attached, Driveway, Garage, Garage Faces Side, Kitchen Level, Level Driveway
- Garage spaces:2
 Listings identified with the FMLS IDX logo come from FMLS and are held by brokerage firms other than the owner of this website. The listing brokerage is identified in any listing details. Information is deemed reliable but is not guaranteed. If you believe any FMLS listing contains material that infringes your copyrighted work please click here (https://www.fmls.com/dmca) to review our DMCA policy and learn how to submit a takedown request. ©2026 First Multiple Listing Service, Inc.
New listings near 1077 Riverstone Drive
 $165,000Pending3 beds 1 baths1,000 sq. ft.
253 Marco Estate, Social Circle, GA 30025
MLS# 10857970Listed by: eXp Realty- New
 $345,000Active3 beds 2 baths1,996 sq. ft.
70 Mystic Lane, Social Circle, GA 30025
MLS# 7847365Listed by: REMAX AROUND ATLANTA - New
 $325,000Active3 beds 2 baths1,328 sq. ft.
1038 Little River Road, Social Circle, GA 30025
MLS# 10855687Listed by: Atlanta Communities - New
 $750,000Active4 beds 5 baths3,174 sq. ft.
196 St Andrews Court, Social Circle, GA 30025
MLS# 7845659Listed by: SOUTHERN CLASSIC REALTORS - New
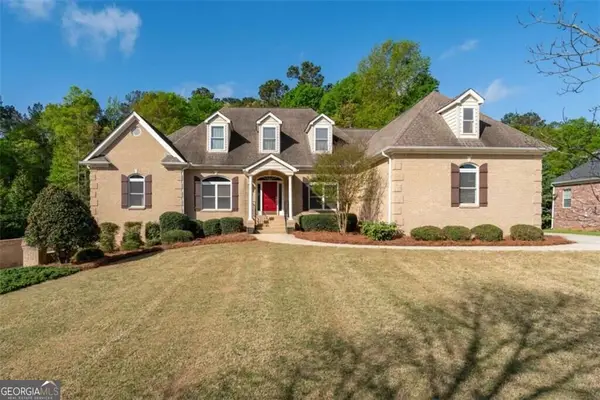 $750,000Active4 beds 5 baths6,348 sq. ft.
196 St Andrews Court, Social Circle, GA 30025
MLS# 10854522Listed by: Southern Classic Realtors - New
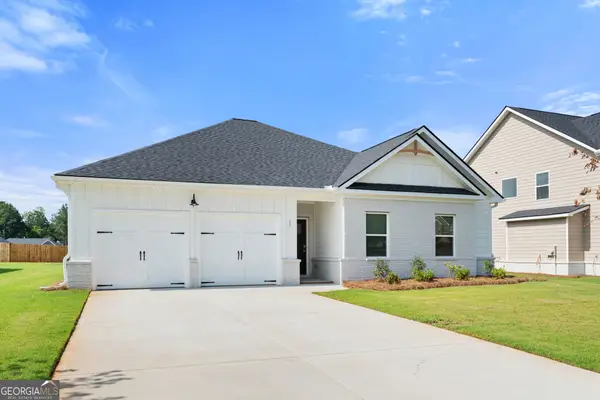 $370,790Active4 beds 3 baths2,000 sq. ft.
33 Faulkner Circle, Social Circle, GA 30025
MLS# 10853806Listed by: DFH Realty Georgia - New
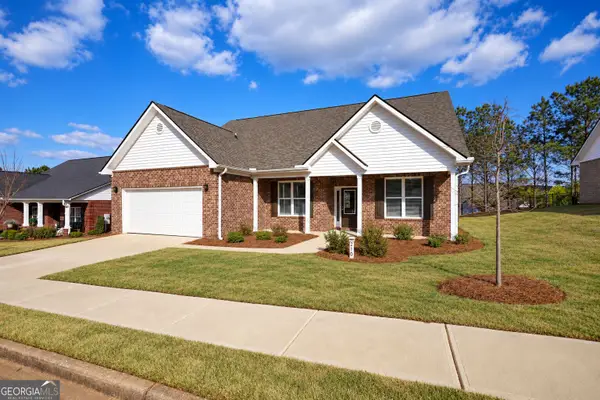 $329,000Active3 beds 2 baths2,302 sq. ft.
210 Park Place Trail, Social Circle, GA 30025
MLS# 10853448Listed by: RE/MAX Around Atlanta East - New
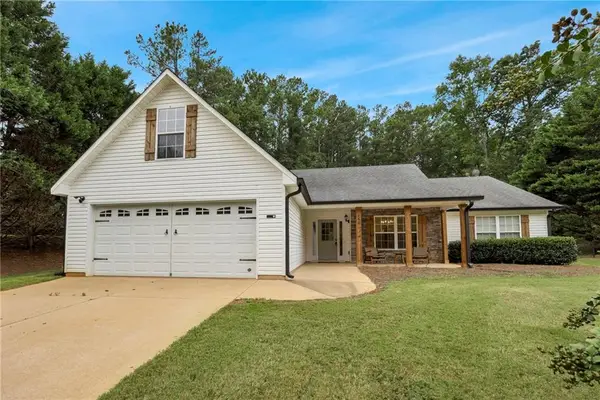 $375,000Active3 beds 2 baths1,814 sq. ft.
160 Laurel Lane, Social Circle, GA 30025
MLS# 7844742Listed by: REAL BROKER, LLC. - New
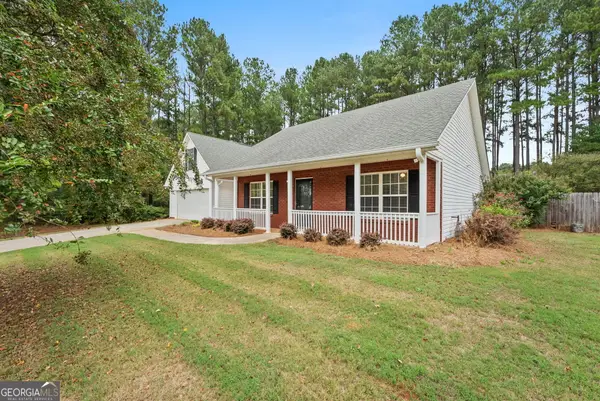 $365,000Active3 beds 2 baths1,936 sq. ft.
105 Laurel Lane, Social Circle, GA 30025
MLS# 10852982Listed by: Broad & Main Real Estate Group - New
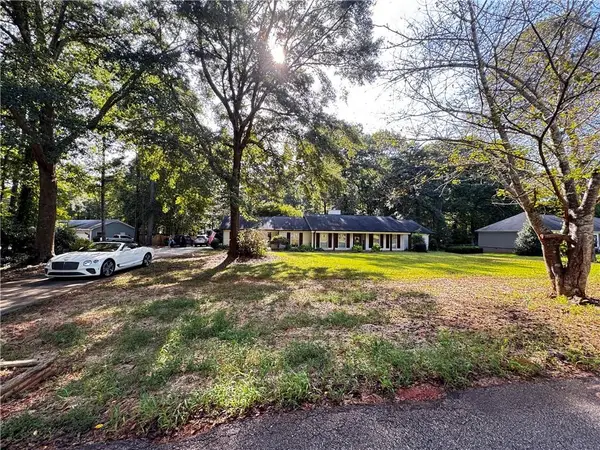 $399,000Active3 beds 2 baths2,054 sq. ft.
166 Azalea Farms Road, Social Circle, GA 30025
MLS# 7843766Listed by: CENTURY 21 RESULTS


Protect your home and budget from life's surprises with an Assurant Home Warranty, backed by a partner that supports you through every step of homeownership. Explore Plans.
© 2023 - 2026 ERA Franchise Systems LLC. All rights reserved. ERA Franchise Systems LLC fully supports the principles of the Fair Housing Act and the Equal Opportunity Act. ERA, ERA Real Estate powered, and their respective logos are registered service marks of ERA Franchise Systems LLC. Each office is independently owned and operated.