
196 St Andrews Court, Social Circle, GA 30025
Local realty services provided by:ERA Towne Square Realty, Inc.
196 St Andrews Court,Social Circle, GA 30025
$750,000
- 4 Beds
- 5 Baths
- 6,348 sq. ft.
- Single family
- Coming Soon
Listed by: cindy norton
Office: southern classic realtors
MLS#:10854522
Source:METROMLS
Price summary
- Price:$750,000
- Price per sq. ft.:$118.15
About this home
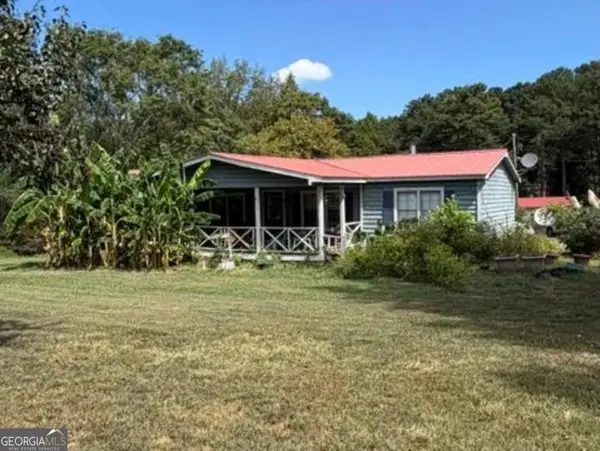
Discover an exceptional residential property at 196 St Andrews Court in Social Circle, GA. Constructed in 2005, this expansive 6,348 square foot residence is presented in great condition, offering an attractive bungalow-style exterior that harmonizes with its surroundings. The kitchen is thoughtfully designed with functionality and aesthetic appeal in mind, featuring double ovens, elegant stone counters, and both an island and a peninsula, facilitating both meal preparation and casual dining. Its open-plan design seamlessly integrates with the living room, fostering a cohesive environment for entertaining and daily life. The living room serves as a distinguished central gathering space, characterized by a prominent fireplace that provides a focal point. The architectural interest is further enhanced by a cathedral ceiling and a high, vaulted ceiling, which collectively create an expansive atmosphere. Decorative columns add a touch of classic elegance to the room's design. The main bedroom offers a spa bath & large closet. An additional private bedroom and bath are close enough for a nursery. Additional 2 bedrooms plus the Jack & Jill baths make this an ideal bedroom plan. The full, ready to finish basement has many possibilities. Outside, a private setting for relaxation and outdoor enjoyment. This property represents a refined opportunity for sophisticated living and warrants a personal viewing to fully appreciate its distinctive qualities....
Contact an agent
Home facts
- Year built:2005
- Subdivision & Development:ST ANDREWS
- Listing ID #:10854522
- Updated:September 28, 2026 at 09:24 PM
Rooms and interior
- Bedrooms:4
- Total bathrooms:5
- Full bathrooms:4
- Half bathrooms:1
- Flooring:Hardwood
- Bathrooms Description:Double Vanity, Separate Shower, Soaking Tub, Tile Bath
- Kitchen Description:Breakfast Room, Dishwasher, Double Oven, Kitchen Island, Microwave, Pantry, Solid Surface Counters
- Bedroom Description:Master On Main Level, Split Bedroom Plan, Walk-In Closet(s)
- Living area:6,348 sq. ft.
Heating and cooling
- Cooling:Central Air
- Heating:Central
- Central air:Yes
Structure and exterior
- Roof:Composition
- Year built:2005
- Building area:6,348 sq. ft.
- Lot area:1.01 Acres
- Lot Features:Level, Sloped
- Architectural Style:Ranch, Traditional
- Construction Materials:Brick
- Exterior Features:Deck/Patio, Dock, Garden, Gas Grill
- Levels:1 Story
Schools
- High school:Social Circle
- Middle school:Social Circle
- Elementary school:Social Circle
Utilities
- Water:Public, Water Available
- Sewer:Septic Tank
Finances and disclosures
- Price:$750,000
- Price per sq. ft.:$118.15
- Tax amount:$9,537 (2025)
Features and amenities
- Appliances:Dishwasher, Double Oven, Intercom, Microwave
- Laundry features:In Hall, In Mud Room, Laundry
- Amenities:Double Pane Windows, Intercom, Smoke Detector(s), Tray Ceiling(s)
Parking
- Total parking spaces:3
- Parking description:Attached
 2026 Georgia MLS. All rights reserved. Information Deem Reliable But Not Guaranteed September 28, 2026
New listings near 196 St Andrews Court
- New
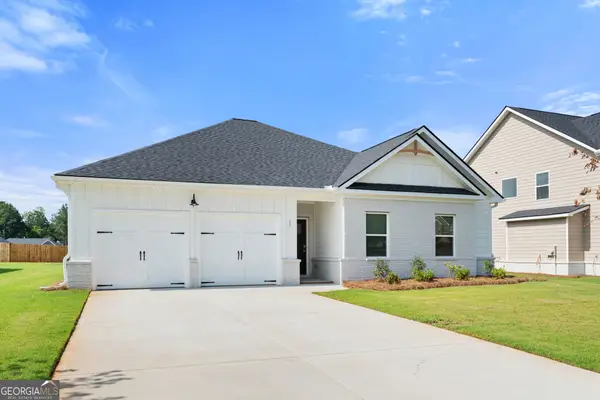 $370,790Active4 beds 3 baths2,000 sq. ft.
33 Faulkner Circle, Social Circle, GA 30025
MLS# 10853806Listed by: DFH Realty Georgia - New
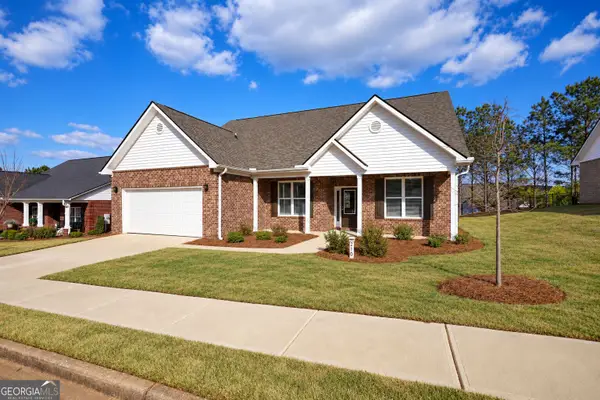 $329,000Active3 beds 2 baths2,302 sq. ft.
210 Park Place Trail, Social Circle, GA 30025
MLS# 10853448Listed by: RE/MAX Around Atlanta East - New
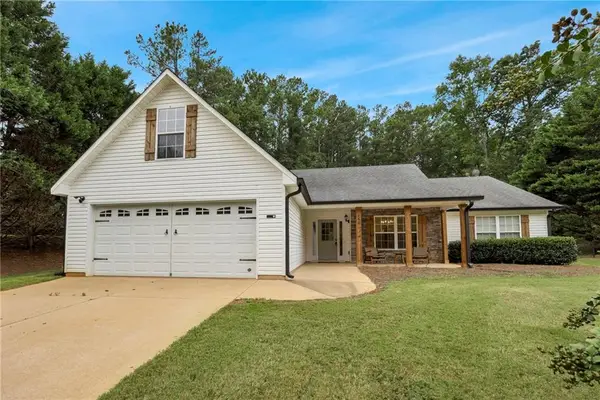 $375,000Active3 beds 2 baths1,814 sq. ft.
160 Laurel Lane, Social Circle, GA 30025
MLS# 7844742Listed by: REAL BROKER, LLC. - New
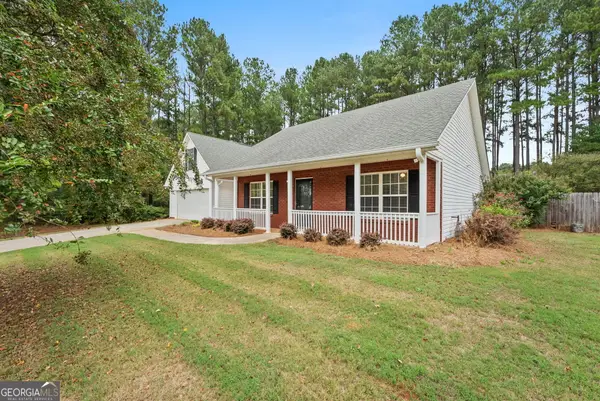 $365,000Active3 beds 2 baths1,936 sq. ft.
105 Laurel Lane, Social Circle, GA 30025
MLS# 10852982Listed by: Broad & Main Real Estate Group - New
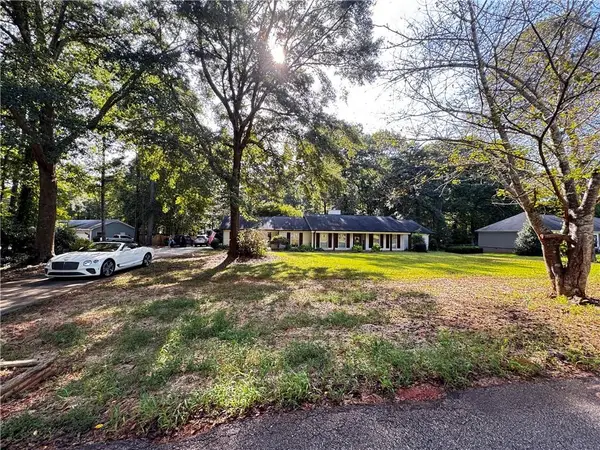 $399,000Active3 beds 2 baths2,054 sq. ft.
166 Azalea Farms Road, Social Circle, GA 30025
MLS# 7843766Listed by: CENTURY 21 RESULTS - New
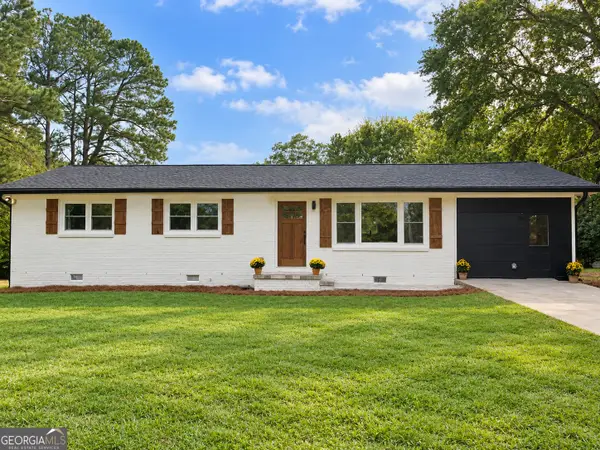 $349,000Active3 beds 2 baths1,400 sq. ft.
631 W Hightower Trail, Social Circle, GA 30025
MLS# 10852677Listed by: Keller Williams Premier - New
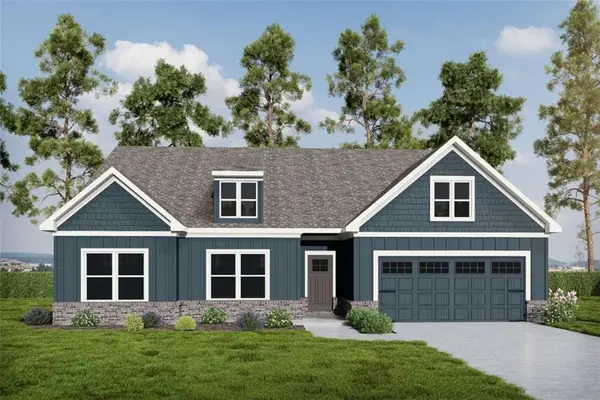 $520,950Active4 beds 3 baths2,411 sq. ft.
312 Weslyn Drive, Social Circle, GA 30025
MLS# 7843927Listed by: RELIANT REALTY, INC. - New
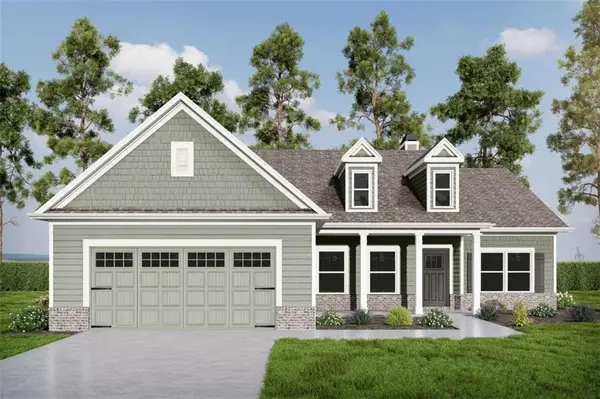 $487,647Active3 beds 2 baths2,059 sq. ft.
292 Weslyn Drive, Social Circle, GA 30025
MLS# 7843933Listed by: RELIANT REALTY, INC. - New
 $234,000Active4 beds 3 baths2,500 sq. ft.
5442 Willow Wind Court, Social Circle, GA 30025
MLS# 10852276Listed by: Tammy Farmer Real Estate


Protect your home and budget from life's surprises with an Assurant Home Warranty, backed by a partner that supports you through every step of homeownership. Explore Plans.
© 2023 - 2026 ERA Franchise Systems LLC. All rights reserved. ERA Franchise Systems LLC fully supports the principles of the Fair Housing Act and the Equal Opportunity Act. ERA, ERA Real Estate powered, and their respective logos are registered service marks of ERA Franchise Systems LLC. Each office is independently owned and operated.