
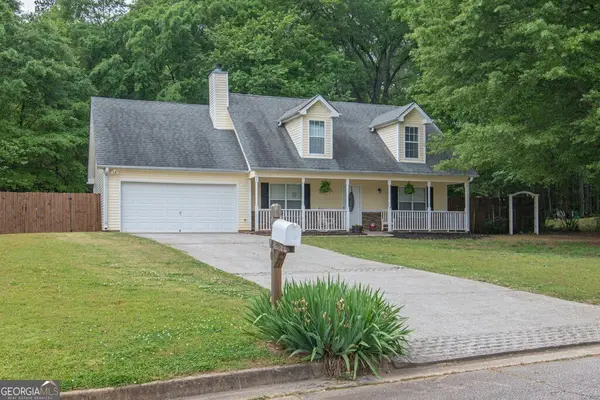
25 Browning Shoals Road, Social Circle, GA 30025
Local realty services provided by:ERA Kings Bay Realty
25 Browning Shoals Road,Social Circle, GA 30025
$478,000
- 4 Beds
- 3 Baths
- 2,560 sq. ft.
- Single family
- Active
Listed by: shanna jackson
Office: jackson realty advisors
MLS#:10825650
Source:METROMLS
Price summary
- Price:$478,000
- Price per sq. ft.:$186.72
About this home
Welcome Home! Move-In Ready 4 Bedroom, 3 Bath Home with Space, Privacy & So Much to Offer! Enjoy the perfect blend of comfort, space, and country charm in this inviting 2,560 sq. ft. home! From the welcoming front porch to the oversized back deck overlooking the private 2-acre lot, this home offers plenty of room to relax, entertain, and enjoy the outdoors. Inside, you'll find beautiful wood floors flowing through the Great Room, Dining Room, Kitchen & Breakfast Area, creating a warm and inviting atmosphere. The spacious primary suite features a beautifully renovated bathroom with a relaxing soaking tub, Separate Shower, Double Vanities and two closets. With 4 BR and 3 full baths, there's room for everyone! A special bonus is the upstairs teen or in-law suite, complete with a kitchenette, offering wonderful flexibility for extended family, guests, or a private retreat. Additional features include a newer roof, a two-car garage w/ extra storage, and a 24x32 barn/garage providing even more room for hobbies, equipment, or additional storage. Enjoy the peaceful setting while being conveniently located near Hard Labor Creek State Park. Located in the highly desirable Social Circle Zone 5 District. If you've been looking for a move-in-ready home with privacy, versatility, and room to spread out, this one is a must-see!...
Contact an agent
Home facts
- Year built:2001
- Subdivision & Development:None
- Listing ID #:10825650
- Updated:November 20, 2026 at 03:11 PM
Rooms and interior
- Bedrooms:4
- Total bathrooms:3
- Full bathrooms:3
- Flooring:Carpet, Hardwood, Tile
- Dining Description:Separate Room
- Bathrooms Description:Double Vanity, Separate Shower, Soaking Tub, Tile Bath
- Kitchen Description:Breakfast Area, Dishwasher, Double Oven, Kitchen Island, Microwave, Oven/Range (Combo), Solid Surface Counters
- Bedroom Description:Master On Main Level, Split Bedroom Plan, Walk-In Closet(s)
- Basement Description:Crawl Space
- Living area:2,560 sq. ft.
Heating and cooling
- Cooling:Ceiling Fan(s), Central Air, Heat Pump, Zoned
- Heating:Forced Air, Heat Pump, Zoned
- Central air:Yes
Structure and exterior
- Roof:Composition
- Year built:2001
- Building area:2,560 sq. ft.
- Lot area:2.11 Acres
- Lot Features:Level, Private
- Architectural Style:Traditional
- Construction Materials:Vinyl Siding
- Exterior Features:Deck
- Foundation Description:Block
- Levels:1.5 Story
Schools
- High school:Social Circle
- Middle school:Social Circle
- Elementary school:Social Circle
Utilities
- Water:Well
- Sewer:Septic Tank
Finances and disclosures
- Price:$478,000
- Price per sq. ft.:$186.72
- Tax amount:$2,977 (2026)
Features and amenities
- Appliances:Dishwasher, Double Oven, Electric Water Heater, Microwave, Oven/Range (Combo)
- Laundry features:In Hall, Laundry
- Amenities:Double Pane Windows, Electric Water Heater, In-Law Floorplan, Smoke Detector(s), Tray Ceiling(s)
Parking
- Total parking spaces:2
- Parking description:Attached, Garage, Garage Door Opener, Kitchen Level, Parking Pad, Side/Rear Entrance, Storage
- Garage:Yes
 2026 Georgia MLS. All rights reserved. Information Deem Reliable But Not Guaranteed November 20, 2026
New listings near 25 Browning Shoals Road
- New
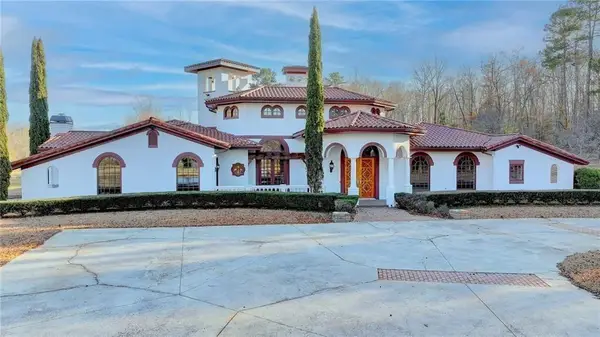 $3,750,000Active3 beds 5 baths6,256 sq. ft.
1540 Lipscomb Road, Social Circle, GA 30025
MLS# 7870761Listed by: SEKHARS REALTY, LLC. - New
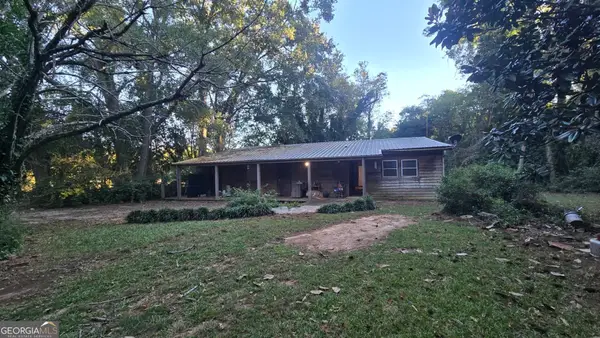 $109,000Active3 beds 2 baths1,412 sq. ft.
2382 Hancock Drive, Social Circle, GA 30025
MLS# 10893267Listed by: Next Residential Real Estate - New
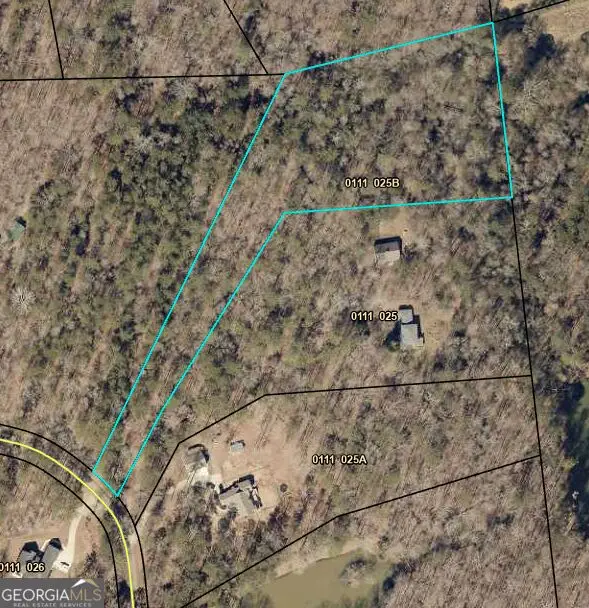 $225,000Active5.18 Acres
0 River Cove Rd, Social Circle, GA 30025
MLS# 10892662Listed by: RE/MAX Around Atlanta East - New
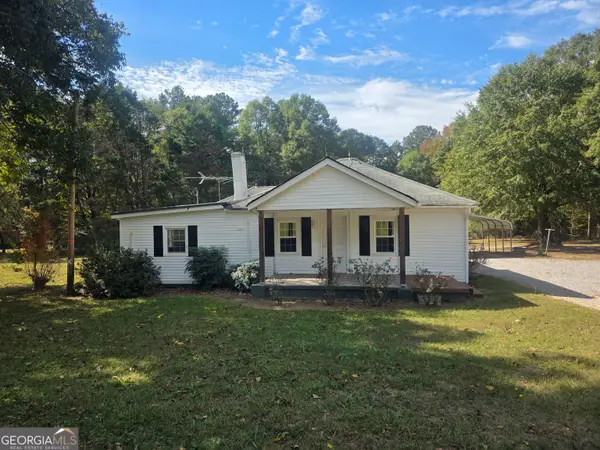 $250,000Active1 beds 1 baths1,640 sq. ft.
2799 Pannell Road, Social Circle, GA 30025
MLS# 10891590Listed by: Topdawg Realty LLC - New
 $325,000Active4 beds 3 baths1,860 sq. ft.
741 Jackson Court, Social Circle, GA 30025
MLS# 7863241Listed by: COLDWELL BANKER REALTY - New
 $659,000Active3 beds 3 baths2,450 sq. ft.
1103 Cannon Drive, Social Circle, GA 30025
MLS# 10890546Listed by: Purser Realty - New
 $639,000Active3 beds 4 baths
1271 Simmons Road, Social Circle, GA 30025
MLS# 10890467Listed by: Purser Realty - New
 $629,000Active3 beds 3 baths
1251 Simmons Road, Social Circle, GA 30025
MLS# 10890486Listed by: Purser Realty - New
 $285,000Active3 beds 2 baths1,453 sq. ft.
420 Bear Cub Path, Social Circle, GA 30025
MLS# 10889868Listed by: Buford Realty - Open Fri, 3 to 5pmNew
 $250,000Active2 beds 1 baths1,088 sq. ft.
377 E Hightower Trail, Social Circle, GA 30025
MLS# CL367157Listed by: KELLER WILLIAMS GREATER ATHENS


Protect your home and budget from life's surprises with an Assurant Home Warranty, backed by a partner that supports you through every step of homeownership. Explore Plans.
© 2023 - 2026 ERA Franchise Systems LLC. All rights reserved. ERA Franchise Systems LLC fully supports the principles of the Fair Housing Act and the Equal Opportunity Act. ERA, ERA Real Estate powered, and their respective logos are registered service marks of ERA Franchise Systems LLC. Each office is independently owned and operated.