
253 Marco Estate, Social Circle, GA 30025
Local realty services provided by:ERA Sunrise Realty
253 Marco Estate,Social Circle, GA 30025
$165,000
- 3 Beds
- 1 Baths
- 1,000 sq. ft.
- Single family
- Pending
Listed by: stacey wyatt group, stacey wyatt
Office: exp realty
MLS#:10857970
Source:METROMLS
Price summary
- Price:$165,000
- Price per sq. ft.:$165
About this home
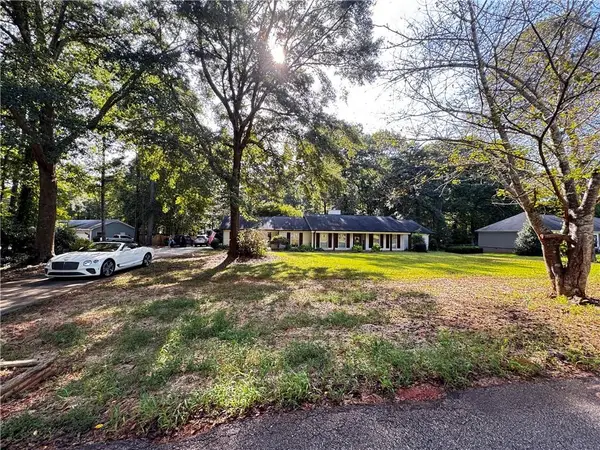
Three Bedroom, One Bathroom ranch home located in the Social Circle School District. Entering the home, you will be in the Living Room, Dining Area straight ahead with the kitchen to its right. Kitchen features stained cabinets, laminate countertops, and a set of white appliances. The Primary Bedroom and Ensuite Bath are located on the Main Level along with the Two Secondary Bedrooms. One Car Carport. Front porch overlooking the front yard. There is a large, level backyard.
Contact an agent
Home facts
- Year built:1991
- Subdivision & Development:Marco Estates
- Listing ID #:10857970
- Updated:October 05, 2026 at 10:59 AM
Rooms and interior
- Bedrooms:3
- Total bathrooms:1
- Full bathrooms:1
- Flooring:Carpet, Laminate
- Kitchen Description:Refrigerator
- Bedroom Description:Master On Main Level
- Living area:1,000 sq. ft.
Heating and cooling
- Cooling:Central Air
- Heating:Central
- Central air:Yes
Structure and exterior
- Year built:1991
- Building area:1,000 sq. ft.
- Lot area:0.38 Acres
- Lot Features:Level
- Architectural Style:Ranch
- Construction Materials:Brick
- Levels:1 Story
Schools
- High school:Social Circle
- Middle school:Social Circle
- Elementary school:Social Circle
Utilities
- Water:Public, Water Available
- Sewer:Septic Tank, Sewer Available
Finances and disclosures
- Price:$165,000
- Price per sq. ft.:$165
- Tax amount:$638 (2025)
Features and amenities
- Appliances:Refrigerator
Parking
- Total parking spaces:1
- Parking description:Attached, Carport
 2026 Georgia MLS. All rights reserved. Information Deem Reliable But Not Guaranteed October 5, 2026
New listings near 253 Marco Estate
- New
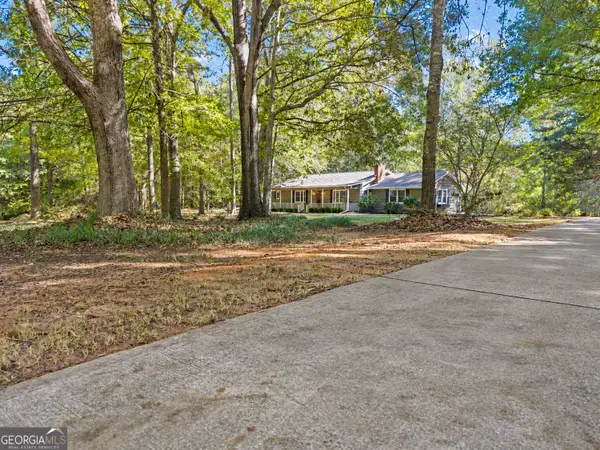 $345,000Active3 beds 2 baths1,996 sq. ft.
70 Mystic Lane, Social Circle, GA 30025
MLS# 10856032Listed by: REMAX Around Atlanta - New
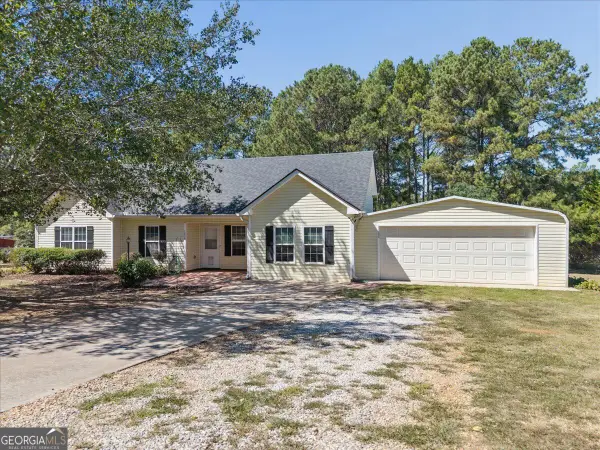 $325,000Active3 beds 2 baths1,328 sq. ft.
1038 Little River Road, Social Circle, GA 30025
MLS# 10855687Listed by: Atlanta Communities - New
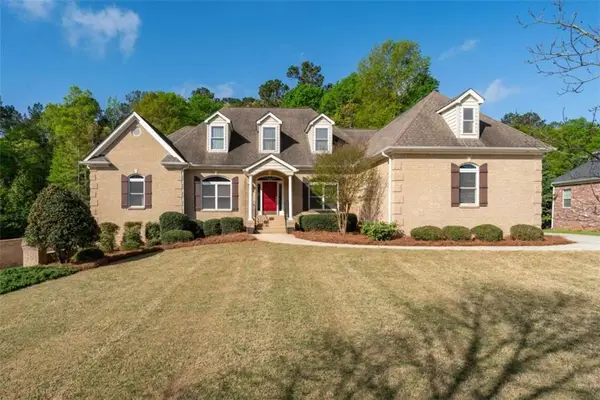 $750,000Active4 beds 5 baths3,174 sq. ft.
196 St Andrews Court, Social Circle, GA 30025
MLS# 7845659Listed by: SOUTHERN CLASSIC REALTORS - New
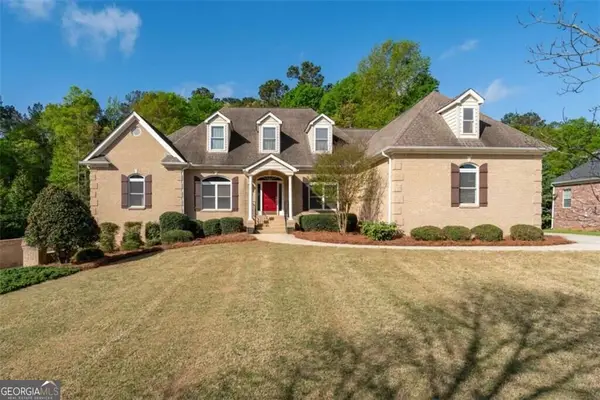 $750,000Active4 beds 5 baths6,348 sq. ft.
196 St Andrews Court, Social Circle, GA 30025
MLS# 10854522Listed by: Southern Classic Realtors - New
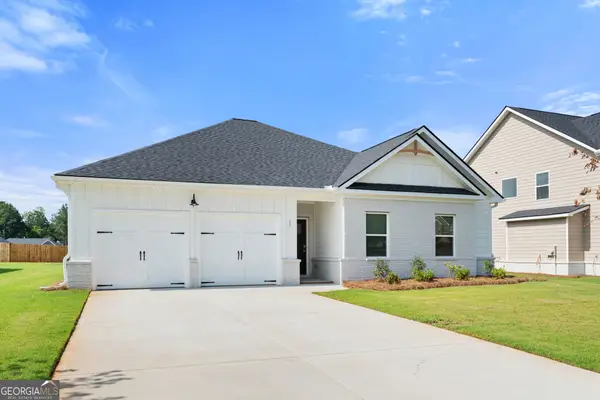 $370,790Active4 beds 3 baths2,000 sq. ft.
33 Faulkner Circle, Social Circle, GA 30025
MLS# 10853806Listed by: DFH Realty Georgia - New
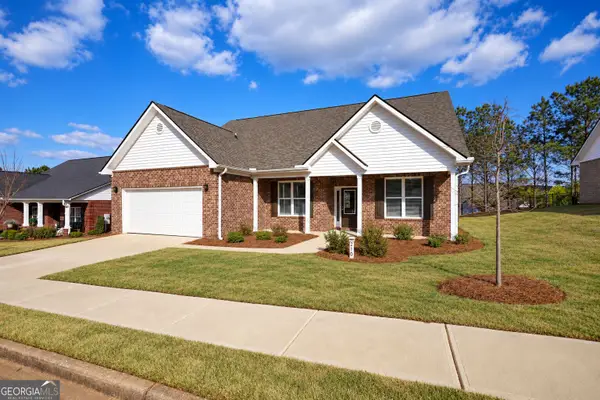 $329,000Active3 beds 2 baths2,302 sq. ft.
210 Park Place Trail, Social Circle, GA 30025
MLS# 10853448Listed by: RE/MAX Around Atlanta East - New
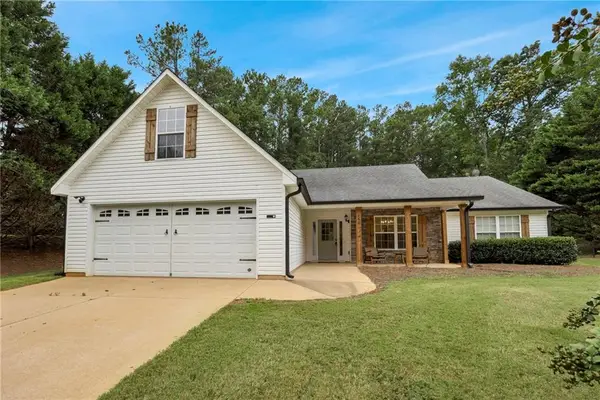 $375,000Active3 beds 2 baths1,814 sq. ft.
160 Laurel Lane, Social Circle, GA 30025
MLS# 7844742Listed by: REAL BROKER, LLC. - New
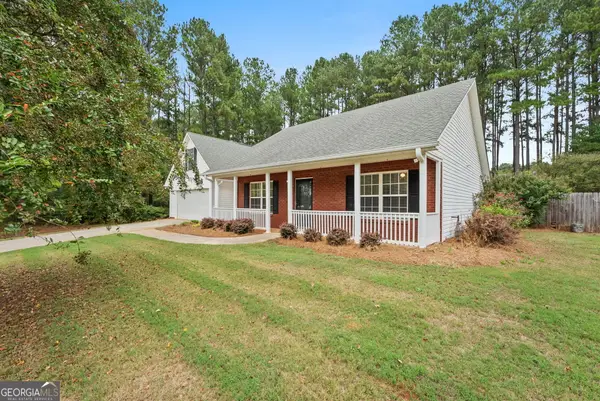 $365,000Active3 beds 2 baths1,936 sq. ft.
105 Laurel Lane, Social Circle, GA 30025
MLS# 10852982Listed by: Broad & Main Real Estate Group - New
 $399,000Active3 beds 2 baths2,054 sq. ft.
166 Azalea Farms Road, Social Circle, GA 30025
MLS# 7843766Listed by: CENTURY 21 RESULTS


Protect your home and budget from life's surprises with an Assurant Home Warranty, backed by a partner that supports you through every step of homeownership. Explore Plans.
© 2023 - 2026 ERA Franchise Systems LLC. All rights reserved. ERA Franchise Systems LLC fully supports the principles of the Fair Housing Act and the Equal Opportunity Act. ERA, ERA Real Estate powered, and their respective logos are registered service marks of ERA Franchise Systems LLC. Each office is independently owned and operated.