
2700 Trotters Lane, Social Circle, GA 30025
Local realty services provided by:ERA Sunrise Realty
2700 Trotters Lane,Social Circle, GA 30025
$305,000
- 3 Beds
- 2 Baths
- 1,248 sq. ft.
- Single family
- Pending
Listed by: kelsy stone
Office: self property advisors, llc.
MLS#:7809020
Source:FIRSTMLS
Price summary
- Price:$305,000
- Price per sq. ft.:$244.39
About this home
Welcome to peaceful country living on 5.51 beautiful acres! This well-maintained 3-bedroom, 2-bath home offers the perfect blend of privacy, comfort, and convenience. Relax on the oversized covered front porch or enjoy the spacious yard with plenty of room to garden, play, or simply unwind. Inside, you’ll find a large living room with a cozy fireplace, an updated kitchen featuring stainless steel appliances, butcher block countertops, gray cabinetry, and a large island, plus updated bathrooms and a split-bedroom floor plan. Outside, the detached two-car garage/workshop provides excellent storage and workspace, with additional room for RV, boat, or extra vehicle parking. Conveniently located near Social Circle, Monroe, and I-20, this move-in-ready property is ready to welcome you home!
Contact an agent
Home facts
- Year built:1998
- Subdivision & Development:Walton Downs
- Listing ID #:7809020
- Updated:September 17, 2026 at 07:40 AM
Rooms and interior
- Bedrooms:3
- Total bathrooms:2
- Full bathrooms:2
- Flooring:Carpet, Laminate
- Kitchen Description:Breakfast Bar, Dishwasher
- Living area:1,248 sq. ft.
Heating and cooling
- Cooling:Central Air
- Heating:Central
- Central air:Yes
Structure and exterior
- Roof:Metal
- Year built:1998
- Building area:1,248 sq. ft.
- Lot area:5.51 Acres
- Lot Features:Pasture, Private
- Architectural Style:Modular
- Construction Materials:Vinyl Siding
- Exterior Features:Front Porch
- Levels:1 Story
Schools
- High school:Monroe Area
- Middle school:Carver
- Elementary school:Harmony - Walton
Utilities
- Water:Well
- Sewer:Septic Tank
Finances and disclosures
- Price:$305,000
- Price per sq. ft.:$244.39
- Tax amount:$2,773 (2025)
Features and amenities
- Amenities:Electric Water Heater
Parking
- Parking description:Detached, Garage
- Garage spaces:2
 Listings identified with the FMLS IDX logo come from FMLS and are held by brokerage firms other than the owner of this website. The listing brokerage is identified in any listing details. Information is deemed reliable but is not guaranteed. If you believe any FMLS listing contains material that infringes your copyrighted work please click here (https://www.fmls.com/dmca) to review our DMCA policy and learn how to submit a takedown request. ©2026 First Multiple Listing Service, Inc.
New listings near 2700 Trotters Lane
- New
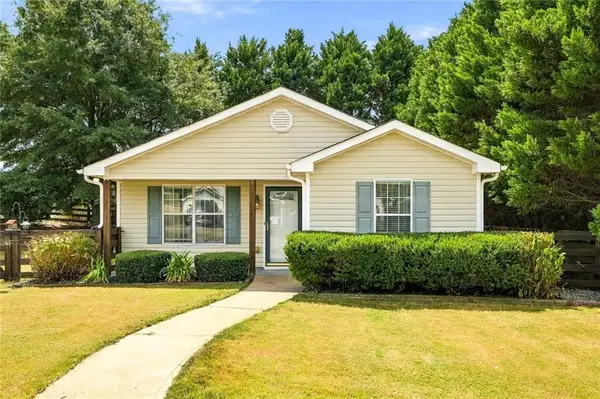 $259,999Active3 beds 2 baths1,212 sq. ft.
306 Dove Point, Social Circle, GA 30025
MLS# 7835520Listed by: HEARTLAND REAL ESTATE, LLC - New
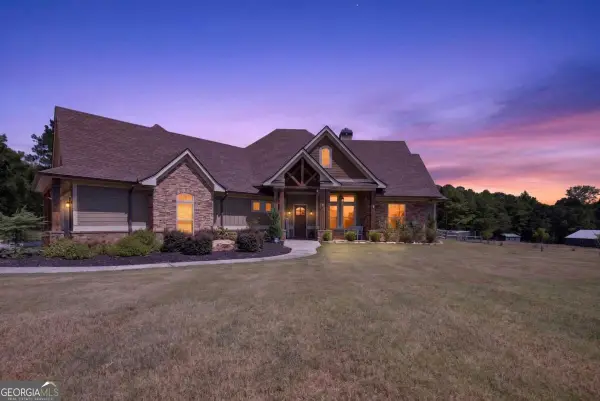 $770,000Active4 beds 3 baths2,939 sq. ft.
649 Clover Drive, Social Circle, GA 30025
MLS# 10844858Listed by: Atlanta Communities - New
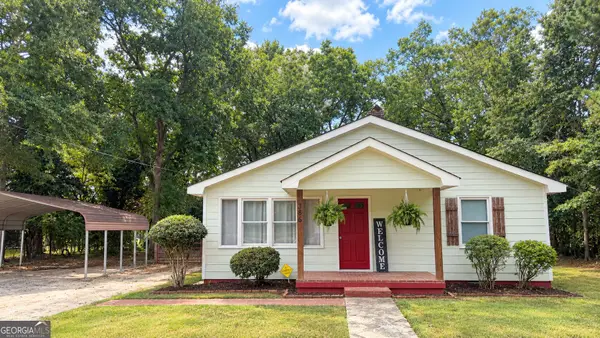 $252,000Active2 beds 1 baths1,023 sq. ft.
386 Chestnut Drive Se, Social Circle, GA 30025
MLS# 10843532Listed by: Algin Realty, Inc. - New
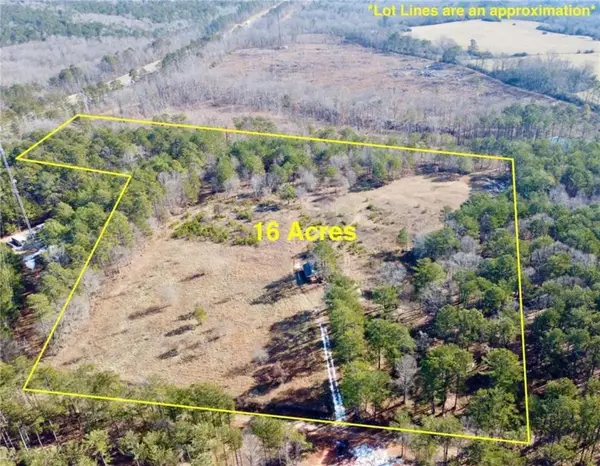 $860,000Active16 Acres
300 Old Social Circle Road, Social Circle, GA 30025
MLS# 7835460Listed by: JOE STOCKDALE REAL ESTATE, LLC - New
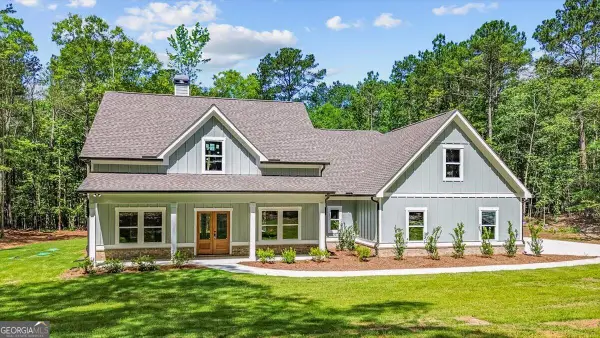 $629,000Active3 beds 3 baths
1251 Simmons Road, Social Circle, GA 30025
MLS# 10842768Listed by: Purser Realty - New
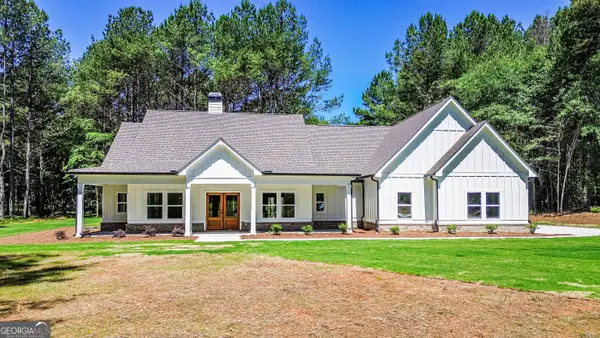 $639,000Active3 beds 4 baths
1271 Simmons Road, Social Circle, GA 30025
MLS# 10842784Listed by: Purser Realty - New
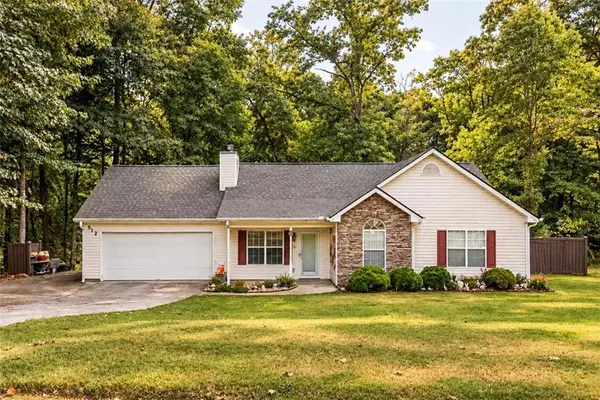 $285,000Active3 beds 2 baths1,581 sq. ft.
512 Lindsey Way, Social Circle, GA 30025
MLS# 7834855Listed by: MORRIS REALTY CO., LLC - New
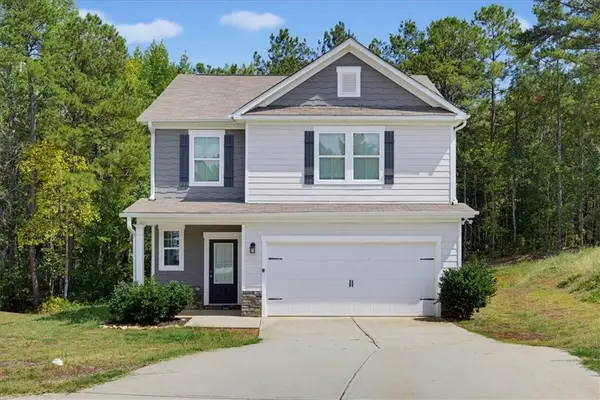 $369,900Active4 beds 3 baths1,745 sq. ft.
795 Jackson Court, Social Circle, GA 30025
MLS# 7833380Listed by: SOLUTIONS FIRST REALTY, LLC. - New
 $140,000Active3 beds 2 baths1,457 sq. ft.
2392 Hancock Drive, Social Circle, GA 30025
MLS# 10841248Listed by: Irene Billingslea Associates Realty  $230,000Active2 beds 1 baths1,528 sq. ft.
575 N Cherokee Road, Social Circle, GA 30025
MLS# 10840010Listed by: Avalon Real Estate


Protect your home and budget from life's surprises with an Assurant Home Warranty, backed by a partner that supports you through every step of homeownership. Explore Plans.
© 2023 - 2026 ERA Franchise Systems LLC. All rights reserved. ERA Franchise Systems LLC fully supports the principles of the Fair Housing Act and the Equal Opportunity Act. ERA, ERA Real Estate powered, and their respective logos are registered service marks of ERA Franchise Systems LLC. Each office is independently owned and operated.