
274 S Cherokee Road, Social Circle, GA 30025
Local realty services provided by:ERA Sunrise Realty
274 S Cherokee Road,Social Circle, GA 30025
$285,000
- 2 Beds
- 1 Baths
- 1,312 sq. ft.
- Single family
- Active
Listed by: heather bradley
Office: ansley real estate | christie's international real estate
MLS#:7787762
Source:FIRSTMLS
Price summary
- Price:$285,000
- Price per sq. ft.:$217.23
About this home
Located in Historic Downtown Social Circle, you'll enjoy easy access to local restaurants, shops, parks, churches, and community events while benefiting from the highly regarded Social Circle school system. Thoughtfully improved over the years, the home offers comfortable living spaces, inviting outdoor areas, and a functional layout for everyday living. In Social Circle, hopping on the golf cart to attend community events, seasonal celebrations, and gatherings around town is simply part of everyday life. Convenient access to I-20 and Highway 11 makes commuting to Atlanta, Athens, Madison, and Covington easy while allowing you to enjoy all that this special community has to offer.
Contact an agent
Home facts
- Year built:1940
- Subdivision & Development:None
- Listing ID #:7787762
- Updated:October 05, 2026 at 01:33 PM
Rooms and interior
- Bedrooms:2
- Total bathrooms:1
- Full bathrooms:1
- Flooring:Carpet, Hardwood
- Dining Description:Separate Dining Room
- Kitchen Description:Dishwasher, Pantry, Refrigerator
- Bedroom Description:Master on Main
- Basement Description:Crawl Space, Exterior Entry
- Living area:1,312 sq. ft.
Heating and cooling
- Cooling:Ceiling Fan(s), Central Air
- Heating:Central, Natural Gas
- Central air:Yes
Structure and exterior
- Roof:Composition
- Year built:1940
- Building area:1,312 sq. ft.
- Lot area:0.31 Acres
- Architectural Style:Traditional
- Construction Materials:Brick 4 Sides
- Exterior Features:Awning(s), Deck, Front Porch, Screened
- Levels:1 Story
Schools
- High school:Social Circle
- Middle school:Social Circle
- Elementary school:Social Circle
Utilities
- Water:Public, Water Available
- Sewer:Public Sewer
Finances and disclosures
- Price:$285,000
- Price per sq. ft.:$217.23
- Tax amount:$1,181 (2025)
Features and amenities
- Laundry features:Mud Room
- Amenities:Bookcases, Walk-In Closet(s)
Parking
- Total parking spaces:3
- Parking description:Level Driveway
 Listings identified with the FMLS IDX logo come from FMLS and are held by brokerage firms other than the owner of this website. The listing brokerage is identified in any listing details. Information is deemed reliable but is not guaranteed. If you believe any FMLS listing contains material that infringes your copyrighted work please click here (https://www.fmls.com/dmca) to review our DMCA policy and learn how to submit a takedown request. ©2026 First Multiple Listing Service, Inc.
New listings near 274 S Cherokee Road
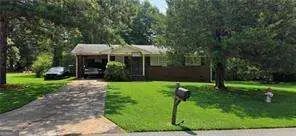 $165,000Pending3 beds 1 baths1,000 sq. ft.
253 Marco Estate, Social Circle, GA 30025
MLS# 10857970Listed by: eXp Realty- New
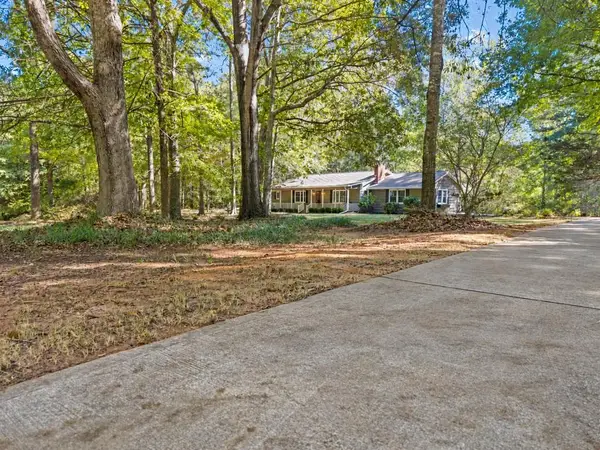 $345,000Active3 beds 2 baths1,996 sq. ft.
70 Mystic Lane, Social Circle, GA 30025
MLS# 7847365Listed by: REMAX AROUND ATLANTA - New
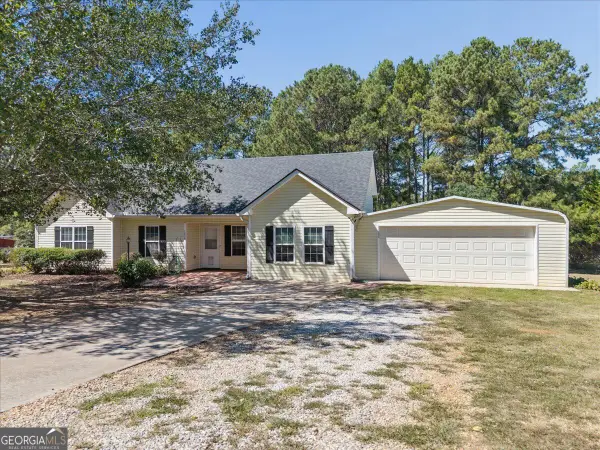 $325,000Active3 beds 2 baths1,328 sq. ft.
1038 Little River Road, Social Circle, GA 30025
MLS# 10855687Listed by: Atlanta Communities - New
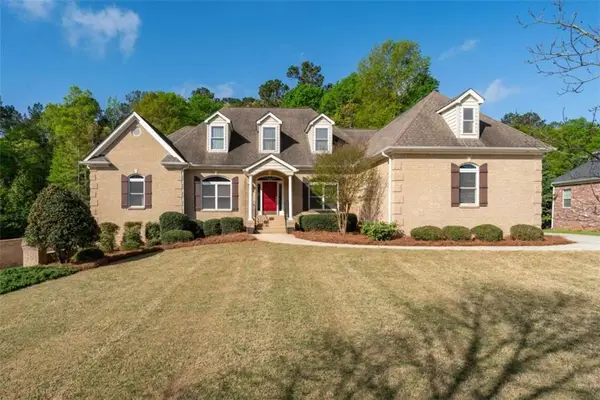 $750,000Active4 beds 5 baths3,174 sq. ft.
196 St Andrews Court, Social Circle, GA 30025
MLS# 7845659Listed by: SOUTHERN CLASSIC REALTORS - New
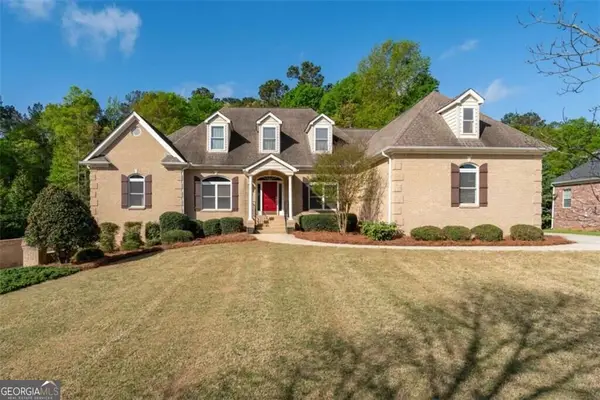 $750,000Active4 beds 5 baths6,348 sq. ft.
196 St Andrews Court, Social Circle, GA 30025
MLS# 10854522Listed by: Southern Classic Realtors - New
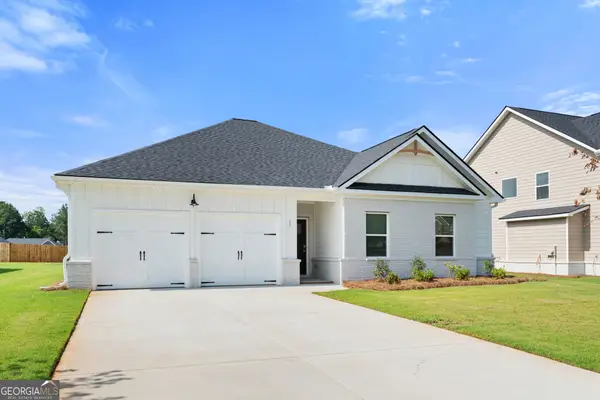 $370,790Active4 beds 3 baths2,000 sq. ft.
33 Faulkner Circle, Social Circle, GA 30025
MLS# 10853806Listed by: DFH Realty Georgia - New
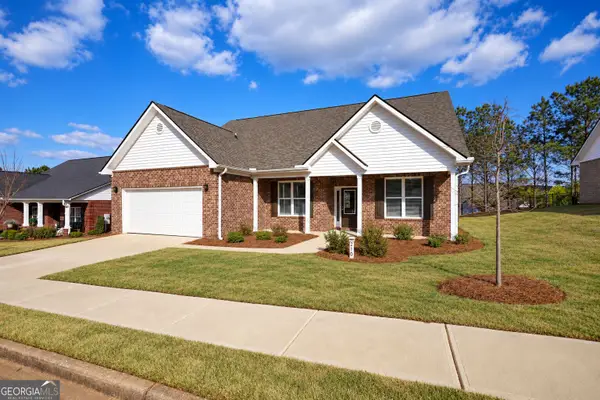 $329,000Active3 beds 2 baths2,302 sq. ft.
210 Park Place Trail, Social Circle, GA 30025
MLS# 10853448Listed by: RE/MAX Around Atlanta East - New
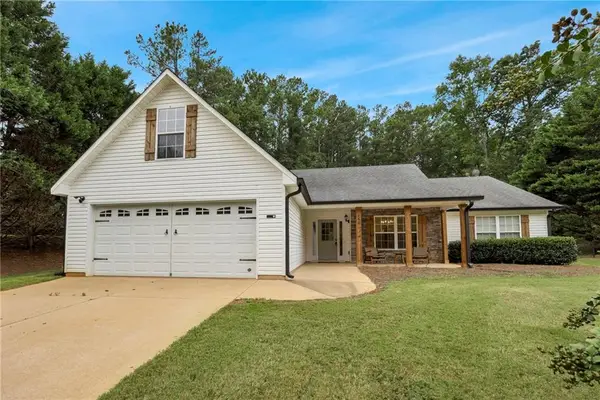 $375,000Active3 beds 2 baths1,814 sq. ft.
160 Laurel Lane, Social Circle, GA 30025
MLS# 7844742Listed by: REAL BROKER, LLC. - New
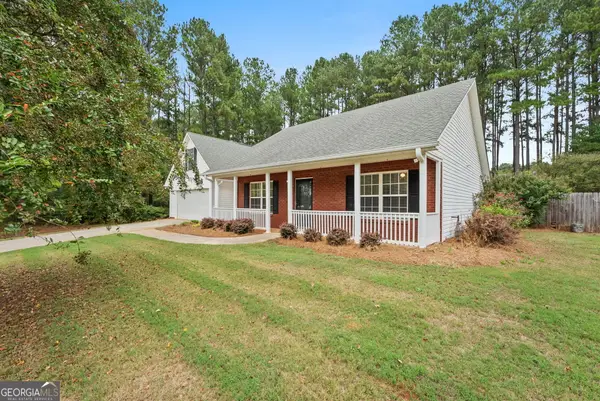 $365,000Active3 beds 2 baths1,936 sq. ft.
105 Laurel Lane, Social Circle, GA 30025
MLS# 10852982Listed by: Broad & Main Real Estate Group - New
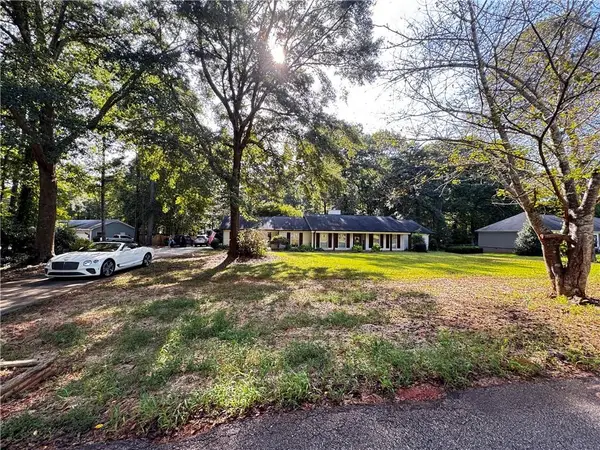 $399,000Active3 beds 2 baths2,054 sq. ft.
166 Azalea Farms Road, Social Circle, GA 30025
MLS# 7843766Listed by: CENTURY 21 RESULTS


Protect your home and budget from life's surprises with an Assurant Home Warranty, backed by a partner that supports you through every step of homeownership. Explore Plans.
© 2023 - 2026 ERA Franchise Systems LLC. All rights reserved. ERA Franchise Systems LLC fully supports the principles of the Fair Housing Act and the Equal Opportunity Act. ERA, ERA Real Estate powered, and their respective logos are registered service marks of ERA Franchise Systems LLC. Each office is independently owned and operated.