
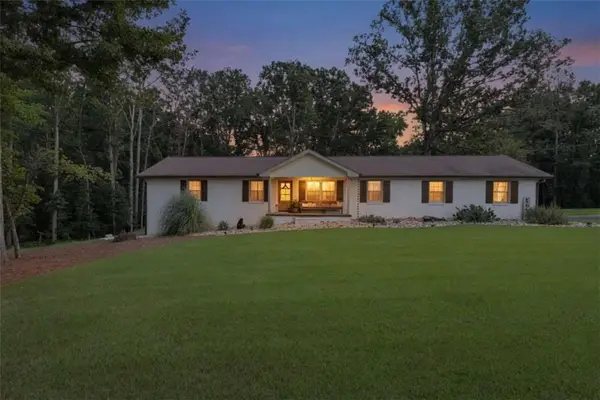
315 Wildwood Drive, Social Circle, GA 30025
Local realty services provided by:ERA Sunrise Realty
Listed by: becky aenchbacher
Office: southern classic realtors
MLS#:7865902
Source:FIRSTMLS
Price summary
- Price:$499,000
About this home
Welcome home to this beautifully maintained Craftsman estate offering the perfect blend of space, modern upgrades, and ultimate privacy. Peace of mind comes built-in with a brand-new roof, new gutters, and a brand-new HVAC system already installed. Nestled on a sprawling 2-acre lot in a highly sought-after Social Circle, this home greets you with an expansive, light-filled open concept floor plan featuring gorgeous hardwood flooring throughout the main living areas. The gourmet kitchen is a chef's dream, complete with premium granite countertops, rich cabinetry, and sleek stainless steel appliances. Space and functionality are unmatched throughout the home. Upstairs, you will find incredibly functional living quarters featuring a convenient Jack-and-Jill bathroom connecting the bedrooms. The crown jewel of this property is the massive, fully finished basement-complete with its own dedicated home gym room and plenty of extra space for a recreation center, media room, or guest suite.
Contact an agent
Home facts
- Year built:2006
- Subdivision & Development:None
- Listing ID #:7865902
- Updated:November 15, 2026 at 02:53 PM
Rooms and interior
- Bedrooms:5
- Total bathrooms:4
- Full bathrooms:4
- Flooring:Ceramic Tile, Hardwood, Laminate
- Dining Description:Seats 12+, Separate Dining Room
- Bathrooms Description:Double Vanity, Separate Tub/Shower, Soaking Tub, Whirlpool Tub
- Kitchen Description:Breakfast Bar, Cabinets Stain, Dishwasher, Double Oven, Electric Cooktop, Microwave, Pantry, Solid Surface Counters, View to Family Room
- Bedroom Description:Master on Main
- Basement Description:Daylight, Exterior Entry, Finished, Finished Bath, Full, Interior Entry
Heating and cooling
- Heating:Electric
Structure and exterior
- Roof:Composition
- Year built:2006
- Lot area:2 Acres
- Lot Features:Back Yard, Front Yard, Level, Private
- Architectural Style:Traditional
- Construction Materials:Cement Siding, Concrete
- Exterior Features:Deck, Front Porch, Private Yard
- Levels:2 Story
Schools
- High school:Social Circle
- Middle school:Social Circle
- Elementary school:Social Circle
Utilities
- Water:Public, Water Available
- Sewer:Septic Tank
Finances and disclosures
- Price:$499,000
- Tax amount:$6,522 (2024)
Features and amenities
- Laundry features:In Hall, Laundry Room
- Amenities:Entrance Foyer, Entrance Foyer 2 Story, High Ceilings 9 ft Lower, High Ceilings 9 ft Main, High Ceilings 9 ft Upper, High Speed Internet, Walk-In Closet(s)
Parking
- Parking description:Attached, Garage, Garage Door Opener
- Garage spaces:2
 Listings identified with the FMLS IDX logo come from FMLS and are held by brokerage firms other than the owner of this website. The listing brokerage is identified in any listing details. Information is deemed reliable but is not guaranteed. If you believe any FMLS listing contains material that infringes your copyrighted work please click here (https://www.fmls.com/dmca) to review our DMCA policy and learn how to submit a takedown request. ©2026 First Multiple Listing Service, Inc.
New listings near 315 Wildwood Drive
- New
 $325,000Active4 beds 3 baths1,860 sq. ft.
741 Jackson Court, Social Circle, GA 30025
MLS# 7863241Listed by: COLDWELL BANKER REALTY - New
 $659,000Active3 beds 3 baths2,450 sq. ft.
1103 Cannon Drive, social circle, GA 30025
MLS# 10890546Listed by: Purser Realty - New
 $639,000Active3 beds 4 baths
1271 Simmons Road, Social Circle, GA 30025
MLS# 10890467Listed by: Purser Realty - New
 $629,000Active3 beds 3 baths
1251 Simmons Road, social circle, GA 30025
MLS# 10890486Listed by: Purser Realty - New
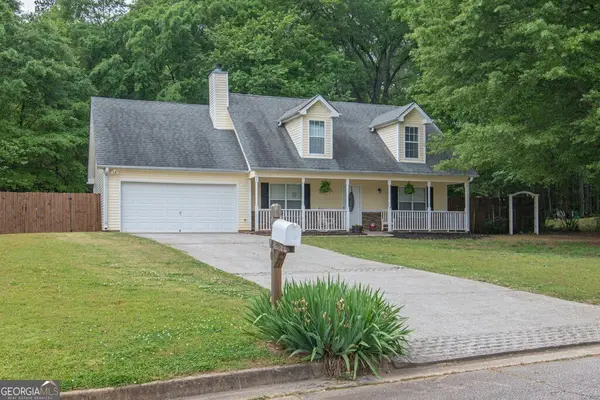 $285,000Active3 beds 2 baths1,453 sq. ft.
420 Bear Cub Path, Social Circle, GA 30025
MLS# 10889868Listed by: Buford Realty - New
 $250,000Active2 beds 1 baths1,088 sq. ft.
377 E Hightower Trail, Social Circle, GA 30025
MLS# CL367157Listed by: KELLER WILLIAMS GREATER ATHENS - New
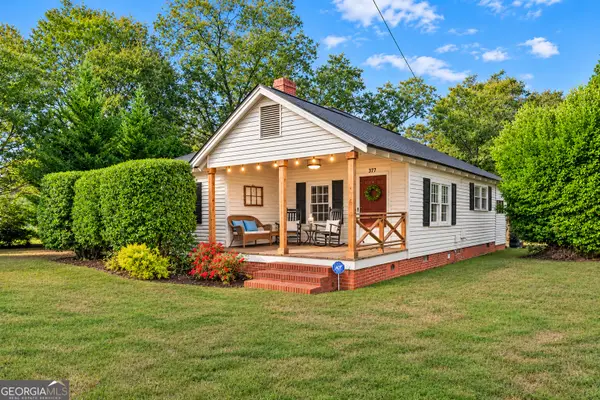 $250,000Active2 beds 1 baths1,088 sq. ft.
377 E Hightower Trail, Social Circle, GA 30025
MLS# 10889192Listed by: Keller Williams Greater Athens - New
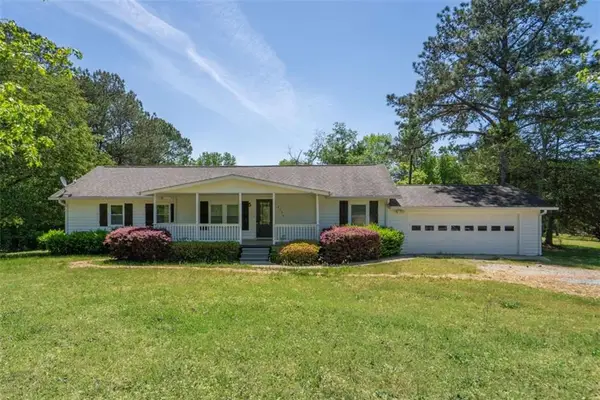 $585,000Active3 beds 2 baths1,440 sq. ft.
2334 Highway 278, Social Circle, GA 30025
MLS# 7867115Listed by: ALGIN REALTY, INC. - New
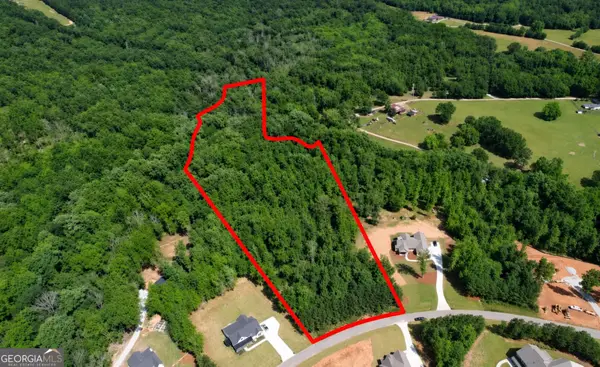 $260,000Active10.86 Acres
1053 Riverstone Drive, Social Circle, GA 30025
MLS# 10887909Listed by: Malcom & Malcom Realty Prof. - New
 $399,999Active3 beds 2 baths1,512 sq. ft.
1675 Alcovy Trestle Road, Social Circle, GA 30025
MLS# 7865899Listed by: MORRIS REALTY CO., LLC


Protect your home and budget from life's surprises with an Assurant Home Warranty, backed by a partner that supports you through every step of homeownership. Explore Plans.
© 2023 - 2026 ERA Franchise Systems LLC. All rights reserved. ERA Franchise Systems LLC fully supports the principles of the Fair Housing Act and the Equal Opportunity Act. ERA, ERA Real Estate powered, and their respective logos are registered service marks of ERA Franchise Systems LLC. Each office is independently owned and operated.