
1041 Underwood Lane, Soperton, GA 30457
Local realty services provided by:ERA Kings Bay Realty
1041 Underwood Lane,Soperton, GA 30457
$124,900
- 2 Beds
- 2 Baths
- 840 sq. ft.
- Single family
- Active
Listed by: melanie sims
Office: new creation real estate
MLS#:10891271
Source:METROMLS
Price summary
- Price:$124,900
- Price per sq. ft.:$148.69
About this home
Immaculate ranch style home with end of cul de sac privacy. Open floor plan split bedroom design. Kitchen / Living / Dining room with eat in kitchen convenience. Large primary bedroom with ensuite bathroom with tub/shower combo, vanity and walk in closet. Additional guest bedroom on opposite end of home with guest bathroom with tub/shower combo. Home eligible for 100% financing with USDA or VA Loan, 96.5% with an FHA loan, also possible seller financing available. **Please note: Tax Records have this property listed as Mississippi Court, correct 911 Address is 1041 Underwood Lane. Tax records have not been updated.**
Contact an agent
Home facts
- Year built:2025
- Subdivision & Development:None
- Listing ID #:10891271
- Updated:November 18, 2026 at 01:37 PM
Rooms and interior
- Bedrooms:2
- Total bathrooms:2
- Full bathrooms:2
- Flooring:Vinyl
- Dining Description:Living Room/Dining Room Combo
- Bedroom Description:Master On Main Level, Split Bedroom Plan
- Basement Description:Crawl Space
- Living area:840 sq. ft.
Heating and cooling
- Cooling:Central Air, Electric
- Heating:Central, Electric
- Central air:Yes
Structure and exterior
- Roof:Tar/Gravel
- Year built:2025
- Building area:840 sq. ft.
- Lot area:0.28 Acres
- Lot Features:Corner Lot, Cul-De-Sac, Level
- Architectural Style:Ranch
- Construction Materials:Vinyl Siding
- Exterior Features:Deck
- Foundation Description:Pillar/Post/Pier
- Levels:1 Story
Schools
- High school:Treutlen
- Middle school:Treutlen
- Elementary school:Treutlen
Utilities
- Water:Public
- Sewer:Public Sewer, Sewer Connected
Finances and disclosures
- Price:$124,900
- Price per sq. ft.:$148.69
- Tax amount:$61 (2025)
Features and amenities
- Appliances:Electric Water Heater
- Laundry features:In Kitchen, Laundry, Laundry Closet
- Amenities:Electric Water Heater
Parking
- Parking description:Kitchen Level, Off Street Parking
 2026 Georgia MLS. All rights reserved. Information Deem Reliable But Not Guaranteed November 18, 2026
New listings near 1041 Underwood Lane
- New
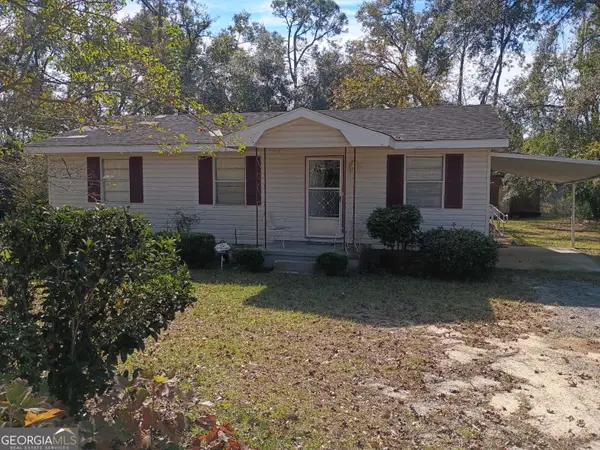 $79,000Active3 beds 1 baths1,000 sq. ft.
1287 Forest Avenue, Soperton, GA 30457
MLS# 10887865Listed by: Wright Way Real Estate Services  $64,500Pending4 Acres
89 Riverview Road, Soperton, GA 30457
MLS# 10854071Listed by: Next Move Real Estate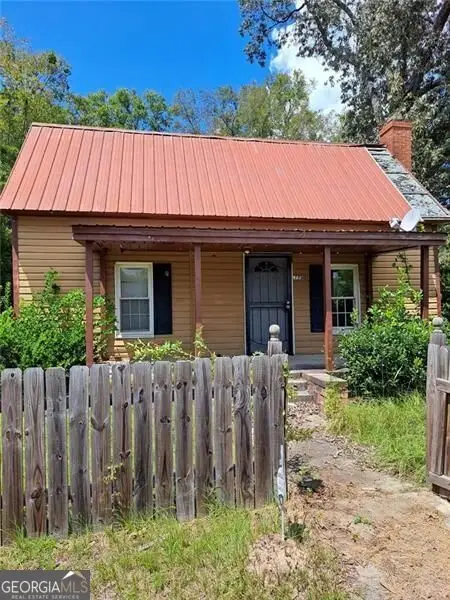 $55,000Active3 beds 1 baths1,220 sq. ft.
1785 Martin Luther King Jr Boulevard, Soperton, GA 30457
MLS# 10845195Listed by: Sanders Real Estate $115,000Active3 beds 2 baths2,494 sq. ft.
3917 E Main Street, Soperton, GA 30457
MLS# 10844749Listed by: TurnKey Realty Company $170,000Active3 beds 2 baths1,493 sq. ft.
138 Canary Circle, Soperton, GA 30457
MLS# 10844477Listed by: Beycome Brokerage Realty LLC $410,000Active63.03 Acres
0 Highway 297 #TRACTS 3 & 4, Soperton, GA 30457
MLS# 10670721Listed by: Keller Williams Realty Coastal $195,000Active30 Acres
0 Highway 297 #TRACT 3, Soperton, GA 30457
MLS# 10670730Listed by: Keller Williams Realty Coastal $215,000Active33.02 Acres
0 Hwy 297 #TRACT 4, Soperton, GA 30457
MLS# 10670736Listed by: Keller Williams Realty Coastal $215,000Active33.02 Acres
0 Hwy 297 - Tracts 4, Soperton, GA 30457
MLS# SA343296Listed by: KELLER WILLIAMS COASTAL AREA P


Protect your home and budget from life's surprises with an Assurant Home Warranty, backed by a partner that supports you through every step of homeownership. Explore Plans.
© 2023 - 2026 ERA Franchise Systems LLC. All rights reserved. ERA Franchise Systems LLC fully supports the principles of the Fair Housing Act and the Equal Opportunity Act. ERA, ERA Real Estate powered, and their respective logos are registered service marks of ERA Franchise Systems LLC. Each office is independently owned and operated.